Motivated sellers have found their next home and are ready to pass this gem on to its new owner! Move-in ready and beautifully updated in 2026, this split-level home offers modern comfort, fresh paint, and plenty of space on a private 1.26-acre lot. The kitchen and dining area are perfect for everyday living and entertaining, while three spacious bedrooms and two updated bathrooms provide comfort for family and guests. The full basement offers endless possibilities for a rec room, home gym, media room, workshop, or extra storage. An attached garage adds convenience, and the roof, siding, and gutters have all been replaced within the past five years. Enjoy the privacy and outdoor space this generous lot provides, with plenty of room to garden, entertain, or simply relax. Updated, versatile, and ready for its next chapter—this home is a must-see!
For sale
Price cut: $10K (9/30)
$439,999
520 Cropp Rd, Fredericksburg, VA 22406
3beds
1,476sqft
Single Family Residence
Built in 1980
1.26 Acres Lot
$439,000 Zestimate®
$298/sqft
$-- HOA
What's special
Modern comfortTwo updated bathroomsAttached garage adds convenienceThree spacious bedroomsPrivacy and outdoor spaceFresh paintFull basement
- 61 days
- 1,023
- 80
Zillow last checked:
Listing updated:
Listed by:
Stanley Heaney 540-812-5533,
Pearson Smith Realty LLC 571-386-1075
Source: Bright MLS,MLS#: VAST2053402
Facts & features
Interior
Bedrooms & bathrooms
- Bedrooms: 3
- Bathrooms: 2
- Full bathrooms: 2
- Main level bathrooms: 1
- Main level bedrooms: 3
Basement
- Area: 520
Heating
- Central, Electric
Cooling
- Central Air, Electric
Appliances
- Included: Electric Water Heater
Features
- Basement: Full
- Has fireplace: No
Interior area
- Total structure area: 1,476
- Total interior livable area: 1,476 sqft
- Finished area above ground: 956
- Finished area below ground: 520
Property
Parking
- Total spaces: 2
- Parking features: Garage Faces Front, Inside Entrance, Attached, Driveway
- Attached garage spaces: 2
- Has uncovered spaces: Yes
Accessibility
- Accessibility features: None
Features
- Levels: Multi/Split,One
- Stories: 1
- Pool features: None
Lot
- Size: 1.26 Acres
Details
- Additional structures: Above Grade, Below Grade
- Parcel number: 16A 2 10
- Zoning: A1
- Special conditions: Standard
Construction
Type & style
- Home type: SingleFamily
- Property subtype: Single Family Residence
Materials
- Concrete, Vinyl Siding
- Foundation: Block
- Roof: Architectural Shingle
Condition
- New construction: No
- Year built: 1980
- Major remodel year: 2026
Utilities & green energy
- Sewer: Septic = # of BR
- Water: Private
Community & HOA
Community
- Subdivision: None Available
HOA
- Has HOA: No
Location
- Region: Fredericksburg
Financial & listing details
- Price per square foot: $298/sqft
- Tax assessed value: $352,500
- Annual tax amount: $3,460
- Date on market: 9/1/2026
- Listing agreement: Exclusive Right To Sell
- Listing terms: Cash,Conventional,FHA,VA Loan
- Ownership: Fee Simple
Estimated market value
$439,000
$417,000 - $461,000
$2,523/mo
Price history
| Date | Event | Price |
|---|---|---|
| 9/30/2026 | Price change | $439,999-2.2%$298/sqft |
Source:  Bright MLS #VAST2053402 Report a problem | ||
| 9/18/2026 | Price change | $449,999-2.1%$305/sqft |
Source: Bright MLS #VAST2053402 Report a problem | ||
| 9/10/2026 | Price change | $459,499-2.1%$311/sqft |
Source: Bright MLS #VAST2053402 Report a problem | ||
| 9/1/2026 | Listed for sale | $469,499+74%$318/sqft |
Source: Bright MLS #VAST2053402 Report a problem | ||
| 6/29/2017 | Sold | $269,900$183/sqft |
Source: Public Record Report a problem | ||
| 4/11/2017 | Listed for sale | $269,900+31.7%$183/sqft |
Source: Q Real Estate #ST9913049 Report a problem | ||
| 8/1/2012 | Sold | $205,000-4.2%$139/sqft |
Source: Public Record Report a problem | ||
| 6/22/2012 | Pending sale | $214,000$145/sqft |
Source: RE/MAX SUPERCENTER #ST7859596 Report a problem | ||
| 6/8/2012 | Listed for sale | $214,000+756%$145/sqft |
Source: e-Realty Network Inc. #ST7859596 Report a problem | ||
| 4/4/2012 | Sold | $25,000$17/sqft |
Source: Public Record Report a problem | ||
Public tax history
| Year | Property taxes | Tax assessment |
|---|---|---|
| 2025 | $3,059 +3.4% | $331,200 |
| 2024 | $2,960 +14.6% | $331,200 +15.1% |
| 2023 | $2,583 +5.6% | $287,800 |
| 2022 | $2,446 +6% | $287,800 +21% |
| 2021 | $2,308 | $237,900 |
| 2020 | $2,308 +4.8% | $237,900 +9.1% |
| 2019 | $2,202 +2% | $218,000 |
| 2018 | $2,158 | $218,000 +21.8% |
| 2017 | $2,158 +21.8% | $179,000 |
| 2016 | $1,772 | $179,000 +5.2% |
| 2015 | -- | $170,200 |
| 2014 | -- | $170,200 +17.6% |
| 2013 | -- | $144,700 |
| 2012 | -- | $144,700 -4.9% |
| 2011 | -- | $152,200 |
| 2010 | -- | $152,200 -28.1% |
| 2009 | -- | $211,800 |
| 2008 | -- | $211,800 -5.3% |
| 2006 | -- | $223,700 |
| 2005 | -- | $223,700 +51.3% |
| 2004 | -- | $147,900 +36.8% |
| 2003 | -- | $108,100 |
| 2002 | -- | $108,100 +14.1% |
| 2001 | -- | $94,700 |
| 2000 | -- | $94,700 |
Find assessor info on the county website
Monthly payment
Est. payment
Payment breakdown
Explore the cost of this home by adjusting the details. Changes won't be saved.Climate risks
Neighborhood: 22406
Nearby schools
Schools provided by the listing agent
- District: Stafford County Public Schools
Source: Bright MLS. This data may not be complete. We recommend contacting the local school district to confirm school assignments for this home.
Similar homes
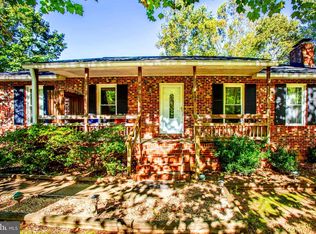
- $499,9003 bd2 ba1.2k sqft2320 Mountain View Rd, Stafford, VA 22556For Sale

 MLS ID #VAST2054882, Tim Farr, Samson Properties. Bright MLS
- $415,0003 bd2 ba1.4k sqft6201 Pella Ln, Fredericksburg, VA 22407For Sale
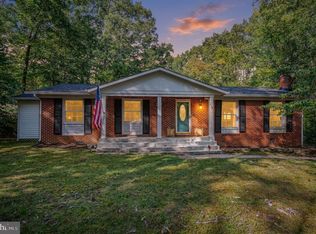 MLS ID #VASP2047026, Taylor Bowling, Samson Properties. Bright MLS
- $399,9994 bd3 ba1.5k sqft5619 Courtneys Corner Rd, Sumerduck, VA 22742For Sale
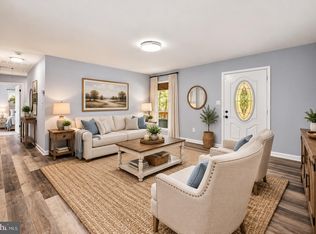 MLS ID #VAFQ2024468, Victoria Balitcaia, Samson Properties. Bright MLS
- $414,9003 bd3 ba1.4k sqft5706 Stone Meadow Dr, Fredericksburg, VA 22407For Sale
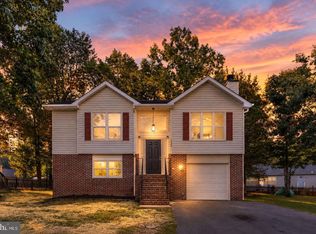 MLS ID #VASP2047022, Alex Belcher, Belcher Real Estate, LLC.. Bright MLS
- $549,9003 bd3 ba2k sqft13218 Tall Oak Turn, Sumerduck, VA 22742For SaleMLS ID #VAFQ2024506, Jami Harich, Century 21 Redwood Realty. Bright MLS
- $449,9994 bd2 ba1.5k sqft1205 Aquia Dr, Stafford, VA 22554For SaleMLS ID #VAST2055008, Idalma Contreras-Funes, M.O. Wilson Properties. Bright MLS
- $650,0003 bd3 ba2.1k sqft319 Richland Rd, Fredericksburg, VA 22406For SaleMLS ID #VAST2050976, Andy Shannon, Samson Properties. Bright MLS
- $404,9003 bd3 ba1.8k sqft10708 Bentwood Ct, Spotsylvania, VA 22553For SaleMLS ID #VASP2047034, Dagmar Maticic, Belcher Real Estate, LLC.. Bright MLS
- $389,9004 bd2 ba1.4k sqftMill Garden, Fredericksburg, VA 22407For SaleMLS ID #VASP2046990, Alex Belcher, Belcher Real Estate, LLC.. Bright MLS
- $426,9994 bd2 ba1.9k sqft11603 Rutherford Dr, Fredericksburg, VA 22407For SaleMLS ID #VASP2046704, Anca Vlad, Keller Williams Capital Properties. Bright MLS
- $434,9003 bd2 ba1.5k sqft3208 Aquia Dr, Stafford, VA 22554For SaleMLS ID #VAST2053762, Heather O'Neill, Coldwell Banker Elite. Bright MLS
- $450,0003 bd3 ba1.8k sqft6224 Forest Grove Dr, Fredericksburg, VA 22407For SaleMLS ID #VASP2045790, Kevin Recinos Campos, Real Broker, LLC. Bright MLS
- $419,9003 bd3 ba1.8k sqft3909 Glazebrook Dr, Fredericksburg, VA 22407For SaleMLS ID #VASP2046548, Kathleen Hayden, Long & Foster Real Estate, Inc.. Bright MLS
- $449,9003 bd3 ba1.8k sqft113 Nina Cv, Stafford, VA 22554For SaleMLS ID #VAST2053842, Susan Shelton, Berkshire Hathaway HomeServices PenFed Realty. Bright MLS
- $455,0003 bd3 ba1.7k sqft11804 Oakhurst Dr, Fredericksburg, VA 22407For SaleMLS ID #VASP2046098, georgia Cachola, RE/MAX Supercenter. Bright MLS
- $470,0003 bd3 ba1.7k sqft1015 Blackbeard Dr, Stafford, VA 22554For SaleMLS ID #VAST2054534, CHELSEA CLARKE, Century 21 Redwood Realty. Bright MLS
- $459,9004 bd2 ba1.9k sqft7511 Daughtry Dr, Fredericksburg, VA 22407For SaleMLS ID #VASP2044448, Amanda Elrod, Coldwell Banker Elite. Bright MLS
- $459,9003 bd3 ba1.8k sqft5226 McManus Dr, Fredericksburg, VA 22407For SaleMLS ID #VASP2046112, Daniel Hughes, Samson Properties. Bright MLS
- $464,9004 bd3 ba1.9k sqft6317 Wendover Ct, Fredericksburg, VA 22407For SaleMLS ID #VASP2045172, Paula Heard, KW Metro Center. Bright MLS
- $455,0003 bd3 ba1.6k sqft3007 Lusitania Dr, Stafford, VA 22554For SaleMLS ID #VAST2052852, Cat Brown, RE/MAX Supercenter. Bright MLS
