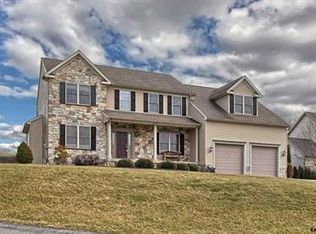
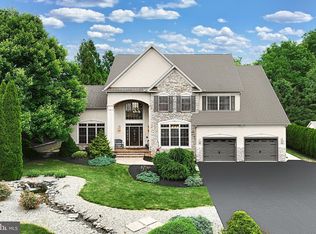
Welcome to this beautiful home boasting over 4300 finished sqft nestled on a quiet cul-de-sac directly across from Bridgewater Golf Club in the Dallastown School District. With a spacious, bright, and open layout, this home offers exceptional living space inside and out. The main level features a dramatic two-story foyer flanked by formal living and dining rooms. The open-concept kitchen and family room create the perfect gathering space, with the kitchen showcasing stainless steel appliances, including a double oven, a center island, and a breakfast area with access to the expansive backyard patio. A convenient laundry room and powder room complete the main level. Upstairs, the expansive primary suite serves as a private retreat with a dedicated sitting room, three walk-in closets, and a luxurious en-suite bath featuring dual vanities, a jetted soaking tub, and a walk-in shower. Three additional bedrooms provide plenty of space, including one with its own private en-suite bath and walk-in shower, while a third full bathroom serves the remaining bedrooms. The fully finished lower level adds even more living space with a wet bar, recreation area, and unfinished space ready for future expansion, storage, or a home gym. Outside, enjoy a beautifully landscaped backyard complete with an extensive patio and tranquil pond, creating the perfect setting for relaxing or entertaining. The oversized garage offers exceptional functionality with two front-facing bays and an additional rear bay door for easy access to the backyard. Ideally located across from Bridgewater Golf Club and just minutes from shopping, dining, and major commuter routes, this is a home you won't want to miss.
Coming soon 07/09
$599,900
520 Duquesne Rd, York, PA 17402
5beds
4,356sqft
Single Family Residence
Built in 2002
0.78 Acres Lot
$575,700 Zestimate®
$138/sqft
$-- HOA
What's special
- 4 days |
- 1,035 |
- 81 |
Zillow last checked:
Listing updated:
Listed by:
Adam Flinchbaugh 717-288-7766,
Keller Williams Keystone Realty 7177555599
Source: Bright MLS,MLS#: PAYK2106804
Loading...
Facts & features
Interior
Bedrooms & bathrooms
- Bedrooms: 5
- Bathrooms: 5
- Full bathrooms: 4
- 1/2 bathrooms: 1
- Main level bathrooms: 1
Rooms
- Room types: Living Room, Dining Room, Primary Bedroom, Bedroom 2, Bedroom 3, Bedroom 4, Bedroom 5, Kitchen, Family Room, Foyer, Laundry, Recreation Room, Storage Room, Bonus Room, Primary Bathroom, Full Bath, Half Bath
Primary bedroom
- Features: Flooring - Carpet, Primary Bedroom - Sitting Area, Walk-In Closet(s), Attached Bathroom, Ceiling Fan(s)
- Level: Upper
- Area: 234 Square Feet
- Dimensions: 13 X 18
Bedroom 2
- Features: Flooring - Carpet, Ceiling Fan(s), Attached Bathroom
- Level: Upper
- Area: 144 Square Feet
- Dimensions: 12 X 12
Bedroom 3
- Features: Flooring - Carpet, Ceiling Fan(s), Walk-In Closet(s)
- Level: Upper
- Area: 144 Square Feet
- Dimensions: 12 X 12
Bedroom 4
- Features: Flooring - Carpet, Ceiling Fan(s)
- Level: Upper
- Area: 156 Square Feet
- Dimensions: 12 X 13
Bedroom 5
- Features: Flooring - Ceramic Tile
- Level: Lower
- Area: 150 Square Feet
- Dimensions: 15 X 10
Primary bathroom
- Features: Flooring - Ceramic Tile, Bathroom - Walk-In Shower, Bathroom - Jetted Tub, Double Sink
- Level: Upper
- Area: 168 Square Feet
- Dimensions: 12 X 14
Bonus room
- Features: Flooring - Ceramic Tile
- Level: Lower
- Area: 143 Square Feet
- Dimensions: 13 X 11
Dining room
- Features: Flooring - Ceramic Tile, Crown Molding
- Level: Main
- Area: 195 Square Feet
- Dimensions: 13 X 15
Family room
- Features: Flooring - Ceramic Tile, Fireplace - Gas, Built-in Features
- Level: Main
- Area: 320 Square Feet
- Dimensions: 16 X 20
Foyer
- Features: Flooring - Ceramic Tile
- Level: Main
Other
- Features: Flooring - Ceramic Tile, Bathroom - Walk-In Shower
- Level: Upper
- Area: 36 Square Feet
- Dimensions: 6 X 6
Other
- Features: Flooring - Ceramic Tile, Bathroom - Tub Shower
- Level: Upper
- Area: 72 Square Feet
- Dimensions: 8 X 9
Other
- Features: Flooring - Ceramic Tile, Bathroom - Walk-In Shower
- Level: Lower
- Area: 42 Square Feet
- Dimensions: 6 X 7
Half bath
- Features: Flooring - Ceramic Tile
- Level: Main
Kitchen
- Features: Flooring - Ceramic Tile, Eat-in Kitchen, Breakfast Nook, Kitchen Island, Granite Counters, Recessed Lighting
- Level: Main
- Area: 270 Square Feet
- Dimensions: 15 X 18
Laundry
- Features: Flooring - Ceramic Tile
- Level: Main
- Area: 56 Square Feet
- Dimensions: 7 X 8
Living room
- Features: Chair Rail, Flooring - Ceramic Tile
- Level: Main
- Area: 156 Square Feet
- Dimensions: 13 X 12
Recreation room
- Features: Flooring - Ceramic Tile, Wet Bar
- Level: Lower
- Area: 594 Square Feet
- Dimensions: 18 X 33
Storage room
- Level: Lower
- Area: 112 Square Feet
- Dimensions: 7 X 16
Heating
- Forced Air, Natural Gas
Cooling
- Central Air, Electric
Appliances
- Included: Gas Water Heater
- Laundry: Main Level, Laundry Room
Features
- Attic, Bar, Bathroom - Tub Shower, Bathroom - Walk-In Shower, Breakfast Area, Built-in Features, Ceiling Fan(s), Dining Area, Family Room Off Kitchen, Open Floorplan, Formal/Separate Dining Room, Eat-in Kitchen, Kitchen Island, Kitchen - Table Space, Pantry, Primary Bath(s), Recessed Lighting, Upgraded Countertops, Walk-In Closet(s)
- Flooring: Wood, Carpet, Ceramic Tile
- Basement: Full,Finished
- Number of fireplaces: 1
- Fireplace features: Gas/Propane
Interior area
- Total structure area: 4,356
- Total interior livable area: 4,356 sqft
- Finished area above ground: 3,256
- Finished area below ground: 1,100
Property
Parking
- Total spaces: 3
- Parking features: Garage Faces Front, Garage Faces Rear, Attached
- Attached garage spaces: 3
Accessibility
- Accessibility features: None
Features
- Levels: Two
- Stories: 2
- Patio & porch: Patio
- Pool features: None
- Has spa: Yes
- Spa features: Bath
- Has view: Yes
- View description: Golf Course
Lot
- Size: 0.78 Acres
- Features: Cul-De-Sac
Details
- Additional structures: Above Grade, Below Grade
- Parcel number: 54000HJ0308B000000
- Zoning: RS
- Special conditions: Standard
Construction
Type & style
- Home type: SingleFamily
- Architectural style: Colonial
- Property subtype: Single Family Residence
Materials
- Vinyl Siding, Aluminum Siding
- Foundation: Block
- Roof: Shingle
Condition
- Excellent
- New construction: No
- Year built: 2002
Utilities & green energy
- Electric: 200+ Amp Service
- Sewer: Public Sewer
- Water: Public
Community & HOA
Community
- Subdivision: York Twp
HOA
- Has HOA: No
Location
- Region: York
- Municipality: YORK TWP
Financial & listing details
- Price per square foot: $138/sqft
- Tax assessed value: $264,000
- Annual tax amount: $9,143
- Date on market: 7/9/2026
- Listing agreement: Exclusive Right To Sell
- Listing terms: Cash,Conventional,FHA,VA Loan
- Inclusions: Kitchen Appliances
- Exclusions: Garage Fridge And Freezer
- Ownership: Fee Simple
Estimated market value
$575,700
$535,000 - $622,000
$3,815/mo
Price history
| Date | Event | Price |
|---|---|---|
| 8/15/2014 | Sold | $260,000-5.4%$60/sqft |
Source: Agent Provided Report a problem | ||
| 7/3/2014 | Price change | $274,800-6.8%$63/sqft |
Source: Coldwell Banker Select Professionals #21404827 Report a problem | ||
| 6/7/2014 | Price change | $295,000-7.5%$68/sqft |
Source: Coldwell Banker Select Professionals #21404827 Report a problem | ||
| 5/3/2014 | Listed for sale | $319,000+11589.3%$73/sqft |
Source: Coldwell Banker Select Professionals #21404827 Report a problem | ||
| 1/9/2013 | Sold | $2,729-99.4%$1/sqft |
Source: Public Record Report a problem | ||
| 6/9/2006 | Sold | $485,000+36.2%$111/sqft |
Source: Public Record Report a problem | ||
| 6/18/2003 | Sold | $356,000+493.3%$82/sqft |
Source: Public Record Report a problem | ||
| 3/15/2002 | Sold | $60,000$14/sqft |
Source: Public Record Report a problem | ||
Public tax history
| Year | Property taxes | Tax assessment |
|---|---|---|
| 2025 | $9,062 +0.4% | $264,000 |
| 2024 | $9,028 | $264,000 |
| 2023 | $9,028 +9.7% | $264,000 |
| 2022 | $8,229 -2.9% | $264,000 |
| 2021 | $8,472 +3% | $264,000 |
| 2020 | $8,229 +0.3% | $264,000 |
| 2019 | $8,202 +0.7% | $264,000 |
| 2018 | $8,147 +385.2% | $264,000 |
| 2017 | $1,679 | $264,000 |
| 2016 | -- | $264,000 |
| 2015 | -- | $264,000 -19.8% |
| 2014 | -- | $328,990 |
| 2013 | -- | $328,990 |
| 2012 | -- | $328,990 |
| 2011 | -- | $328,990 |
| 2010 | -- | $328,990 |
| 2009 | -- | $328,990 |
| 2008 | -- | $328,990 |
| 2007 | -- | $328,990 |
| 2006 | -- | $328,990 -4.2% |
| 2005 | -- | $343,470 |
| 2004 | -- | $343,470 +497.9% |
| 2003 | -- | $57,450 |
| 2002 | -- | $57,450 |
| 2000 | -- | $57,450 |
| 1999 | -- | $57,450 |
Find assessor info on the county website
Monthly payment
Est. payment$--/mo
Payment breakdown
Explore the cost of this home by adjusting the details. Changes won't be saved.All calculations are estimates and provided by Zillow, Inc. for informational purposes only. Actual amounts may vary.
HOA fees may include property taxes on listings classified as Co-Ops. Contact the listing agent and/or owner for fee details.
Mortgage interest rates are dependent on a number of factors, including credit score, down payment, and repayment length. Interest rate data provided by Zillow Group Marketplace, Inc. as of 1/1/1970 from various mortgage lenders with which we have lead or other similar arrangements; the Estimated Payment is an average of those rates.
See how much you could borrow to make a competitive offer.
Climate risks
Neighborhood: 17402
Nearby schools
GreatSchools rating
- 6/10Ore Valley El SchoolGrades: K-3Distance: 0.4 mi
- 6/10Dallastown Area Middle SchoolGrades: 7-8Distance: 2.8 mi
- 7/10Dallastown Area Senior High SchoolGrades: 9-12Distance: 2.8 mi
Schools provided by the listing agent
- Middle: Dallastown Area
- District: Dallastown Area
Source: Bright MLS. This data may not be complete. We recommend contacting the local school district to confirm school assignments for this home.
A local agent can set up tours, give advice and negotiate with sellers.
A local lender can help you make sure your offer is ready when you are.
- Pennsylvania
- York County
- York
- 17402
- 520 Duquesne Rd