Welcome to this beautifully maintained 4-bedroom, 2 full and 2 half bath home, owned by the same family for over 30 years. Situated on a generous corner lot, this home showcases quality updates, versatile spaces, and true pride of ownership. The welcoming foyer opens to an updated kitchen with granite countertops, tile backsplash, and tile flooring. A breakfast bar connects to the living room—perfect for entertaining. Hardwood floors flow through the living and dining rooms, with built-in corner cabinets and a sliding door to the backyard deck. At the rear, the cozy family room features built-in bookshelves, a wood-burning fireplace, and access to the attached 2-car garage, which includes water, storage cabinets, and a half bath off the back hall. Upstairs, find four well-sized bedrooms with ample closet space. The main bathroom includes a jetted tub and tiled surround. A fifth bedroom has been converted into a large laundry room with built-ins and folding space. The primary suite offers a private balcony, walk-in closet, and an en-suite bath with double vanity and tiled walk-in shower. The finished basement provides a rec room with a custom oak bar (Harley-Davidson engraved), another half bath, extra storage, and sliders to an enclosed patio room—formerly a hot tub space—featuring electric, built-in speakers, and a ventilation fan. Outdoors, enjoy the 2023-built deck with covered pavilion, lighting, electric, and dual stair access. A standout feature is the 32x24 detached 3-car garage with electric, gas heat, water, its own hot water tank, and built-in cabinets—ideal for hobbies or storage. Two concrete driveways (one off Juniper) and a drainage system enhance functionality. A large shed with loft and electric adds even more space. Recent updates include a 2019 water softener and completed well/septic inspections. A 1-year home warranty is included for peace of mind. Don’t miss this rare, well-cared-for home—schedule your private showing today!
Closed
$415,000
520 E Caston Rd, Uniontown, OH 44685
4beds
3,135sqft
Single Family Residence
Built in 1967
0.69 Acres Lot
$432,200 Zestimate®
$132/sqft
$3,302 Estimated rent
Home value
$432,200
$402,000 - $467,000
$3,302/mo
Zestimate® history
Owner options
List your home for rent
$3,302/mo
Rent Zestimate®
Find your next renter with Zillow Rental Manager. Plus, with online applications, you can quickly screen prospective tenants – for free.
$3,302/mo
Rent Zestimate®
Refinance and save
$2,859/mo
Est. payment
Refinancing to a lower rate could help reduce your monthly payments and save thousands over the life of the loan.
$2,859/mo
Est. payment
Explore your selling options
Work with a Zillow partner agent
Leverage their expertise and Zillow's premium Showcase listings to get your home seen by more buyers.
Get startedList with your own agent
Get your home in front of millions of buyers by listing it on Zillow.
Learn how to do itSell it yourself
Take full control of how buyers see your home on Zillow by listing For Sale by Owner (FSBO).
List your homeWhat's special
Finished basementVersatile spacesEnclosed patio roomWelcoming foyerCovered pavilionLarge shed with loftCustom oak bar
Zillow last checked:
Listing updated:
Listed by:
Darlene Hall 330-800-4255 darlenehall@kw.com,
Keller Williams Chervenic Rlty,
Sarah Hall 330-472-5124,
Keller Williams Chervenic Rlty
Bought with:
Bryan C Garra, 2017001083
EXP Realty, LLC.
Source: MLS Now,MLS#: 5139737 Originating MLS: Akron Cleveland Association of REALTORS
Originating MLS: Akron Cleveland Association of REALTORSFacts & features
Interior
Bedrooms & bathrooms
- Bedrooms: 4
- Bathrooms: 4
- Full bathrooms: 2
- 1/2 bathrooms: 2
- Main level bathrooms: 1
Primary bedroom
- Description: Flooring: Carpet
- Features: Walk-In Closet(s)
- Level: Second
- Dimensions: 24 x 13
Bedroom
- Description: Flooring: Carpet
- Level: Second
- Dimensions: 16 x 12
Bedroom
- Description: Flooring: Carpet
- Level: Second
- Dimensions: 16 x 12
Bedroom
- Description: Flooring: Carpet
- Level: Second
- Dimensions: 11 x 8
Primary bathroom
- Description: Flooring: Tile
- Level: Second
Bathroom
- Description: Flooring: Tile
- Level: Second
Dining room
- Description: Flooring: Wood
- Level: First
- Dimensions: 11 x 10
Entry foyer
- Description: Flooring: Tile
- Level: First
- Dimensions: 6 x 4
Family room
- Description: Flooring: Carpet
- Features: Fireplace
- Level: First
- Dimensions: 22 x 11
Kitchen
- Description: Flooring: Tile
- Features: Breakfast Bar, Granite Counters
- Level: First
- Dimensions: 12 x 10
Laundry
- Description: Flooring: Tile
- Level: Second
- Dimensions: 13 x 11
Living room
- Description: Flooring: Wood
- Level: First
- Dimensions: 19 x 13
Recreation
- Description: Flooring: Carpet
- Features: Bar
- Level: Lower
- Dimensions: 25 x 24
Sunroom
- Description: Flooring: Other
- Level: Lower
- Dimensions: 19 x 13
Heating
- Forced Air, Gas
Cooling
- Central Air
Appliances
- Included: Dishwasher, Microwave, Range, Refrigerator
- Laundry: Upper Level
Features
- Breakfast Bar, Built-in Features, Granite Counters, Storage, Walk-In Closet(s)
- Basement: Full,Finished,Walk-Out Access
- Number of fireplaces: 1
- Fireplace features: Family Room
Interior area
- Total structure area: 3,135
- Total interior livable area: 3,135 sqft
- Finished area above ground: 2,158
- Finished area below ground: 977
Property
Parking
- Total spaces: 5
- Parking features: Attached, Drain, Detached, Electricity, Garage, Garage Door Opener
- Attached garage spaces: 5
Features
- Levels: Two
- Stories: 2
- Patio & porch: Deck, Front Porch, Balcony
- Exterior features: Balcony, Storage
Lot
- Size: 0.69 Acres
- Dimensions: 150 x 201
- Features: Corner Lot, Front Yard
Details
- Additional structures: Outbuilding, Shed(s), Storage
- Parcel number: 2802073
Construction
Type & style
- Home type: SingleFamily
- Architectural style: Colonial
- Property subtype: Single Family Residence
Materials
- Brick, Vinyl Siding
- Roof: Asphalt,Fiberglass
Condition
- Year built: 1967
Details
- Warranty included: Yes
Utilities & green energy
- Sewer: Private Sewer
- Water: Private
Community & HOA
Community
- Subdivision: Solar Estates
HOA
- Has HOA: No
Location
- Region: Uniontown
Financial & listing details
- Price per square foot: $132/sqft
- Tax assessed value: $274,590
- Annual tax amount: $4,713
- Date on market: 7/18/2025
- Cumulative days on market: 59 days
- Listing terms: Cash,Conventional,FHA,VA Loan
Price history
| Date | Event | Price |
|---|---|---|
| 9/15/2025 | Sold | $415,000+3.8%$132/sqft |
Source:  MLS Now #5139737 Report a problem MLS Now #5139737 Report a problem | ||
| 7/24/2025 | Contingent | $399,900$128/sqft |
Source: MLS Now #5139737 Report a problem | ||
| 7/18/2025 | Listed for sale | $399,900+207.9%$128/sqft |
Source: MLS Now #5139737 Report a problem | ||
| 3/16/1995 | Sold | $129,900$41/sqft |
Source: Public Record Report a problem | ||
Public tax history
| Year | Property taxes | Tax assessment |
|---|---|---|
| 2025 | $4,734 +0.4% | $96,110 |
| 2024 | $4,713 +4.7% | $96,110 |
| 2023 | $4,502 +15.9% | $96,110 +29% |
| 2022 | $3,883 +6.7% | $74,494 |
| 2021 | $3,639 | $74,494 |
| 2020 | -- | $74,494 +23% |
| 2019 | $3,098 -2.2% | $60,568 +0% |
| 2018 | $3,168 +10.1% | $60,560 |
| 2017 | $2,877 | $60,560 +17.3% |
| 2016 | $2,877 | $51,630 |
| 2015 | $2,877 +0.7% | $51,630 |
| 2014 | $2,858 +2.9% | $51,630 +3.6% |
| 2013 | $2,778 -0.5% | $49,820 |
| 2012 | $2,792 +0.1% | $49,820 0% |
| 2011 | $2,789 -1.8% | $49,826 -17.6% |
| 2010 | $2,841 | $60,498 |
| 2009 | -- | $60,498 |
| 2008 | $2,863 +0.1% | $60,498 -3.5% |
| 2007 | $2,859 +1.3% | $62,668 |
| 2006 | $2,821 +3.4% | $62,668 |
| 2005 | $2,729 | $62,668 +8.1% |
| 2004 | -- | $57,960 |
| 2003 | $2,752 -0.6% | $57,960 |
| 2002 | $2,767 +5.7% | $57,960 +9.7% |
| 2001 | $2,617 +0.9% | $52,833 |
| 2000 | $2,595 | $52,833 |
Find assessor info on the county website
Neighborhood: 44685
Nearby homes
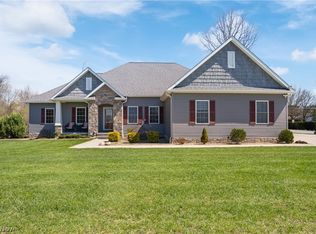
- $624,9004 bd3 ba4k sqft535 E Caston Rd, Uniontown, OH 44685For Sale

- $251,5003 bd1 ba1.6k sqft4620 Jupiter Rd, Uniontown, OH 44685Off Market
- $11,210-- bd-- ba-- sqft500 E Caston Rd, Akron, OH 44319Off Market
- $278,2006 bd2 ba1.8k sqft544 E Caston Rd, Uniontown, OH 44685Off Market
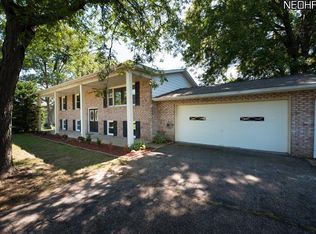
- $220,0003 bd1 ba1.3k sqft4634 Jupiter Rd, Uniontown, OH 44685Sold
- $324,0003 bd3 ba2.4k sqft488-492 E Caston Rd, Akron, OH 44319Off Market
- $285,0004 bd2 ba2k sqft562 E Caston Rd, Uniontown, OH 44685Sold
- $241,2004 bd1 ba1.7k sqft4621 Jupiter Rd, Uniontown, OH 44685Off Market
Nearby schools
GreatSchools rating
- 9/10Green Intermediate Elementary SchoolGrades: 4-6Distance: 2.2 mi
- 8/10Green Middle SchoolGrades: 6-8Distance: 2.1 mi
- 8/10Green High SchoolGrades: 9-12Distance: 2.1 mi
Schools provided by the listing agent
- District: Green LSD (Summit)- 7707
Source: MLS Now. This data may not be complete. We recommend contacting the local school district to confirm school assignments for this home.
Get a cash offer in 3 minutes
Find out how much your home could sell for in as little as 3 minutes with a no-obligation cash offer.
Estimated market value
$432,200
Get a cash offer in 3 minutes
Find out how much your home could sell for in as little as 3 minutes with a no-obligation cash offer.
Estimated market value
$432,200
- Ohio
- Summit County
- Uniontown
- 44685
- 520 E Caston Rd
