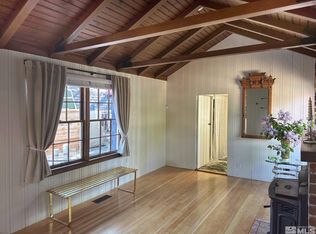
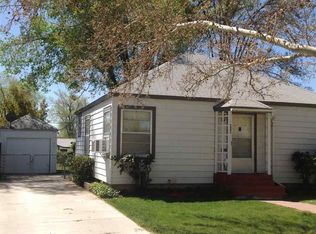
Perfect home in the desired Mid Town area. Close to the V. A. hospital. Cute backyard with paver patio, perfect for intimate gatherings. Lots of work has been done to make this an upgraded find in a popular area. Upgrades galore plus all appliances for an effortless move in.
Active under contract-no show
$436,000
520 E Taylor St, Reno, NV 89502
2beds
961sqft
Single Family Residence
Built in 2006
3,484 Square Feet Lot
$435,000 Zestimate®
$454/sqft
$-- HOA
What's special
All appliancesUpgraded find
- 39 days
- 116
- 1
Likely to sell faster than
Zillow last checked:
Listing updated:
Listed by:
John Von Nolde BS.146070 775-225-4997,
RE/MAX Gold-Midtown
Source: NNRMLS,MLS#: 260009358
Facts & features
Interior
Bedrooms & bathrooms
- Bedrooms: 2
- Bathrooms: 2
- Full bathrooms: 2
Heating
- Forced Air, Natural Gas
Cooling
- Central Air
Appliances
- Included: Dishwasher, Disposal, Dryer, Electric Oven, Electric Range, Refrigerator, Washer
- Laundry: Cabinets, Laundry Room, Shelves, Sink, Washer Hookup
Features
- Ceiling Fan(s), High Ceilings, Pantry
- Flooring: Carpet, Laminate
- Windows: Double Pane Windows, Vinyl Frames
- Has fireplace: No
- Common walls with other units/homes: No Common Walls
Interior area
- Total structure area: 961
- Total interior livable area: 961 sqft
Property
Parking
- Total spaces: 1
- Parking features: Attached, Garage
- Attached garage spaces: 1
Features
- Levels: One
- Stories: 1
- Patio & porch: Uncovered, Patio
- Exterior features: None
- Spa features: None
- Fencing: Back Yard
Lot
- Size: 3,484 Square Feet
- Features: Landscaped, Level
Details
- Additional structures: Shed(s)
- Parcel number: 01317115
- Zoning: Mf14
Construction
Type & style
- Home type: SingleFamily
- Property subtype: Single Family Residence
Materials
- Foundation: Crawl Space
- Roof: Composition,Pitched,Shingle
Condition
- New construction: No
- Year built: 2006
Utilities & green energy
- Sewer: Public Sewer
- Water: Public
- Utilities for property: Cable Available, Electricity Available, Internet Available, Natural Gas Available, Phone Available, Sewer Available, Water Available, Water Meter Installed
Community & HOA
Community
- Security: Smoke Detector(s)
- Subdivision: Burke'S Addition
HOA
- Has HOA: No
Location
- Region: Reno
Financial & listing details
- Price per square foot: $454/sqft
- Tax assessed value: $212,180
- Annual tax amount: $2,327
- Date on market: 7/22/2026
- Cumulative days on market: 40 days
- Listing terms: 1031 Exchange,Cash,Conventional,FHA,VA Loan
Estimated market value
$435,000
$413,000 - $457,000
$1,583/mo
Price history
| Date | Event | Price |
|---|---|---|
| 7/29/2026 | Contingent | $436,000$454/sqft |
Source: | ||
| 7/22/2026 | Listed for sale | $436,000+9.5%$454/sqft |
Source: | ||
| 10/10/2025 | Sold | $398,000-2.7%$414/sqft |
Source: | ||
| 9/17/2025 | Contingent | $409,000$426/sqft |
Source: | ||
| 9/4/2025 | Listed for sale | $409,000$426/sqft |
Source: | ||
| 8/20/2025 | Contingent | $409,000$426/sqft |
Source: | ||
| 6/23/2025 | Price change | $409,000-2.4%$426/sqft |
Source: | ||
| 4/23/2025 | Listed for sale | $419,000+21%$436/sqft |
Source: | ||
| 3/21/2025 | Sold | $346,250-18.5%$360/sqft |
Source: | ||
| 2/14/2025 | Pending sale | $425,000$442/sqft |
Source: | ||
| 12/17/2024 | Listed for sale | $425,000+529.6%$442/sqft |
Source: | ||
| 1/31/2006 | Sold | $67,500$70/sqft |
Source: Public Record Report a problem | ||
Public tax history
| Year | Property taxes | Tax assessment |
|---|---|---|
| 2026 | $2,328 +7.9% | $74,263 -0.3% |
| 2025 | $2,158 +7.9% | $74,465 +1.1% |
| 2024 | $1,999 +3% | $73,657 +3.2% |
| 2023 | $1,941 +7.9% | $71,396 +20.1% |
| 2022 | $1,800 +6.4% | $59,460 +16.4% |
| 2021 | $1,692 +5% | $51,096 +5.3% |
| 2020 | $1,611 -4.8% | $48,524 |
| 2019 | $1,692 +5% | $48,524 +10.9% |
| 2018 | $1,611 +12% | $43,754 +3.2% |
| 2017 | $1,438 | $42,412 +0.8% |
| 2016 | $1,438 | $42,084 +3.1% |
| 2015 | $1,438 +3.3% | $40,812 +8% |
| 2014 | $1,393 | $37,785 +2.9% |
| 2013 | $1,393 | $36,729 |
| 2012 | -- | $36,729 -0.3% |
| 2011 | -- | $36,837 -2.4% |
| 2010 | -- | $37,733 -14.2% |
| 2009 | -- | $43,987 -12% |
| 2008 | -- | $49,993 |
| 2007 | -- | $49,993 +224.6% |
| 2006 | -- | $15,400 |
Find assessor info on the county website
Monthly payment
Est. payment
Payment breakdown
Explore the cost of this home by adjusting the details. Changes won't be saved.Climate risks
Neighborhood: East Reno
Nearby schools
Schools provided by the listing agent
- Elementary: Booth
- Middle: Vaughn
- High: Wooster
Source: NNRMLS. This data may not be complete. We recommend contacting the local school district to confirm school assignments for this home.