Skip main navigation
Closed
  • $6,400,000

    520 Ferndale Rd W, Wayzata, MN 55391

    4beds
    4,982sqft
    Single Family
    Built in 2014
    0.4 Acres Lot
    $6,461,100 Zestimate®
    $1,285/sqft
    $7,865 Estimated rent

    Home value

    $6,461,100

    $6.14M - $6.78M

    $7,865/mo

    Zestimate® history
    Loading
    Loading...

    Owner options

    List your home for rent

    $7,865/mo

    Rent Zestimate®

    Find your next renter with Zillow Rental Manager. Plus, with online applications, you can quickly screen prospective tenants – for free.

    Learn more

    $7,865/mo

    Rent Zestimate®

    Refinance and save

    $41,900/mo

    Est. payment

    Refinancing to a lower rate could help reduce your monthly payments and save thousands over the life of the loan.

    See today's rates

    $41,900/mo

    Est. payment

    Explore your selling options

    Work with a Zillow partner agent

    Leverage their expertise and Zillow's premium Showcase listings to get your home seen by more buyers.

    Get started

    List with your own agent

    Get your home in front of millions of buyers by listing it on Zillow.

    Learn how to do it

    Sell it yourself

    Take full control of how buyers see your home on Zillow by listing For Sale by Owner (FSBO).

    List your home

    What's special

    Flawless designHigh-end finishesPanoramic lake viewsThick-cut cedar shake roofFull solid stone claddingAbundance of natural lightFour expansive bedroom suites
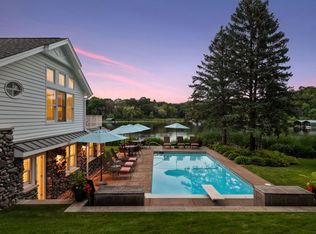
    Welcome to a rare, generational offering on the highly prestigious Ferndale Road. This storybook estate flawlessly marries sophisticated elegance with state-of-the-art modern efficiency, all framed by commanding, south-facing views over Lake Minnetonka’s coveted Brown’s Bay. Having undergone a complete, immaculate transformation since 2021, the residence has been meticulously redesigned to offer an unparalleled standard of modern luxury while seamlessly preserving its timeless architectural heritage. Designed with an emphasis on space and privacy, the home features four expansive bedroom suites and four flawless bathrooms. Work from home is entirely redefined in the lake-facing executive office, where panoramic lake views provide a spectacular backdrop to your daily routine. No detail was spared in the recent renovations. Every space has been elevated with flawless design, high-end finishes, and an abundance of natural light—including a temperature-controlled, 500-bottle custom wine cellar for the ultimate enthusiast. This is where luxury meets efficiency. Enjoy radiant heated flooring throughout the entire main level and garage, backed by advanced, ultra-efficient mechanical systems that ensure peak performance and comfort year-round. Peace of mind comes standard with a discreet, top-of-the-line home security system. An oversized, fully finished two-car garage featuring custom storage integration and radiant heated floors—immaculately curated for the discerning collector. Perfectly positioned to capture breathtaking, south facing panoramic lake views from Brown's Bay, this beautifully landscaped estate offers a rare blend of natural beauty and structural permanence. From its full solid stone cladding and thick-cut cedar shake roof, the home is engineered to endure for generations, promising decades of effortless, low-maintenance living. Located on one of the area’s most prestigious and sought-after roads, this Ferndale masterpiece seamlessly pairs turn-key luxury with significant expansion potential. It is an unparalleled opportunity—offering a refined lakeside sanctuary today, with the structural and spatial freedom to evolve for tomorrow. Walkable to downtown Wayzata’s world-class dining and many boutique shops. Opportunities of this caliber on Ferndale Road are exceedingly rare. For the discerning buyer, this masterpiece represents an unparalleled offering in a highly coveted location.

    Zillow last checked:

    Listing updated:

    Listed by:

    Shane Spencer 614-256-8500,

    Coldwell Banker Realty - Lakes,

    Michelle Doerrler GRI 612-402-6077

    Bought with:

    Jeffrey J Dewing

    Coldwell Banker Realty

    Source: NorthstarMLS as distributed by MLS GRID,MLS#: 7101515MLS Logo

    Facts & features

    Interior

    Bedrooms & bathrooms
    • Bedrooms: 4
    • Bathrooms: 4
    • 3/4 bathrooms: 3
    • 1/2 bathrooms: 1
    Bedroom
    • Level: Main
    • Area: 375 Square Feet
    • Dimensions: 25x15
    Bedroom 2
    • Level: Upper
    • Area: 234 Square Feet
    • Dimensions: 18x13
    Bedroom 3
    • Level: Upper
    • Area: 208 Square Feet
    • Dimensions: 16x13
    Bedroom 4
    • Level: Upper
    • Area: 368 Square Feet
    • Dimensions: 23x16
    Primary bathroom
    • Level: Main
    • Area: 210 Square Feet
    • Dimensions: 21x10
    Dining room
    • Level: Main
    • Area: 168 Square Feet
    • Dimensions: 14x12
    Garage
    • Level: Main
    • Area: 567 Square Feet
    • Dimensions: 27x21
    Hearth room
    • Level: Main
    • Area: 117 Square Feet
    • Dimensions: 13x9
    Kitchen
    • Level: Main
    • Area: 320 Square Feet
    • Dimensions: 20x16
    Living room
    • Level: Main
    • Area: 361 Square Feet
    • Dimensions: 19x19
    Office
    • Level: Upper
    • Area: 270 Square Feet
    • Dimensions: 18x15
    Other
    • Level: Main
    • Area: 48 Square Feet
    • Dimensions: 8x6
    Other
    • Level: Main
    • Area: 28 Square Feet
    • Dimensions: 7x4
    Heating
    • Forced Air, In-Floor Heating
    Cooling
    • Central Air
    Appliances
    • Laundry: Laundry Room, Main Level, Sink
    Features
    • Basement: None
    • Number of fireplaces: 2
    • Fireplace features: Gas, Living Room, Wood Burning
    Interior area
    • Total structure area: 4,982
    • Total interior livable area: 4,982 sqft
    • Finished area above ground: 4,982
    • Finished area below ground: 0

    Property

    Parking
    • Total spaces: 2
    • Parking features: Attached, Driveway - Other Surface, Electric, Floor Drain, Garage, Garage Door Opener, Heated Garage, Insulated Garage, Storage
    • Attached garage spaces: 2
    • Has uncovered spaces: Yes
    • Details: Garage Dimensions (27x21.6)
    Accessibility
    • Accessibility features: Accessible Elevator Installed, Roll-In Shower
    Features
    • Levels: Two
    • Stories: 2
    • Patio & porch: Patio
    • Has view: Yes
    • View description: Lake, Panoramic, South
    • Has water view: Yes
    • Water view: Lake
    • Waterfront features: Lake Front, Waterfront Elevation(0-4), Lake Bottom(Sand)
    • Frontage length: Water Frontage: 148
    Lot
    • Size: 0.4 Acres
    • Dimensions: 154 x 121 x 111 x 128
    • Features: Accessible Shoreline, Tree Coverage - Light
    Details
    • Foundation area: 4982
    • Parcel number: 0111723330002
    • Zoning description: Residential-Single Family

    Construction

    Type & style
    • Home type: SingleFamily
    • Property subtype: Single Family
    Materials
    • Roof: Shake,Age Over 8 Years
    Condition
    • New construction: No
    • Year built: 2014

    Utilities & green energy

    • Gas: Natural Gas
    • Sewer: City Sewer/Connected
    • Water: City Water/Connected

    Community & HOA

    Community
    • Subdivision: Auditors Sub 184
    HOA
    • Has HOA: No
    Location
    • Region: Wayzata

    Financial & listing details

    • Price per square foot: $1,285/sqft
    • Tax assessed value: $6,009,900
    • Annual tax amount: $70,872
    • Date on market: 8/3/2026
    • Cumulative days on market: 7 days

    Price history

    DateEventPrice
    9/9/2026Sold$6,400,000-1.5%$1,285/sqft
    Source: NorthstarMLS as distributed by MLS GRID #7101515 Report a problem
    8/10/2026Pending sale$6,500,000$1,305/sqft
    Source: NorthstarMLS as distributed by MLS GRID #7101515 Report a problem
    8/3/2026Listed for sale$6,500,000+44.4%$1,305/sqft
    Source: NorthstarMLS as distributed by MLS GRID #7101515 Report a problem
    5/4/2021Sold$4,500,000+291.3%$903/sqft
    Source: Public Record Report a problem
    2/3/2003Sold$1,150,000$231/sqft
    Source: Public Record Report a problem

    Public tax history

    YearProperty taxesTax assessment
    2025$70,872 +6.6%$6,009,900 +6.8%
    2024$66,478 +7.1%$5,627,700 +2.2%
    2023$62,078 +6.5%$5,507,000 +10.2%
    2022$58,299 +2.1%$4,997,000 +19.8%
    2021$57,100 +2.1%$4,170,000 -0.1%
    2020$55,925 -2.1%$4,173,000 +5.8%
    2019$57,100 +2.1%$3,945,000 -0.1%
    2018$55,925 -1.7%$3,947,000 +10.5%
    2017$56,904 +7.5%$3,572,000 +60.3%
    2016$52,930 +57.5%$2,228,000 +38.9%
    2015$33,602 +36.4%$1,604,000
    2014$24,638 -5.1%$1,604,000 -4.5%
    2013$25,951 -15.4%$1,680,000 -17.6%
    2012$30,670 +5.4%$2,040,000
    2011$29,092 +1.5%$2,040,000 -5.9%
    2010$28,675 +4.6%$2,168,000 +3.2%
    2009$27,412 +47.1%$2,100,600 +54%
    2006$18,636 +13.8%$1,363,900 +15%
    2005$16,372 -35.6%$1,186,000
    2001$25,414 --
    Find assessor info on the county website

    Neighborhood: 55391

    Nearby schools

    GreatSchools rating
    Get a cash offer in 3 minutes
    Find out how much your home could sell for in as little as 3 minutes with a no-obligation cash offer.
    Estimated market value
    $6,461,100
    Get a cash offer in 3 minutes
    Find out how much your home could sell for in as little as 3 minutes with a no-obligation cash offer.
    Estimated market value
    $6,461,100