Enjoy a beautiful views from this inviting Cape-style home, set at the top of a ridge on an open 5-acre lot. The first floor features a primary bedroom with a private bath and large walk-in closets, along with a combined living and dining area anchored by a substantial masonry fireplace. An even larger family room provides plenty of space to relax or entertain, while a well-sized office just off the kitchen is ideal for working from home. Hardwood floors continue to the staircase leading to the second-floor bedrooms. There is also an enclosed porch off the deck to enjoy the beautiful views and quietness of this 5-acre lot. A practical mudroom offers direct access to the spacious two-car garage. Showings are easy to arrange.
Active
Price cut: $25K (10/20)
$574,900
520 Foxes Ridge Road, Acton, ME 04001
3beds
2,175sqft
Single Family Residence
Built in 1989
5 Acres Lot
$546,200 Zestimate®
$264/sqft
$-- HOA
What's special
Substantial masonry fireplaceBeautiful viewsSpacious two-car garageHardwood floorsPractical mudroomLarge walk-in closetsInviting cape-style home
- 20 days
- 1,432
- 98
Zillow last checked:
Listing updated:
Listed by:
RE/MAX Shoreline
Source: Maine Listings,MLS#: 1683554
Facts & features
Interior
Bedrooms & bathrooms
- Bedrooms: 3
- Bathrooms: 3
- Full bathrooms: 2
- 1/2 bathrooms: 1
Primary bedroom
- Features: Closet
- Level: First
- Area: 234 Square Feet
- Dimensions: 13 x 18
Bedroom 2
- Level: Second
- Area: 216 Square Feet
- Dimensions: 12 x 18
Bedroom 3
- Level: Second
- Area: 216 Square Feet
- Dimensions: 12 x 18
Dining room
- Features: Dining Area
- Level: First
- Area: 144 Square Feet
- Dimensions: 12 x 12
Family room
- Features: Wood Burning Fireplace
- Level: First
- Area: 156 Square Feet
- Dimensions: 12 x 13
Kitchen
- Level: First
- Area: 156 Square Feet
- Dimensions: 12 x 13
Living room
- Features: Formal
- Level: First
- Area: 260 Square Feet
- Dimensions: 20 x 13
Mud room
- Level: First
- Area: 102 Square Feet
- Dimensions: 17 x 6
Heating
- Baseboard, Hot Water
Cooling
- None
Appliances
- Included: Dishwasher, Dryer, Electric Range, Refrigerator, Washer
Features
- 1st Floor Bedroom, 1st Floor Primary Bedroom w/Bath, Attic, Walk-In Closet(s), Primary Bedroom w/Bath
- Flooring: Wood, Ceramic Tile, Hardwood, Linoleum
- Doors: Storm Door(s)
- Windows: Double Pane Windows
- Basement: Interior Entry,Walk-Out Access,Full,Unfinished
- Number of fireplaces: 1
Interior area
- Total structure area: 2,175
- Total interior livable area: 2,175 sqft
- Finished area above ground: 2,175
- Finished area below ground: 0
Property
Parking
- Total spaces: 2
- Parking features: Paved, 5 - 10 Spaces, Off Street, Garage Door Opener
- Attached garage spaces: 2
Accessibility
- Accessibility features: Roll-in Shower
Features
- Patio & porch: Deck, Glassed-in Porch, Porch
- Has view: Yes
- View description: Fields, Mountain(s), Scenic, Trees/Woods
Lot
- Size: 5 Acres
- Features: Rural, Open Lot, Pasture, Rolling Slope
Details
- Parcel number: ACTNM257L009
- Zoning: GP
- Other equipment: Cable
Construction
Type & style
- Home type: SingleFamily
- Architectural style: Cape Cod
- Property subtype: Single Family Residence
Materials
- Wood Frame, Vinyl Siding
- Foundation: Poured Concrete
- Roof: Shingle
Condition
- Year built: 1989
Utilities & green energy
- Electric: Circuit Breakers, Generator Hookup
- Sewer: Private Sewer, Septic Tank
- Water: Private, Well
Community & HOA
Location
- Region: Acton
Financial & listing details
- Price per square foot: $264/sqft
- Tax assessed value: $514,717
- Annual tax amount: $3,877
- Date on market: 10/7/2026
- Road surface type: Paved
Estimated market value
$546,200
$519,000 - $574,000
$3,464/mo
Price history
| Date | Event | Price |
|---|---|---|
| 10/20/2026 | Price change | $574,900-4.2%$264/sqft |
Source:  Maine Listings #1683554 Report a problem | ||
| 10/7/2026 | Listed for sale | $599,900$276/sqft |
Source: Maine Listings #1683554 Report a problem | ||
Public tax history
| Year | Property taxes | Tax assessment |
|---|---|---|
| 2024 | $3,639 +9.6% | $514,717 |
| 2023 | $3,320 -17% | $514,717 +53.7% |
| 2022 | $4,001 | $334,845 |
| 2021 | $4,001 | $334,845 |
| 2020 | $4,001 -0.8% | $334,845 |
| 2019 | $4,035 | $334,845 |
| 2018 | $4,035 +1.3% | $334,845 |
| 2017 | $3,985 +5.8% | $334,845 |
| 2016 | $3,767 -2.6% | $334,845 |
| 2015 | $3,867 +4% | $334,845 |
| 2014 | $3,717 | $334,845 |
| 2013 | $3,717 +0.9% | $334,845 |
| 2012 | $3,683 +5.9% | $334,845 +5.4% |
| 2011 | $3,478 +18.2% | $317,640 +11.7% |
| 2009 | $2,943 | $284,300 |
Find assessor info on the county website
Monthly payment
Est. payment
Payment breakdown
Explore the cost of this home by adjusting the details. Changes won't be saved.Climate risks
Neighborhood: 04001

Similar homes
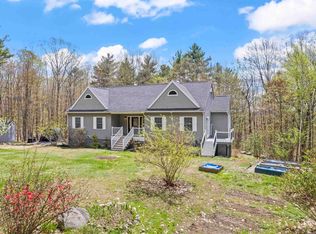
- $550,0003 bd3 ba2.2k sqft80 Maple Street, Acton, ME 04001-7622Active
 MLS ID #5089212, Elias Thomas, Exit Key Real Estate. PrimeMLS
- $579,9003 bd2 ba2.2k sqft920 Lovell Lake Road, Wakefield, NH 03872Active
 MLS ID #5109578, Dino Scala. PrimeMLS
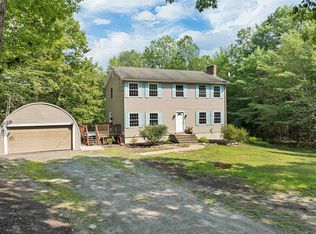
- $574,0004 bd3 ba2.5k sqft134 Crabapple Drive, Wakefield, NH 03872Active
 MLS ID #5104586, Adam Dow. PrimeMLS
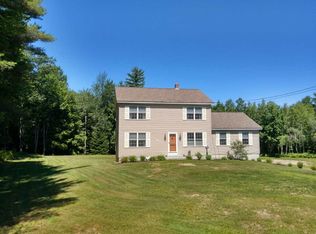
- $545,0003 bd3 ba2.1k sqft56 Grandview Loop, Wakefield, NH 03872Active
 MLS ID #5108940, Kelly Tobin. PrimeMLS
- $525,0003 bd2 ba2.2k sqft117 Gile Way, Lebanon, ME 04027Active
 MLS ID #1681269, H And K Realty. Maine Listings
- $442,9003 bd3 ba2.3k sqft194 Merchants Row, Lebanon, ME 04027ActiveMLS ID #1685064, Coldwell Banker Realty. Maine Listings
- $599,0003 bd2 ba1.6k sqft7 Portage Way, Kennebunk, ME 04043ActiveMLS ID #1683126, Realty Sales Inc. Maine Listings
- $549,0003 bd2 ba1.7k sqft355 Abbott Mountain Road, Shapleigh, ME 04076ActiveMLS ID #1669124, Lakes Region Realty. Maine Listings
- $595,5004 bd2 ba2.1k sqft40 Kayla Drive, Arundel, ME 04046ActiveMLS ID #1683605, Better Homes & Gardens Real Estate/The Masiello Group. Maine Listings
- $539,0003 bd3 ba2.3k sqft5 Normand Court, Berwick, ME 03901ActiveMLS ID #1683689, Maine Real Estate Experts. Maine Listings
- $725,0003 bd2 ba2.4k sqft90 21st Street, Shapleigh, ME 04076ActiveMLS ID #1673595, Lakes Region Realty. Maine Listings
