Skip main navigation
Active
  • Price cut: $10K (3/20)
    $219,900

    520 Hawthorn Rd, New Castle, IN 47362

    3beds
    2,429sqft
    : Get pre-qualified
    Residential, Single Family Residence
    Built in 1950
    0.26 Acres Lot
    $213,900 Zestimate®
    $91/sqft
    $-- HOA

    What's special

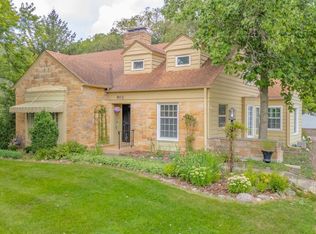
    Amazing brick paved drivewaySeparate dining areaExcellent storage optionsBeautifully landscaped yard
    Welcome home to this charming and well-maintained tri-level offering 3 bedrooms and 2 full baths, filled with character and thoughtful details throughout. This unique home features abundant built-ins and generous storage at every turn. The open-concept layout with natural light includes a welcoming living room with a gas fireplace. The cute and functional eat-in kitchen offers plenty of workspace and flows into a separate dining area. All appliances remain with the sale. Upstairs there are hardwood floors under the carpet (and possibly the living room). A standout feature of the home is the wonderful family room/sunroom, where large windows frame peaceful backyard views and frequent wildlife sightings. Step outside to enjoy the beautifully landscaped yard, patio area which are ideal for outdoor gatherings or quiet evenings. A unique feature of this home is the amazing brick paved driveway - something that is not often seen. Additional highlights include a deep 1.5-car attached garage, excellent storage options, and a fantastic location close to everyday conveniences. This home blends warmth, functionality, and charm.
    122 days
    |
    739
    |
    28
    |

    Zillow last checked:

    Listing updated:

    Listing Provided by:

    Susan Falck-Neal 765-524-5585,

    RE/MAX First Integrity

    Source: MIBOR as distributed by MLS GRID,MLS#: 22081478MLS Logo

    Tour with a local agent

      Facts & features

      Interior

      Bedrooms & bathrooms
      • Bedrooms: 3
      • Bathrooms: 2
      • Full bathrooms: 2
      Primary bedroom
      • Level: Upper
      • Area: 224 Square Feet
      • Dimensions: 14x16
      Bedroom 2
      • Level: Upper
      • Area: 110 Square Feet
      • Dimensions: 11x10
      Bedroom 3
      • Level: Upper
      • Area: 90 Square Feet
      • Dimensions: 10x9
      Dining room
      • Level: Main
      • Area: 165 Square Feet
      • Dimensions: 11x15
      Family room
      • Level: Main
      • Area: 300 Square Feet
      • Dimensions: 25x12
      Foyer
      • Features: Tile-Ceramic
      • Level: Main
      • Area: 84 Square Feet
      • Dimensions: 6x14
      Kitchen
      • Features: Tile-Ceramic
      • Level: Main
      • Area: 110 Square Feet
      • Dimensions: 11x10
      Laundry
      • Level: Basement
      • Area: 112 Square Feet
      • Dimensions: 8x14
      Living room
      • Level: Main
      • Area: 210 Square Feet
      • Dimensions: 14x15
      Utility room
      • Features: Other
      • Level: Basement
      • Area: 108 Square Feet
      • Dimensions: 12x9
      Heating
      • Forced Air, Natural Gas
      Cooling
      • Central Air
      Appliances
      • Included: Electric Oven, Refrigerator
      • Laundry: Connections All, In Basement
      Features
      • Attic Access, Entrance Foyer, Hardwood Floors, High Speed Internet
      • Flooring: Hardwood
      • Basement: Partial
      • Attic: Access Only
      • Number of fireplaces: 1
      • Fireplace features: Living Room
      Interior area
      • Total structure area: 2,429
      • Total interior livable area: 2,429 sqft
      • Finished area below ground: 115

      Property

      Parking
      • Total spaces: 1
      • Parking features: Attached
      • Attached garage spaces: 1
      Features
      • Levels: Tri-Level
      • Patio & porch: Patio
      Lot
      • Size: 0.26 Acres
      • Features: City Lot
      Details
      • Parcel number: 331215120325000016
      • Horse amenities: None

      Construction

      Type & style
      • Home type: SingleFamily
      • Architectural style: Traditional
      • Property subtype: Residential, Single Family Residence
      Materials
      • Brick, Wood Siding
      • Foundation: Block
      Condition
      • New construction: No
      • Year built: 1950

      Utilities & green energy

      • Water: Public

      Community & HOA

      Community
      • Security: Security System, See Remarks
      • Subdivision: No Subdivision
      HOA
      • Has HOA: No
      Location
      • Region: New Castle

      Financial & listing details

      • Price per square foot: $91/sqft
      • Tax assessed value: $174,700
      • Annual tax amount: $1,396
      • Date on market: 1/27/2026
      • Cumulative days on market: 79 days
      Get pre-qualifiedBe ready to make an offer.
      Connect with an agentGet info on this home, tour, and more.
      Calculate monthly paymentSee if you can afford this home.

        Estimated market value

        $213,900

        $203,000 - $225,000

        $1,376/mo

        Price history

        DateEventPrice
        5/1/2026Listed for sale$219,900$91/sqft
        Source: MIBOR as distributed by MLS GRID #22081478 Report a problem
        4/14/2026Pending sale$219,900
        Source: IRMLS #202602723 Report a problem
        3/20/2026Price change$219,900-4.3%
        Source: IRMLS #202602723 Report a problem
        2/27/2026Listed for sale$229,900
        Source: IRMLS #202602723 Report a problem
        1/31/2026Pending sale$229,900
        Source: IRMLS #202602723 Report a problem
        1/27/2026Listed for sale$229,900
        Source: IRMLS #202602723 Report a problem

        Public tax history

        YearProperty taxesTax assessment
        2025$1,762 +11.6%$174,700 -0.9%
        2024$1,579 +92.7%$176,200 +11.6%
        2023$819 -38.5%$157,900 +16.4%
        2022$1,333 -0.3%$135,700 +1.8%
        2021$1,337 +2%$133,300 -1%
        2020$1,311 -1.8%$134,700 +1.7%
        2019$1,335 +3.2%$132,400 +1.7%
        2017$1,294 +6.8%$130,200 -0.1%
        2016$1,211 +2%$130,300 +5.7%
        2014$1,187 +0.4%$123,300 +3.2%
        2013$1,183 -0.1%$119,500 -1.2%
        2012$1,184 -2.2%$120,900 -0.2%
        2011$1,211 +0.2%$121,100 -0.4%
        2010$1,209 +11.4%$121,600
        2009$1,085 +44.6%$121,600 +1.8%
        2007$750 $119,500 +37.2%
        2006-- $87,100 -16.3%
        2005-- $104,000

        Find assessor info on the county website

        Monthly payment

        Est. payment

          Payment breakdown

          Explore the cost of this home by adjusting the details. Changes won't be saved.
          All calculations are estimates and provided by Zillow, Inc. for informational purposes only. Actual amounts may vary.
          HOA fees may include property taxes on listings classified as Co-Ops. Contact the listing agent and/or owner for fee details.
          Mortgage interest rates are dependent on a number of factors, including credit score, down payment, and repayment length. Interest rate data provided by Zillow Group Marketplace, Inc. as of 1/1/1970 from various mortgage lenders with which we have lead or other similar arrangements; the Estimated Payment is an average of those rates.
          See how much you could borrow to make a competitive offer.

          Climate risks

          Neighborhood: 47362

          Getting around

          59 / 100
          Somewhat Walkable
          35 / 100
          Somewhat Bikeable

          Nearby schools

          GreatSchools rating
          Schools provided by the listing agent
          • Elementary: Parker Elementary School
          • Middle: New Castle Middle School
          • High: New Castle High School

          Source: MIBOR as distributed by MLS GRID. This data may not be complete. We recommend contacting the local school district to confirm school assignments for this home.

          A local agent can set up tours, give advice and negotiate with sellers.

          A local lender can help you make sure your offer is ready when you are.

          Browse local experts

          Similar homes

          Skip to the end of the carouselSkip to the beginning of the carousel