3 Bedrooms, 2 Full Baths, 2 Car Garage, Fenced Backyard, GFCA, Relaxing Outdoor Spaces, and Close to North Side Elementary School — Sounds Like All the Boxes Are Checked! One of the first things you’ll notice is the amazing character and charm throughout this home. The beautiful woodwork is truly a standout feature, with multiple built-in areas adding both character and functionality. The beautifully updated kitchen features maple cabinetry, hard-surface countertops, and a newer refrigerator, dishwasher, and kitchen sink. Over the years the home has benefited from significant updates, including wiring and plumbing. More recent updates include replacement windows and gutters, an investment of approximately $25,000, along with fresh paint, updated flooring, and a fence. After a long day, relax and unwind in the Jacuzzi bathtub, and enjoy the comfort and convenience of the tankless water heater, providing hot water on demand so you don’t have to worry about running out during everyday use. Step outside and enjoy the fenced backyard, back deck, and covered front porch, creating inviting spaces for entertaining, enjoying your morning coffee, or simply relaxing. In the evening, the front porch with your very own swing, is the perfect place to unwind and enjoy the beautiful sunsets. Location adds even more appeal! The home is less than a mile from Bixler Lake, the library, and downtown Kendallville, and is within walking distance of the Kendallville Fairgrounds. You’ll also find an abundance of shopping, restaurants, parks, and trails close by. This is where amazing character meets thoughtful updates, comfortable living, and a convenient location.
Active
$220,000
520 N Riley St, Kendallville, IN 46755
3beds
1,560sqft
Single Family Residence
Built in 1900
0.28 Acres Lot
$-- Zestimate®
$--/sqft
$-- HOA
What's special
Replacement windowsFenced backyardCovered front porchBack deckBeautiful sunsetsRelaxing outdoor spacesBeautifully updated kitchen
- 37 days
- 708
- 110
Likely to sell faster than
Zillow last checked:
Listing updated:
Listed by:
Ginger Miller Cell:260-466-1238,
CENTURY 21 Bradley Realty, Inc
Source: IRMLS,MLS#: 202638643
Facts & features
Interior
Bedrooms & bathrooms
- Bedrooms: 3
- Bathrooms: 2
- Full bathrooms: 2
Bedroom 1
- Level: Upper
Bedroom 2
- Level: Upper
Dining room
- Level: Main
- Area: 192
- Dimensions: 16 x 12
Kitchen
- Level: Main
- Area: 120
- Dimensions: 12 x 10
Living room
- Level: Main
- Area: 240
- Dimensions: 20 x 12
Heating
- Natural Gas, Forced Air
Cooling
- Central Air
Appliances
- Included: Disposal, Range/Oven Hook Up Elec, Dishwasher, Microwave, Refrigerator, Washer, Dehumidifier, Dryer-Electric, Electric Range, Tankless Water Heater, Water Softener Owned
- Laundry: Sink, Washer Hookup
Features
- Natural Woodwork, Stand Up Shower, Formal Dining Room
- Basement: Full,Unfinished
- Number of fireplaces: 1
- Fireplace features: Living Room
Interior area
- Total structure area: 2,285
- Total interior livable area: 1,560 sqft
- Finished area above ground: 1,560
- Finished area below ground: 0
Video & virtual tour
Property
Parking
- Total spaces: 2
- Parking features: Detached, Gravel
- Garage spaces: 2
- Has uncovered spaces: Yes
Features
- Levels: Two
- Stories: 2
- Patio & porch: Porch Covered
- Has spa: Yes
- Spa features: Jet Tub
- Fencing: Chain Link
Lot
- Size: 0.28 Acres
- Dimensions: 80X150
- Features: Level, City/Town/Suburb
Details
- Parcel number: 570733140042.000020
Construction
Type & style
- Home type: SingleFamily
- Property subtype: Single Family Residence
Materials
- Stucco, Vinyl Siding
- Roof: Shingle
Condition
- New construction: No
- Year built: 1900
Utilities & green energy
- Sewer: City
- Water: City
Community & HOA
Community
- Subdivision: Lash(s)
Location
- Region: Kendallville
Financial & listing details
- Tax assessed value: $169,600
- Annual tax amount: $1,321
- Date on market: 9/18/2026
- Listing terms: Cash,Conventional
Estimated market value
Not available
Estimated sales range
Not available
Not available
Price history
| Date | Event | Price |
|---|---|---|
| 9/18/2026 | Listed for sale | $220,000+136.8% |
Source:  IRMLS #202638643 Report a problem IRMLS #202638643 Report a problem | ||
| 8/7/2008 | Sold | $92,900$60/sqft |
Source: Agent Provided Report a problem | ||
| 7/25/2005 | Sold | $92,900$60/sqft |
Source: Agent Provided Report a problem | ||
Public tax history
| Year | Property taxes | Tax assessment |
|---|---|---|
| 2025 | $1,369 +21.9% | $169,600 +8.9% |
| 2024 | $1,123 -4.5% | $155,800 +12.8% |
| 2023 | $1,175 +13.1% | $138,100 +4.5% |
| 2022 | $1,039 +21.2% | $132,100 +10.7% |
| 2021 | $857 +6.8% | $119,300 +12.1% |
| 2020 | $803 +15.6% | $106,400 +6.3% |
| 2019 | $695 +1.1% | $100,100 +7.6% |
| 2018 | $687 +5.7% | $93,000 -0.7% |
| 2017 | $650 +5.8% | $93,700 +0.5% |
| 2016 | $614 +11.7% | $93,200 +11.1% |
| 2014 | $550 -2.9% | $83,900 -0.9% |
| 2013 | $566 +16.6% | $84,700 -0.8% |
| 2012 | $486 -24.3% | $85,400 -10.6% |
| 2011 | $642 -7.5% | $95,500 |
| 2010 | $694 +32.7% | $95,500 |
| 2009 | $523 +1.5% | $95,500 +0.7% |
| 2007 | $515 | $94,800 |
| 2006 | -- | $94,800 +3.6% |
| 2005 | -- | $91,500 |
Find assessor info on the county website
Monthly payment
Est. payment
Payment breakdown
Explore the cost of this home by adjusting the details. Changes won't be saved.Climate risks
Neighborhood: 46755
Nearby schools
Schools provided by the listing agent
- Elementary: North Side
- Middle: East Noble
- High: East Noble
- District: East Noble Schools
Source: IRMLS. This data may not be complete. We recommend contacting the local school district to confirm school assignments for this home.
Similar homes
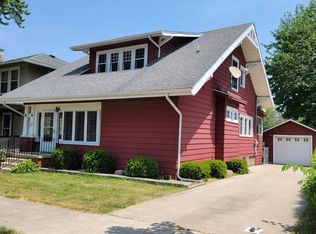
- $240,0003 bd2 ba1.3k sqft609 Fair St, Kendallville, IN 46755For Sale
 MLS ID #202643378, Lucas Deck, Weichert Realtors - Hoosier Heartland. IRMLS
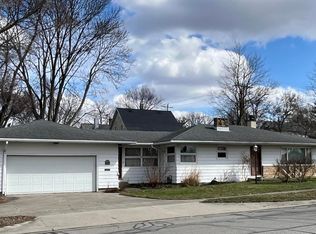
 - $219,9003 bd2 ba1.4k sqft231 Clark St, Kendallville, IN 46755For Sale
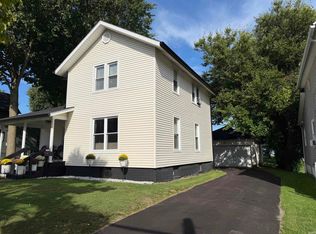 MLS ID #202637769, Angela Pachuta, RE/MAX Results. IRMLS
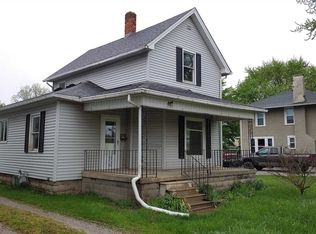
 - $239,9005 bd2 ba1.9k sqft706 Richmond St, Kendallville, IN 46755For Sale
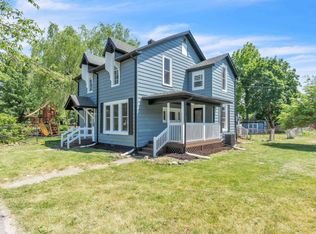 MLS ID #202622353, Trey Forbes, Weichert Realtors - Hoosier Heartland. IRMLS
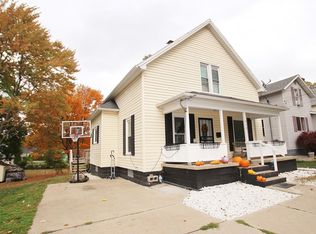
 - $172,4993 bd2 ba1.3k sqft640 E Wayne St, Kendallville, IN 46755For Sale
 MLS ID #202636592, Diaa Almalahi, Epique Inc.. IRMLS
