Skip main navigation
Sold
  • $336,500

    520 Patsy Ct, Hermiston, OR 97838

    4beds
    1,408sqft
    Residential, Single Family Residence
    Built in 1976
    7,840 Square Feet Lot
    $330,700 Zestimate®
    $239/sqft
    $2,045 Estimated rent

    Home value

    $330,700

    $314,000 - $347,000

    $2,045/mo

    Zestimate® history
    Loading
    Loading...

    Owner options

    List your home for rent

    $2,045/mo

    Rent Zestimate®

    Find your next renter with Zillow Rental Manager. Plus, with online applications, you can quickly screen prospective tenants – for free.

    Learn more

    $2,045/mo

    Rent Zestimate®

    Refinance and save

    $2,038/mo

    Est. payment

    Refinancing to a lower rate could help reduce your monthly payments and save thousands over the life of the loan.

    See today's rates

    $2,038/mo

    Est. payment

    Explore your selling options

    Work with a Zillow partner agent

    Leverage their expertise and Zillow's premium Showcase listings to get your home seen by more buyers.

    Get started

    List with your own agent

    Get your home in front of millions of buyers by listing it on Zillow.

    Learn how to do it

    Sell it yourself

    Take full control of how buyers see your home on Zillow by listing For Sale by Owner (FSBO).

    List your home

    What's special

    White shaker-style cabinetryFarmhouse sinkSolar panelsNicely remodeled kitchenDeck for entertainingVinyl sidingNew vinyl windows
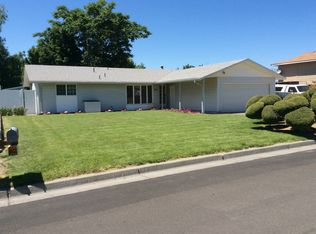
    Remodeled Split-Entry with Solar in a well established Hermiston Neighborhood! Don't let the classic bones fool you — this split-entry home has been transformed on the inside. From the moment you pull up, you'll notice the solar panels, vinyl siding, and new vinyl windows giving this home serious curb appeal without the utility bills to match. Enter the front door and you're greeted by a bright split-entry foyer — head up to the main living level where an open living and dining area flows right into a nicely remodeled kitchen. White shaker-style cabinetry, butcher block countertops, a farmhouse sink, slate tile backsplash, and a full suite of stainless steel appliances top it off. Three bedrooms and a full bath with a vanity, quartz countertop, and tub/shower combo round out the upper level.Head downstairs to a spacious lower-level flex room — perfect for a family room, home office, gym, or guest space — complete with its own full bath and direct garage access. The possibilities down here are wide open. Outside, the fully fenced yard offers privacy and room to roam, with a deck for entertaining, and a tool/garden shed for all the extras. All the work is done. All you need to bring is your furniture. Your favorite Realtor's phone is ringing — make sure it's you calling first!

    Zillow last checked:

    Listing updated:

    Listed by:

    Tracy Hunter 541-561-5846,

    eXp Realty, LLC

    Bought with:

    KC Furstenberg, 201233654

    Kenmore Team LLC

    Source: RMLS (OR),MLS#: 791558014MLS Logo

    Facts & features

    Interior

    Bedrooms & bathrooms
    • Bedrooms: 4
    • Bathrooms: 2
    • Full bathrooms: 2
    • Main level bathrooms: 1
    Rooms
    • Room types: Bedroom 2, Bedroom 3, Dining Room, Family Room, Kitchen, Living Room, Primary Bedroom
    Primary bedroom
    • Level: Main
    Bedroom 2
    • Level: Main
    Bedroom 3
    • Level: Main
    Dining room
    • Level: Main
    Family room
    • Level: Lower
    Kitchen
    • Level: Main
    Living room
    • Level: Main
    Heating
    • Forced Air
    Cooling
    • Central Air
    Appliances
    • Included: Dishwasher, Free-Standing Range, Free-Standing Refrigerator, Microwave, Stainless Steel Appliance(s), Electric Water Heater
    Features
    • Vaulted Ceiling(s)
    • Flooring: Luxury Vinyl Plank, Wall to Wall Carpet
    • Windows: Double Pane Windows, Vinyl Frames
    • Basement: Finished,Partial
    Interior area
    • Total structure area: 1,408
    • Total interior livable area: 1,408 sqft

    Property

    Parking
    • Total spaces: 2
    • Parking features: Driveway, On Street, Garage Door Opener, Attached, Tuck Under
    • Attached garage spaces: 2
    • Has uncovered spaces: Yes
    Features
    • Levels: Multi/Split
    • Stories: 2
    • Patio & porch: Deck
    • Fencing: Fenced
    Lot
    • Size: 7,840 Square Feet
    • Features: Level, SqFt 7000 to 9999
    Details
    • Additional structures: ToolShed
    • Parcel number: 121644

    Construction

    Type & style
    • Home type: SingleFamily
    • Property subtype: Residential, Single Family Residence
    Materials
    • Vinyl Siding
    • Foundation: Slab
    • Roof: Composition
    Condition
    • Resale
    • New construction: No
    • Year built: 1976

    Utilities & green energy

    • Sewer: Public Sewer
    • Water: Public

    Community & HOA

    HOA
    • Has HOA: No
    Location
    • Region: Hermiston

    Financial & listing details

    • Price per square foot: $239/sqft
    • Tax assessed value: $233,460
    • Annual tax amount: $3,419
    • Date on market: 6/16/2026
    • Cumulative days on market: 4 days
    • Listing terms: Cash,Conventional,FHA,USDA Loan,VA Loan
    • Road surface type: Paved

    Price history

    DateEventPrice
    7/21/2026Sold$336,500+2.1%$239/sqft
    Source: RMLS (OR) #791558014 Report a problem
    6/20/2026Pending sale$329,500$234/sqft
    Source: RMLS (OR) #791558014 Report a problem
    6/16/2026Listed for sale$329,500+163.6%$234/sqft
    Source: RMLS (OR) #791558014 Report a problem
    11/7/2017Sold$125,000+950.4%$89/sqft
    Source: Public Record Report a problem
    3/27/2007Sold$11,900$8/sqft
    Source: Public Record Report a problem

    Public tax history

    YearProperty taxesTax assessment
    2024$3,419 +3.2%$163,590 +6.1%
    2022$3,314 +2.4%$154,210 +3%
    2021$3,236 +5.4%$149,720 +3%
    2020$3,070 +1.4%$145,360 +3%
    2019$3,026 +3.2%$141,130 +3%
    2018$2,934 +3.3%$137,020 +3%
    2017$2,840 +6.9%$133,030 +3%
    2016$2,657 $129,160 +20.4%
    2015$2,657 +7%$107,290
    2014$2,484 +15.5%$107,290
    2013$2,150 -15.1%$107,290 -9%
    2011$2,530 +3.1%$117,860 +3%
    2010$2,454 +1.1%$114,430 +3%
    2009$2,427 +13.1%$111,100 +3%
    2008$2,145 -0.8%$107,870 +3%
    2007$2,162 $104,730
    Find assessor info on the county website

    Neighborhood: 97838

    Nearby schools

    GreatSchools rating
    Schools provided by the listing agent
    • Elementary: Rocky Hts
    • Middle: Armand Larive
    • High: Hermiston

    Source: RMLS (OR). This data may not be complete. We recommend contacting the local school district to confirm school assignments for this home.

    Get pre-qualified for a loan
    At Zillow Home Loans, we can pre-qualify you in as little as 5 minutes with no impact to your credit score.

    An equal housing lender. NMLS #10287.

    Sell for more on Zillow
    Get a Zillow Showcase℠ listing at no additional cost and you could sell for .
    $330,700
    2% more
    +$6,614
    With Zillow Showcase(estimated)
    $337,314