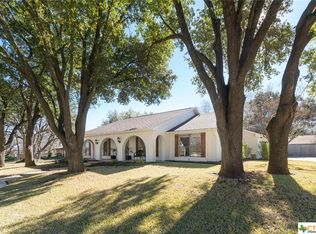
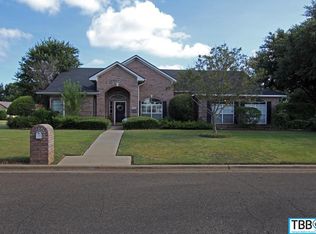
This beautifully maintained 4-bedroom, 2-bath home is a true gem, offering comfort, functionality, and incredible spaces for everyday living and entertaining. Once inside, you’ll be welcomed by vaulted ceilings, an open and spacious layout, and beautiful life-proof flooring that flows throughout the home. The heart of the home is the chef-inspired kitchen, complete with a generous center island that provides ample prep space and the perfect gathering spot for friends and family.
Step outside and enjoy your very own private backyard retreat. Situated on a desirable corner lot, this home offers a pool, concrete patio area with a gazebo, and plenty of space to relax, entertain, and enjoy the outdoors. Recent updates and improvements include 360-degree motion lighting around the home, security cameras, an updated fence, fresh interior paint throughout, a stained garage floor, and recently installed walkway paths leading to the garage and back gate.
Additional features include an efficient new water heater, energy-saving LED lighting, and a built-in beverage and wine center, perfect for hosting gatherings and celebrations. Seller will pay off the solar panels at closing, and all pool equipment remains with the home. With thoughtful updates, outdoor living features, and a layout designed for comfort and entertaining, this Belton home is ready to impress!
For sale
$485,000
520 Red River Rd, Belton, TX 76513
4beds
1,929sqft
Est.: Get pre-qualified
Single Family Residence
Built in 1993
0.37 Acres Lot
$474,000 Zestimate®
$251/sqft
$13/mo HOA
What's special
Fresh interior paint throughoutStained garage floorPrivate backyard retreatOutdoor living featuresVaulted ceilingsUpdated fenceDesirable corner lot
- 192 days |
- 616 |
- 32 |
Zillow last checked:
Listing updated:
Listed by:
Jeannie Johnson 0761054 817-966-6540,
eXp Realty LLC 888-519-7431
Source: NTREIS,MLS#: 21114082
Tour with a local agent
Facts & features
Interior
Bedrooms & bathrooms
- Bedrooms: 4
- Bathrooms: 2
- Full bathrooms: 2
Primary bedroom
- Level: First
- Dimensions: 0 x 0
Living room
- Level: First
- Dimensions: 0 x 0
Heating
- Electric
Cooling
- Central Air
Appliances
- Included: Dishwasher, Disposal, Refrigerator, Wine Cooler
Features
- Decorative/Designer Lighting Fixtures, Eat-in Kitchen, High Speed Internet, Kitchen Island, Open Floorplan, Cable TV, Vaulted Ceiling(s), Walk-In Closet(s)
- Flooring: Vinyl
- Has basement: No
- Number of fireplaces: 1
- Fireplace features: Dining Room
Interior area
- Total interior livable area: 1,929 sqft
Video & virtual tour
Property
Parking
- Total spaces: 2
- Parking features: Garage, Garage Door Opener, Garage Faces Side
- Attached garage spaces: 2
Features
- Levels: One
- Stories: 1
- Patio & porch: Covered
- Pool features: In Ground, Pool, Pool/Spa Combo
Lot
- Size: 0.37 Acres
- Features: Corner Lot, Sprinkler System
Details
- Parcel number: 97525
Construction
Type & style
- Home type: SingleFamily
- Architectural style: Detached
- Property subtype: Single Family Residence
Materials
- Brick
- Foundation: Slab
- Roof: Composition,Shingle
Condition
- Year built: 1993
Utilities & green energy
- Sewer: Aerobic Septic
- Water: Public
- Utilities for property: Septic Available, Water Available, Cable Available
Community & HOA
Community
- Security: Smoke Detector(s)
- Subdivision: River Place Add Sec 1
HOA
- Has HOA: Yes
- Services included: All Facilities, Association Management
- HOA fee: $150 annually
- HOA name: Spectrum Association Management
- HOA phone: 254-340-6985
Location
- Region: Belton
Financial & listing details
- Price per square foot: $251/sqft
- Tax assessed value: $403,432
- Annual tax amount: $9,267
- Date on market: 11/17/2025
- Cumulative days on market: 193 days
- Listing terms: Cash,Conventional,FHA,VA Loan
- Exclusions: Washer and dryer
Estimated market value
$474,000
$450,000 - $498,000
$2,295/mo
Price history
| Date | Event | Price |
|---|---|---|
| 1/22/2026 | Price change | $485,000-2%$251/sqft |
Source: NTREIS #21114082 Report a problem | ||
| 11/17/2025 | Listed for sale | $495,000-9.8%$257/sqft |
Source: NTREIS #21114082 Report a problem | ||
| 2/25/2025 | Listing removed | $549,000$285/sqft |
Source: NTREIS #20607476 Report a problem | ||
| 12/5/2024 | Price change | $549,000-0.7%$285/sqft |
Source: NTREIS #20607476 Report a problem | ||
| 11/5/2024 | Listed for sale | $553,000$287/sqft |
Source: NTREIS #20607476 Report a problem | ||
| 9/12/2024 | Listing removed | $553,000$287/sqft |
Source: NTREIS #20607476 Report a problem | ||
| 8/13/2024 | Price change | $553,000-0.4%$287/sqft |
Source: NTREIS #20607476 Report a problem | ||
| 5/3/2024 | Listed for sale | $555,000-9%$288/sqft |
Source: NTREIS #20607476 Report a problem | ||
| 12/29/2023 | Listing removed | -- |
Source: NTREIS #20394320 Report a problem | ||
| 8/14/2023 | Listed for sale | $610,000+28.4%$316/sqft |
Source: NTREIS #20394320 Report a problem | ||
| 6/1/2023 | Sold | -- |
Source: | ||
| 4/12/2023 | Pending sale | $475,000$246/sqft |
Source: | ||
| 3/31/2023 | Listed for sale | $475,000+41.8%$246/sqft |
Source: | ||
| 2/25/2022 | Sold | -- |
Source: | ||
| 2/6/2022 | Pending sale | $335,000$174/sqft |
Source: | ||
| 2/1/2022 | Listed for sale | $335,000$174/sqft |
Source: | ||
Public tax history
| Year | Property taxes | Tax assessment |
|---|---|---|
| 2025 | -- | $403,432 -15.5% |
| 2024 | -- | $477,217 +16.6% |
| 2023 | $8,182 | $409,290 +25% |
| 2022 | -- | $327,304 +10% |
| 2021 | -- | $297,549 +10% |
| 2020 | -- | $270,499 +8.2% |
| 2019 | -- | $250,019 +5.4% |
| 2018 | -- | $237,216 +8.9% |
| 2017 | -- | $217,881 +10% |
| 2016 | -- | $198,074 +7.4% |
| 2015 | -- | $184,352 +2.6% |
| 2014 | -- | $179,718 -0.3% |
| 2013 | -- | $180,293 +1% |
| 2012 | -- | $178,566 -0.2% |
| 2011 | -- | $178,961 -1% |
| 2010 | -- | $180,817 -0.3% |
| 2009 | -- | $181,345 +3.7% |
| 2008 | -- | $174,828 +1.9% |
| 2007 | -- | $171,527 +2.2% |
| 2006 | -- | $167,781 +15.5% |
| 2005 | -- | $145,303 +1.7% |
| 2004 | -- | $142,929 +7.4% |
| 2003 | -- | $133,087 +10% |
| 2002 | -- | $120,988 -6.6% |
| 2001 | -- | $129,582 |
| 2000 | -- | $129,582 |
Find assessor info on the county website
Monthly payment
Est. payment$--/mo
Payment breakdown
Explore the cost of this home by adjusting the details. Changes won't be saved.
All calculations are estimates and provided by Zillow, Inc. for informational purposes only. Actual amounts may vary.
HOA fees may include property taxes on listings classified as Co-Ops. Contact the listing agent and/or owner for fee details.
Mortgage interest rates are dependent on a number of factors, including credit score, down payment, and repayment length. Interest rate data provided by Zillow Group Marketplace, Inc. as of 1/1/1970 from various mortgage lenders with which we have lead or other similar arrangements; the Estimated Payment is an average of those rates.
See how much you could borrow to make a competitive offer.
Climate risks
Neighborhood: 76513
Nearby schools
GreatSchools rating
- 8/10Sparta Elementary SchoolGrades: K-5Distance: 0.6 mi
- 5/10Belton MiddleGrades: 6-8Distance: 0.5 mi
- 6/10Belton High SchoolGrades: 9-12Distance: 0.3 mi
Schools provided by the listing agent
- Elementary: Sparta
- Middle: Belton
- High: Belton
- District: Belton ISD
Source: NTREIS. This data may not be complete. We recommend contacting the local school district to confirm school assignments for this home.
A local agent can set up tours, give advice and negotiate with sellers.
A local lender can help you make sure your offer is ready when you are.
- Texas
- Bell County
- Belton
- 76513
- 520 Red River Rd