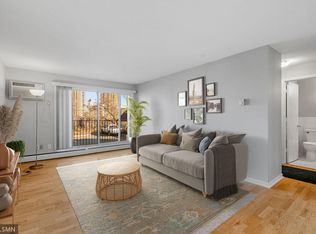
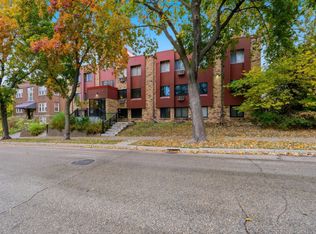
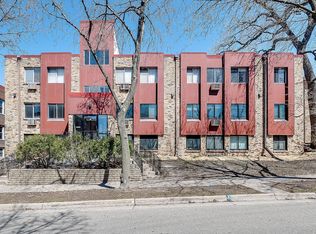
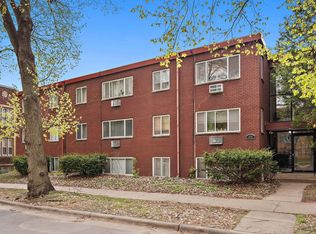
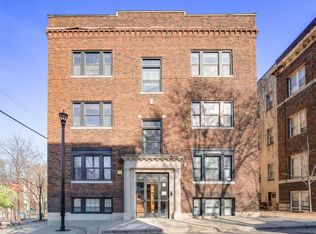
Home is calling! Come check out this adorable garden-level unit in vibrant Steven's Square. Close to beautiful Loring Park, the Walker Art Center, and Minneapolis' amazing Chain of Lakes, this unit is sure to impress. Walk in and enjoy an updated unit with a layout that just makes sense. Flow easily from your kitchen to dining space to LARGE living area. The bedroom and bathroom are spacious as well. Your (free) on-site laundry is located just down the hall from the front door of your unit. Head out the back door of the building and find your assigned parking spot! This wonderfully managed building is one of few truly pet friendly condos in the city. Welcome home to carefree living within literal minutes of downtown!
Active
$108,500
520 Ridgewood Ave APT 4, Minneapolis, MN 55403
1beds
625sqft
(CC) Low Rise (3- Levels)
Built in 1971
-- sqft lot
$-- Zestimate®
$174/sqft
$391/mo HOA
What's special
Updated unitAssigned parking spot
- 14 days |
- 170 |
- 7 |
Zillow last checked:
Listing updated:
Listed by:
Alec Roth 612-718-4947,
Edina Realty, Inc.,
Brady Walker Arthur 952-607-0809
Source: NorthstarMLS as distributed by MLS GRID,MLS#: 7044161
Loading...
Facts & features
Interior
Bedrooms & bathrooms
- Bedrooms: 1
- Bathrooms: 1
- Full bathrooms: 1
Bedroom
- Level: Main
- Area: 110 Square Feet
- Dimensions: 11x10
Dining room
- Level: Main
- Area: 49 Square Feet
- Dimensions: 7x7
Kitchen
- Level: Main
- Area: 56 Square Feet
- Dimensions: 8x7
Living room
- Level: Main
- Area: 204 Square Feet
- Dimensions: 17x12
Heating
- Baseboard, Boiler
Cooling
- Wall Unit(s)
Appliances
- Included: Dishwasher, Microwave, Range, Refrigerator, Stainless Steel Appliance(s)
- Laundry: Common Area
Features
- Basement: None
- Has fireplace: No
Interior area
- Total structure area: 625
- Total interior livable area: 625 sqft
- Finished area above ground: 625
- Finished area below ground: 0
Property
Parking
- Parking features: Assigned, Asphalt, Parking Lot, Paved Lot, Open
- Has uncovered spaces: Yes
Accessibility
- Accessibility features: No Stairs Internal
Features
- Levels: One
- Stories: 1
- Pool features: None
Lot
- Size: 0.33 Acres
- Dimensions: 147 x 100
- Features: Near Public Transit, Tree Coverage - Medium
Details
- Foundation area: 625
- Parcel number: 2702924330924
- Zoning description: Residential-Multi-Family
Construction
Type & style
- Home type: Condo
- Property subtype: (CC) Low Rise (3- Levels)
- Attached to another structure: Yes
Materials
- Roof: Flat
Condition
- New construction: No
- Year built: 1971
Utilities & green energy
- Electric: Circuit Breakers
- Gas: Natural Gas
- Sewer: City Sewer/Connected
- Water: City Water/Connected
Community & HOA
Community
- Subdivision: Ridgewood Condo
HOA
- Has HOA: Yes
- Services included: Maintenance Structure, Controlled Access, Hazard Insurance, Lawn Care, Maintenance Grounds, Parking, Professional Mgmt, Sanitation, Snow Removal
- HOA fee: $391 monthly
- HOA name: RowCal
- HOA phone: 651-233-1307
Location
- Region: Minneapolis
Financial & listing details
- Price per square foot: $174/sqft
- Tax assessed value: $132,500
- Annual tax amount: $1,384
- Date on market: 5/29/2026
- Cumulative days on market: 120 days
- Road surface type: Paved
Estimated market value
Not available
Estimated sales range
Not available
Not available
Price history
| Date | Event | Price |
|---|---|---|
| 5/29/2026 | Listed for sale | $108,500-7.3%$174/sqft |
Source:  NorthstarMLS as distributed by MLS GRID #7044161 Report a problem NorthstarMLS as distributed by MLS GRID #7044161 Report a problem | ||
| 3/27/2026 | Listing removed | $1,250$2/sqft |
Source: NorthstarMLS as distributed by MLS GRID #7016087 Report a problem | ||
| 2/3/2026 | Listed for rent | $1,250$2/sqft |
Source: NorthstarMLS as distributed by MLS GRID #7016087 Report a problem | ||
| 12/5/2025 | Listed for sale | $117,000+143.8%$187/sqft |
Source: NorthstarMLS as distributed by MLS GRID #6680091 Report a problem | ||
| 8/1/2011 | Sold | $48,000-1%$77/sqft |
Source: Public Record Report a problem | ||
| 4/13/2011 | Price change | $48,500-4.9%$78/sqft |
Source: RE/MAX ADVANTAGE PLUS #3994296 Report a problem | ||
| 3/22/2011 | Price change | $51,000-10.5%$82/sqft |
Source: RE/MAX ADVANTAGE PLUS #3994296 Report a problem | ||
| 3/17/2011 | Price change | $57,000-4.8%$91/sqft |
Source: RE/MAX ADVANTAGE PLUS #3994296 Report a problem | ||
| 3/4/2011 | Price change | $59,900+5.1%$96/sqft |
Source: RE/MAX ADVANTAGE PLUS #3994296 Report a problem | ||
| 3/1/2011 | Price change | $57,000-4.8%$91/sqft |
Source: RE/MAX Advantage Plus #3994296 Report a problem | ||
| 2/7/2011 | Price change | $59,900-9.1%$96/sqft |
Source: RE/MAX Advantage Plus #3994296 Report a problem | ||
| 1/16/2011 | Price change | $65,900-4.4%$105/sqft |
Source: RE/MAX Advantage Plus #3994296 Report a problem | ||
| 12/25/2010 | Price change | $68,900-4.2%$110/sqft |
Source: RE/MAX Advantage Plus #3994296 Report a problem | ||
| 12/5/2010 | Listed for sale | $71,900-32.8%$115/sqft |
Source: RE/MAX Advantage Plus #3994296 Report a problem | ||
| 7/27/2005 | Sold | $107,000$171/sqft |
Source: Agent Provided Report a problem | ||
Public tax history
| Year | Property taxes | Tax assessment |
|---|---|---|
| 2025 | $1,384 +4.4% | $132,500 +6% |
| 2024 | $1,326 +5.7% | $125,000 |
| 2023 | $1,254 -4.9% | $125,000 +5% |
| 2022 | $1,318 +12.7% | $119,000 |
| 2021 | $1,169 +1.5% | $119,000 +6.7% |
| 2020 | $1,152 -1.4% | $111,500 +7.2% |
| 2019 | $1,169 +1.5% | $104,000 +11.8% |
| 2018 | $1,152 +25.6% | $93,000 +21.6% |
| 2017 | $917 +19% | $76,500 +22.4% |
| 2016 | $771 +18.5% | $62,500 +9.6% |
| 2015 | $651 -31.6% | $57,000 +2.7% |
| 2014 | $952 -14.7% | $55,500 -10.5% |
| 2013 | $1,116 -33.7% | $62,000 -29.5% |
| 2012 | $1,683 +8.1% | $88,000 -5.4% |
| 2011 | $1,557 +11% | $93,000 -3.1% |
| 2010 | $1,402 -5.7% | $96,000 -4.5% |
| 2009 | $1,486 | $100,500 |
Find assessor info on the county website
Monthly payment
Est. payment$--/mo
Payment breakdown
Explore the cost of this home by adjusting the details. Changes won't be saved.All calculations are estimates and provided by Zillow, Inc. for informational purposes only. Actual amounts may vary.
HOA fees may include property taxes on listings classified as Co-Ops. Contact the listing agent and/or owner for fee details.
Mortgage interest rates are dependent on a number of factors, including credit score, down payment, and repayment length. Interest rate data provided by Zillow Group Marketplace, Inc. as of 1/1/1970 from various mortgage lenders with which we have lead or other similar arrangements; the Estimated Payment is an average of those rates.
See how much you could borrow to make a competitive offer.
Climate risks
Neighborhood: Stevens Square
Nearby schools
GreatSchools rating
- 6/10Kenwood Elementary SchoolGrades: K-5Distance: 1.1 mi
- 1/10Anwatin Middle Com & Spanish D IGrades: 6-8Distance: 1.7 mi
- 3/10North Academy Senior HighGrades: 9-12Distance: 2.2 mi

A local agent can set up tours, give advice and negotiate with sellers.

- Minnesota
- Hennepin County
- Minneapolis
- 55403
- Stevens Square
- 520 Ridgewood Ave Apartment 4
Nearby cities
Nearby neighborhoods
Nearby zip codes
Other Minneapolis Topics
