Brand new in Northwood Hills, 520 Romford Road delivers move-in-ready quality at a great price — just 20 minutes from all the opportunities in Downtown Columbia. Stone accents on the front gable, vinyl siding in a cool gray, and a covered front porch with a beadboard ceiling and ceiling fan give this 2026-built traditional real curb appeal before you ever step inside. The open floor plan flows across LVP flooring finished with crown molding, connecting the Living Room and Dining Area to a peninsula-style Kitchen that earns its keep: white shaker cabinets with matte black hardware, granite countertops, a stainless appliance suite including range, microwave, dishwasher, and refrigerator, plus pendant lights over the peninsula and recessed lighting throughout. A dedicated Utility Room keeps laundry tucked away with its own LVP flooring. The Owner's Suite sits privately off the main hall, offering plush carpet, a ceiling fan, walk-in closet, and a private bath finished with a dual-sink granite vanity on white shaker cabinetry, matte black fixtures, a marble-tile tiled shower with black-framed glass door, and a separate soaking tub. Two additional carpeted Bedrooms share a Hall Bath with a granite vanity and tub-shower combo, both spaces carrying the same clean matte black fixture package. Out back, a covered concrete patio with a ceiling fan and painted tongue-and-groove ceiling overlooks a level, grassy yard backed by mature trees. The attached two-car garage with front-entry access rounds out a package that checks every box for a buyer ready to move in today. Disclaimer: CMLS has not reviewed and, therefore, does not endorse vendors who may appear in listings.
New construction
Price cut: $20K (10/12)
$269,900
520 Romford Rd, Columbia, SC 29203
3beds
1,425sqft
Single Family Residence
Built in 2026
0.39 Acres Lot
$-- Zestimate®
$189/sqft
$-- HOA
What's special
Matte black fixturesPeninsula-style kitchenOpen floor planRecessed lighting throughoutGranite countertopsSeparate soaking tubWalk-in closet
- 114 days
- 266
- 41
Zillow last checked:
Listing updated:
Listed by:
Mileydis Magwood,
Carolina Moves
Source: Consolidated MLS,MLS#: 637810
Facts & features
Interior
Bedrooms & bathrooms
- Bedrooms: 3
- Bathrooms: 2
- Full bathrooms: 2
- Main level bathrooms: 2
Primary bedroom
- Features: Double Vanity, Bath-Private, Separate Shower, Walk-In Closet(s), Tub-Shower, Ceiling Fan(s)
- Level: Main
Bedroom 2
- Features: Bath-Private, Bath-Shared, Recessed Lighting
- Level: Main
Bedroom 3
- Features: Bath-Private, Bath-Shared, Recessed Lighting
- Level: Main
Great room
- Level: Main
Kitchen
- Features: Pantry, Granite Counters, Cabinets-Stained, Recessed Lighting
- Level: Main
Heating
- Central
Cooling
- Central Air
Appliances
- Included: Free-Standing Range, Smooth Surface, Dishwasher, Disposal, Microwave Above Stove, Electric Water Heater
- Laundry: Utility Room, Main Level
Features
- Flooring: Luxury Vinyl, Carpet, Tile
- Has basement: No
- Has fireplace: No
Interior area
- Total structure area: 1,425
- Total interior livable area: 1,425 sqft
Property
Parking
- Total spaces: 2
- Parking features: Garage - Attached
- Attached garage spaces: 2
Features
- Stories: 1
- Patio & porch: Patio
Lot
- Size: 0.39 Acres
Details
- Parcel number: 093150206
Construction
Type & style
- Home type: SingleFamily
- Architectural style: Traditional
- Property subtype: Single Family Residence
Materials
- Stone, Vinyl
- Foundation: Slab
Condition
- New Construction
- New construction: Yes
- Year built: 2026
Utilities & green energy
- Sewer: Public Sewer
- Water: Public
Community & HOA
Community
- Subdivision: NORTHWOOD HILLS
HOA
- Has HOA: No
Location
- Region: Columbia
Financial & listing details
- Price per square foot: $189/sqft
- Date on market: 7/2/2026
- Listing agreement: Exclusive Right To Sell
- Road surface type: Paved
Estimated market value
Not available
Estimated sales range
Not available
Not available
Price history
| Date | Event | Price |
|---|---|---|
| 10/12/2026 | Price change | $269,900-6.9%$189/sqft |
Source:  Consolidated MLS #637810 Report a problem Consolidated MLS #637810 Report a problem | ||
| 7/20/2026 | Price change | $289,900-2.1%$203/sqft |
Source: Consolidated MLS #637810 Report a problem | ||
| 7/2/2026 | Listed for sale | $296,000$208/sqft |
Source: Consolidated MLS #637810 Report a problem | ||
Public tax history
Tax history is unavailable.
Monthly payment
Est. payment
Payment breakdown
Explore the cost of this home by adjusting the details. Changes won't be saved.Climate risks
Neighborhood: Northwood Hills
Nearby schools
Schools provided by the listing agent
- Elementary: John P. Thomas
- Middle: Alcorn
- High: Eau Claire
- District: Richland One
Source: Consolidated MLS. This data may not be complete. We recommend contacting the local school district to confirm school assignments for this home.
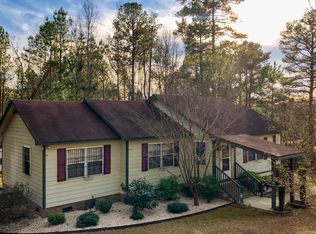
Similar homes
- $269,9003 bd2 ba1.4k sqft522 Romford Rd, Columbia, SC 29203New Construction
 MLS ID #637814, Mileydis Magwood. Consolidated MLS
 - $220,0003 bd2 ba1.2k sqft414 Lincolnshire Blvd, Columbia, SC 29203New Construction
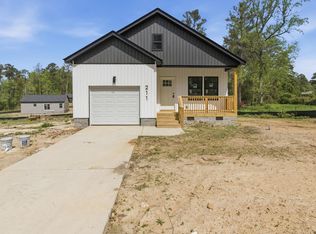 MLS ID #642534, Porschea Randolph. Consolidated MLS
 - $205,0003 bd2 ba1.2k sqft416 Crawford Rd, Columbia, SC 29203New Construction
 MLS ID #639990, Christie McCray. Consolidated MLS
 - $232,0003 bd2 ba1.5k sqft1120 Newnham Dr, Columbia, SC 29210For Sale
 MLS ID #642754, Thomas Shoupe. Consolidated MLS
