Effortlessly blending modern aesthetics with functional living, this immaculate townhome at The Ten at South Person is sure to score a perfect 10. Designed by in situ studio and built with purpose and intention, each space has been carefully curated for maximum comfort. The massive windows throughout let in an abundance of natural light. The beautifully appointed kitchen flows seamlessly into the amply-sized living room with gorgeous skyline views. Each bedroom comes fully equipped with its own en-suite bathroom and walk-in closet. The lower level works perfectly as a workout space or home office. The possibilities are endless. Located in the heart of Downtown, you are mere steps away from dining, entertainment, and Raleigh's vibrant nightlife. Welcome home to 520 S Person.
Sold for $585,000
$585,000
520 S Person St, Raleigh, NC 27601
2beds
1,482sqft
Townhouse
Built in 2015
871 Square Feet Lot
$542,700 Zestimate®
$395/sqft
$2,196 Estimated rent
Home value
$542,700
$516,000 - $570,000
$2,196/mo
Zestimate® history
Owner options
List your home for rent
$2,196/mo
Rent Zestimate®
Find your next renter with Zillow Rental Manager. Plus, with online applications, you can quickly screen prospective tenants – for free.
$2,196/mo
Rent Zestimate®
Refinance and save
$3,831/mo
Est. payment
Refinancing to a lower rate could help reduce your monthly payments and save thousands over the life of the loan.
$3,831/mo
Est. payment
Explore your selling options
Work with a Zillow partner agent
Leverage their expertise and Zillow's premium Showcase listings to get your home seen by more buyers.
Get startedList with your own agent
Get your home in front of millions of buyers by listing it on Zillow.
Learn how to do itSell it yourself
Take full control of how buyers see your home on Zillow by listing For Sale by Owner (FSBO).
List your homeWhat's special
Heart of downtownNatural lightHome officeWorkout spaceFunctional livingBeautifully appointed kitchenGorgeous skyline views
Zillow last checked:
Listing updated:
Listed by:
Johnny Chappell 919-737-2247,
Compass -- Raleigh,
Billy Hoffman 919-360-9218,
Compass -- Raleigh
Bought with:
Johnny Chappell, 267248
Compass -- Raleigh
Vitaliia Matiiuk Pryadko, 327817
Compass -- Raleigh
Source: Doorify MLS,MLS#: 10009509
Facts & features
Interior
Bedrooms & bathrooms
- Bedrooms: 2
- Bathrooms: 3
- Full bathrooms: 2
- 1/2 bathrooms: 1
Primary bedroom
- Level: Third
- Area: 154.44 Square Feet
- Dimensions: 11.7 x 13.2
Bedroom 2
- Level: Third
- Area: 128.7 Square Feet
- Dimensions: 11 x 11.7
Dining room
- Level: Second
- Area: 93.6 Square Feet
- Dimensions: 8 x 11.7
Other
- Level: Main
- Area: 25.74 Square Feet
- Dimensions: 3.9 x 6.6
Family room
- Level: Second
- Area: 226.44 Square Feet
- Dimensions: 14.8 x 15.3
Kitchen
- Level: Second
- Area: 128.7 Square Feet
- Dimensions: 11 x 11.7
Living room
- Description: Opt Office
- Level: Main
- Area: 132.21 Square Feet
- Dimensions: 11.3 x 11.7
Other
- Description: Front Porch
- Level: Main
- Area: 48 Square Feet
- Dimensions: 6 x 8
Other
- Description: Balcony
- Level: Second
- Area: 91.8 Square Feet
- Dimensions: 6 x 15.3
Other
- Description: 1-Car Garage
- Level: Main
- Area: 304.47 Square Feet
- Dimensions: 15.3 x 19.9
Heating
- Electric, Forced Air, Heat Pump, Zoned
Cooling
- Central Air, Electric, Heat Pump, Zoned
Appliances
- Included: Dishwasher, Exhaust Fan, Electric Range, Electric Water Heater, Ice Maker, Microwave, Refrigerator, Stainless Steel Appliance(s), Washer/Dryer Stacked
- Laundry: Laundry Closet, Upper Level
Features
- Ceiling Fan(s), Chandelier, Eat-in Kitchen, High Ceilings, His and Hers Closets, High Speed Internet, Natural Woodwork, Open Floorplan, Recessed Lighting, Smart Camera(s)/Recording, Smart Thermostat, Walk-In Closet(s), Wired for Data, Living/Dining Room Combination, Shower Only, Bathtub/Shower Combination, Walk-In Shower, Quartz Counters, Smooth Ceilings
- Flooring: Carpet, Concrete, Ceramic Tile, See Remarks, Wood
- Common walls with other units/homes: 2+ Common Walls
Interior area
- Total structure area: 1,482
- Total interior livable area: 1,482 sqft
- Finished area above ground: 1,482
- Finished area below ground: 0
Property
Parking
- Total spaces: 2
- Parking features: Garage, On Street, Parking Pad
- Garage spaces: 1
- Uncovered spaces: 1
Features
- Levels: Three Or More,Tri-Level
- Stories: 3
- Patio & porch: Covered, Other
- Fencing: None
- Has view: Yes
- View description: City Lights, Downtown
Lot
- Size: 871 Square Feet
- Dimensions: 16 x 55 x 16 x 55
- Features: Landscaped, Near Public Transit
Details
- Parcel number: 1703861548
- Special conditions: Standard
- Other equipment: None
Construction
Type & style
- Home type: Townhouse
- Architectural style: Contemporary,Modern
- Property subtype: Townhouse
Materials
- Brick Veneer, Cedar, Fiber Cement
- Foundation: Slab
- Roof: Flat,Rubber
Condition
- New construction: No
- Year built: 2015
Utilities & green energy
- Sewer: Public Sewer
- Water: Public
- Utilities for property: Cable Available, Electricity Connected, Sewer Connected, Water Connected
Community & HOA
Community
- Features: Street Lights, Sidewalks
- Security: Carbon Monoxide Detector(s), Firewall(s), Fire Alarm, Smoke Detector(s), Security System
- Subdivision: The Ten at South Person
HOA
- Has HOA: Yes
- Amenities included: Maintenance Grounds, Maintenance Structure
- Services included: Maintenance Grounds, Maintenance Structure, Pest Control
- HOA fee: $240 monthly
- HOA name: The Ten at South Person HOA
- HOA phone: 919-863-8084
Location
- Region: Raleigh
Financial & listing details
- Price per square foot: $395/sqft
- Tax assessed value: $455,043
- Annual tax amount: $4,980
- Date on market: 2/2/2024
- Listing agreement: Exclusive Right To Sell
- Listing terms: Cash,Conventional,FHA,VA Loan
- Ownership type: Townhouse
- Road surface type: Asphalt
Price history
| Date | Event | Price |
|---|---|---|
| 3/5/2024 | Sold | $585,000$395/sqft |
Source:  Doorify MLS #10009509 Report a problem Doorify MLS #10009509 Report a problem | ||
| 2/5/2024 | Pending sale | $585,000$395/sqft |
Source: Doorify MLS #10009509 Report a problem | ||
| 2/2/2024 | Listed for sale | $585,000+117.5%$395/sqft |
Source: Doorify MLS #10009509 Report a problem | ||
| 10/12/2015 | Sold | $269,000$182/sqft |
Source: Public Record Report a problem | ||
Public tax history
| Year | Property taxes | Tax assessment |
|---|---|---|
| 2025 | $5,531 +0.4% | $586,241 |
| 2024 | $5,510 +10.6% | $586,241 +28.8% |
| 2023 | $4,980 +7.6% | $455,043 |
| 2022 | $4,627 +4% | $455,043 |
| 2021 | $4,448 +1.9% | $455,043 |
| 2020 | $4,367 +68.1% | $455,043 +104.5% |
| 2019 | $2,598 | $222,470 |
| 2018 | $2,598 +11.3% | $222,470 |
| 2017 | $2,334 +2.1% | $222,470 |
| 2016 | $2,287 | $222,470 +195.4% |
| 2015 | -- | $75,300 |
Find assessor info on the county website
Neighborhood: Central
Nearby homes
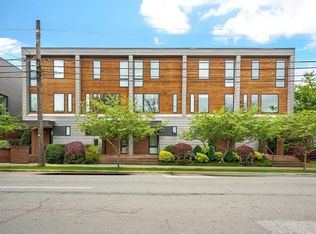
- $592,0002 bd3 ba1.4k sqft524 S Person St #8, Raleigh, NC 27601Sold
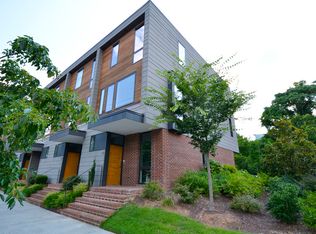
- $497,0002 bd2 ba1.4k sqft516 S Person St #10, RALEIGH, NC 27601Off Market
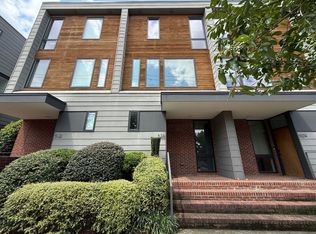
- $518,3002 bd3 ba1.4k sqft528 S Person St, Raleigh, NC 27601Off Market
- $5400.27 acres225 E Lenoir St, Raleigh, NC 27601Off Market
- $367,700-- bd2 ba1.7k sqft514 S Person St, Raleigh, NC 27601Off Market
- $595,0002 bd3 ba-- sqft540 S Person St, Raleigh, NC 27601Sold
- $525,0002 bd2 ba1.4k sqft544 S Person St, Raleigh, NC 27601Sold
- $868,2003 bd3 ba2k sqft223 E Lenoir St, Raleigh, NC 27601Off Market
Nearby schools
GreatSchools rating
- 5/10Joyner ElementaryGrades: PK-5Distance: 2.9 mi
- 6/10Moore Square Magnet Middle SchoolGrades: 6-8Distance: 0.2 mi
- 7/10Needham Broughton HighGrades: 9-12Distance: 1.6 mi
Schools provided by the listing agent
- Elementary: Wake - Joyner Elementary
- Middle: Wake - Moore Square Middle
- High: Wake - Needham Broughton High
Source: Doorify MLS. This data may not be complete. We recommend contacting the local school district to confirm school assignments for this home.
Get a cash offer in 3 minutes
Find out how much your home could sell for in as little as 3 minutes with a no-obligation cash offer.
Estimated market value
$542,700
Get a cash offer in 3 minutes
Find out how much your home could sell for in as little as 3 minutes with a no-obligation cash offer.
Estimated market value
$542,700
- North Carolina
- Wake County
- Raleigh
- 27601
- Central
- 520 S Person St
