Welcome to 520 Sandy Hook Road, located in the highly desirable WESTLAKE VILLAGE community in the heart of Palm Harbor! This spacious 3 bedroom, 2 bathroom POOL HOME offers 1,976 square feet of living space, a 2-car garage, an oversized lot, and the perfect combination of comfort, convenience, and Florida living. Situated in FLOOD ZONE X with an approximate ELEVATION OF 60 FEET, this home offers an appealing location in one of Palm Harbor's most established neighborhoods. Major updates include ROOF (2020), WINDOWS AND DOORS (2019), WATER HEATER (2020), and POOL PUMP (2021) Inside, you'll find a spacious split-bedroom floor plan with TILE FLOORING throughout the main living areas, providing both style and easy maintenance. The primary suite features an ensuite bathroom and sliding glass doors leading directly to the screened lanai. The comfortable living spaces offer a functional layout for everyday living and entertaining. Step outside and enjoy your own private Florida retreat, complete with a SCREENED-IN POOL, spacious lanai, and fully FENCED backyard. Whether enjoying your morning coffee, relaxing poolside, or hosting gatherings, this outdoor space is designed to make the most of Florida's beautiful weather. Westlake Village is a GOLF CART-FRIENDLY COMMUNITY known for its beautiful tree-lined streets, mature landscaping, and exceptional amenities. Residents can enjoy PICKLEBALL, TENNIS, BASKETBALL, VOLLEYBALL, A COMMUNITY SWIMMING POOL, CLUBHOUSE, PLAYGROUND, AND SCENIC WALKING TRAILS. The neighborhood is close to the PINELLAS TRAIL, perfect for walking, jogging, and biking. Location is everything, and this home delivers! Conveniently situated near downtown Palm Harbor, charming downtown Dunedin, local restaurants, shopping, marinas, and waterfront activities, you'll have endless opportunities to enjoy the Florida lifestyle. Beautiful HONEYMOON ISLAND STATE PARK, nearby Gulf beaches, and Tampa International Airport are all within convenient reach. The home is also currently zoned for SUTHERLAND ELEMENTARY, PALM HARBOR MIDDLE SCHOOL, AND PALM HARBOR UNIVERSITY HIGH SCHOOL. With its desirable FLOOD ZONE X location, significant updates, private pool, and access to outstanding neighborhood amenities, this Westlake Village home offers an incredible opportunity to enjoy everything Palm Harbor has to offer. Schedule your private showing today!
For sale
$545,000
520 SANDY HOOK ROAD, PALM HARBOR, FL 34683
3beds
1,976sqft
Single Family Residence
Built in 1977
0.27 Acres Lot
$-- Zestimate®
$276/sqft
$73/mo HOA
What's special
Screened-in poolSpacious lanaiPrivate florida retreatOversized lotSpacious split-bedroom floor planBeautiful tree-lined streetsMature landscaping
- 4 days
- 658
- 40
Likely to sell faster than
Zillow last checked:
Listing updated:
Listed by:
Stacey Ward 813-480-1734,
KELLER WILLIAMS REALTY- PALM HARBOR 727-772-0772
Source: Stellar MLS,MLS#: TB8556920 Originating MLS: Suncoast Tampa
Originating MLS: Suncoast Tampa
Facts & features
Interior
Bedrooms & bathrooms
- Bedrooms: 3
- Bathrooms: 2
- Full bathrooms: 2
Primary bedroom
- Features: Walk-In Closet(s)
- Level: First
- Area: 257.42 Square Feet
- Dimensions: 21.1x12.2
Bedroom 2
- Features: Walk-In Closet(s)
- Level: First
- Area: 155.44 Square Feet
- Dimensions: 13.4x11.6
Bedroom 3
- Features: Built-in Closet
- Level: First
- Area: 140.97 Square Feet
- Dimensions: 12.7x11.1
Dinette
- Level: First
- Area: 125.58 Square Feet
- Dimensions: 14.11x8.9
Dining room
- Level: First
- Area: 112.27 Square Feet
- Dimensions: 10.3x10.9
Family room
- Level: First
- Area: 184.14 Square Feet
- Dimensions: 19.8x9.3
Kitchen
- Level: First
- Area: 238.46 Square Feet
- Dimensions: 16.9x14.11
Laundry
- Level: First
- Area: 86.9 Square Feet
- Dimensions: 11x7.9
Living room
- Level: First
- Area: 229.9 Square Feet
- Dimensions: 19x12.1
Heating
- Central
Cooling
- Central Air
Appliances
- Included: Cooktop, Dishwasher, Disposal, Microwave
- Laundry: In Garage
Features
- Ceiling Fan(s), Solid Wood Cabinets, Stone Counters, Thermostat, Walk-In Closet(s)
- Flooring: Laminate, Luxury Vinyl, Tile
- Windows: Window Treatments
- Has fireplace: No
Interior area
- Total structure area: 2,790
- Total interior livable area: 1,976 sqft
Video & virtual tour
Property
Parking
- Parking features: Garage - Attached
- Has attached garage: Yes
Features
- Levels: One
- Stories: 1
- Exterior features: Fire Pit, Lighting, Sidewalk
- Has private pool: Yes
- Pool features: In Ground
- Fencing: Chain Link
Lot
- Size: 0.27 Acres
- Dimensions: 90 x 130
- Features: Sidewalk
Details
- Parcel number: 362715965790160090
- Zoning: RPD-5
- Special conditions: None
Construction
Type & style
- Home type: SingleFamily
- Property subtype: Single Family Residence
Materials
- Block, Stucco
- Foundation: Slab
- Roof: Shingle
Condition
- New construction: No
- Year built: 1977
Utilities & green energy
- Sewer: Public Sewer
- Water: Public
- Utilities for property: Electricity Connected, Sewer Connected, Water Connected
Community & HOA
Community
- Pet fee: $0 monthly
- Subdivision: WESTLAKE VILLAGE
HOA
- Has HOA: Yes
- HOA fee: $73 monthly
- HOA name: GreenAcre Properties Inc.
- HOA phone: 813-600-1100
Location
- Region: Palm Harbor
Financial & listing details
- Price per square foot: $276/sqft
- Tax assessed value: $476,897
- Annual tax amount: $4,738
- Date on market: 10/10/2026
- Cumulative days on market: 155 days
- Ownership: Fee Simple
- Total actual rent: 0
- Electric utility on property: Yes
- Road surface type: Paved
Estimated market value
Not available
Estimated sales range
Not available
Not available
Price history
| Date | Event | Price |
|---|---|---|
| 10/10/2026 | Listed for sale | $545,000-4.4%$276/sqft |
Source:  Stellar MLS #TB8556920 Report a problem Stellar MLS #TB8556920 Report a problem | ||
| 10/7/2026 | Listing removed | $570,000$288/sqft |
Source: Stellar MLS #TB8506782 Report a problem | ||
| 6/2/2026 | Price change | $570,000-3.2%$288/sqft |
Source: Stellar MLS #TB8506782 Report a problem | ||
| 5/8/2026 | Listed for sale | $589,000+48%$298/sqft |
Source: Stellar MLS #TB8506782 Report a problem | ||
| 10/22/2020 | Sold | $398,000+190.5%$201/sqft |
Source: Public Record Report a problem | ||
| 3/31/1998 | Sold | $137,000$69/sqft |
Source: Public Record Report a problem | ||
Public tax history
| Year | Property taxes | Tax assessment |
|---|---|---|
| 2025 | $4,738 +5.8% | $296,830 +2.9% |
| 2024 | $4,479 +1.7% | $288,465 +3% |
| 2023 | $4,406 +2.9% | $280,063 +3% |
| 2022 | $4,282 -1.1% | $271,906 +3% |
| 2021 | $4,331 +63% | $263,986 +51.9% |
| 2020 | $2,657 +1.9% | $173,790 +2.3% |
| 2019 | $2,607 | $169,883 +1.9% |
| 2018 | $2,607 +1.5% | $166,715 +2.1% |
| 2017 | $2,567 +2% | $163,286 +2.1% |
| 2016 | $2,516 -1.5% | $159,928 +0.7% |
| 2015 | $2,554 +0.6% | $158,816 +0.8% |
| 2014 | $2,537 +0.7% | $157,556 +1.5% |
| 2013 | $2,519 +7% | $155,228 +1.7% |
| 2012 | $2,354 | $152,633 +3% |
| 2011 | -- | $148,187 +1.5% |
| 2010 | -- | $145,997 +2.7% |
| 2009 | -- | $142,159 +0.1% |
| 2008 | $2,040 | $142,017 +3% |
| 2007 | -- | $137,881 -27.2% |
| 2005 | -- | $189,500 +10.4% |
| 2004 | $2,247 +1.8% | $171,600 +10.8% |
| 2003 | $2,208 +9.8% | $154,900 +9.2% |
| 2002 | $2,010 | $141,900 +10.8% |
| 2001 | $2,010 +5.8% | $128,100 +10.1% |
| 2000 | $1,900 | $116,300 |
Find assessor info on the county website
Monthly payment
Est. payment
Payment breakdown
Explore the cost of this home by adjusting the details. Changes won't be saved.Climate risks
Neighborhood: 34683
Nearby schools
Schools provided by the listing agent
- Elementary: Sutherland Elementary-PN
- Middle: Palm Harbor Middle-PN
- High: Palm Harbor Univ High-PN
Source: Stellar MLS. This data may not be complete. We recommend contacting the local school district to confirm school assignments for this home.
- $562,2003 bd2 ba1.8k sqft530 Sandy Hook Rd, Palm Harbor, FL 34683Off Market
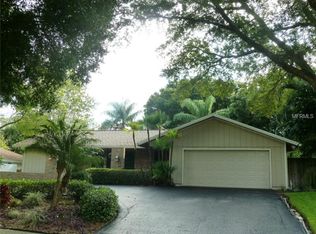
- $565,600-- bd3 ba2.6k sqft510 Sandy Hook Rd, Palm Harbor, FL 34683Off Market
- $498,7004 bd2 ba1.9k sqft185 Woodcutter Ln, Palm Harbor, FL 34683Off Market
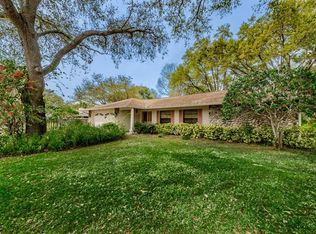
- $633,300-- bd4 ba2.4k sqft40 Laurel Oak Ct, Palm Harbor, FL 34683Off Market
Similar homes
- $534,0003 bd2 ba1.9k sqft914 HARBOR CIRCLE, PALM HARBOR, FL 34683For Sale

 MLS ID #W7889005, Jennifer Hatzistefanou, RE/MAX CHAMPIONS. Stellar MLS
 - $530,0003 bd2 ba2.1k sqft1039 NORTHRIDGE DRIVE, PALM HARBOR, FL 34683For Sale
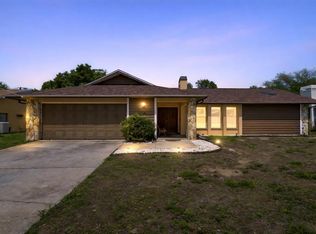 MLS ID #TB8488020, Nik Slavik, RE/MAX CHAMPIONS. Stellar MLS
 - $565,0003 bd2 ba1.7k sqft344 CROSSWINDS DRIVE, PALM HARBOR, FL 34683For Sale
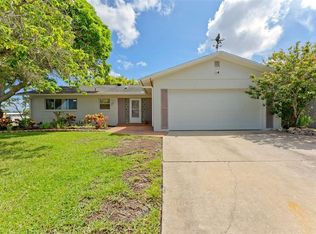 MLS ID #TB8547718, Katherine Curry, FUTURE HOME REALTY INC. Stellar MLS
 - $495,0003 bd2 ba1.7k sqft2069 KINGFISHER DRIVE, PALM HARBOR, FL 34683For Sale
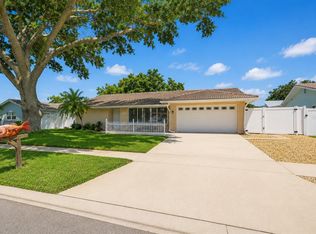 MLS ID #TB8537740, Christina Paolillo, CHARLES RUTENBERG REALTY INC. Stellar MLS
 - $524,9003 bd2 ba2k sqft2409 OSPREY AVENUE, PALM HARBOR, FL 34683For SaleMLS ID #TB8521786, Agnes Vetter, COASTAL PROPERTIES GROUP INTERNATIONAL. Stellar MLS
- $569,0004 bd2 ba1.6k sqft2475 GULFBREEZE CIRCLE, PALM HARBOR, FL 34683For SaleMLS ID #W7888304, Richard Bishop, III, LPT REALTY, LLC. Stellar MLS
- $545,0004 bd2 ba1.6k sqft2816 RUSTIC OAKS DRIVE, PALM HARBOR, FL 34684For SaleMLS ID #W7884575, Richard Bishop, III, LPT REALTY, LLC. Stellar MLS
- $399,9003 bd2 ba1.3k sqft1335 15TH STREET, PALM HARBOR, FL 34683For SaleMLS ID #TB8523979, Connie Beal, FUTURE HOME REALTY INC. Stellar MLS
- $470,0004 bd3 ba2k sqft907 BRITTANY PARK BOULEVARD, TARPON SPRINGS, FL 34689For SaleMLS ID #O6448925, Jeff Jones, MARK SPAIN REAL ESTATE. Stellar MLS
- $539,0003 bd2 ba1.8k sqft2287 CAROLYN DRIVE, DUNEDIN, FL 34698For SaleMLS ID #TB8549238, Denise Dorris, COASTAL PROPERTIES GROUP INTERNATIONAL. Stellar MLS
- $475,0003 bd3 ba1.7k sqft3141 N CANAL DRIVE, PALM HARBOR, FL 34684For SaleMLS ID #TB8518778, Katherine Sakkis, LPT REALTY LLC. Stellar MLS
- $400,0002 bd2 ba1.4k sqft179 SUNSHINE DR, PALM HARBOR, FL 34684For SaleMLS ID #TB8554601, Kelly Dixon, RE/MAX ACTION FIRST OF FLORIDA. Stellar MLS
- $499,0003 bd2 ba1.4k sqft2221 COLONIAL DRIVE, DUNEDIN, FL 34698For SaleMLS ID #TB8529426, Stacy Allen, KELLER WILLIAMS ST PETE REALTY. Stellar MLS
- $509,0004 bd3 ba2.2k sqft901 VIRGINIA AVENUE, TARPON SPRINGS, FL 34689For SaleMLS ID #TB8497027, Marilyn Glaus, KELLER WILLIAMS REALTY- PALM HARBOR. Stellar MLS
- $470,0003 bd2 ba1.5k sqft2158 BEVERLY LN, CLEARWATER, FL 33763For SaleMLS ID #TB8551859, Kathy Bowen, ORCHARD BROKERAGE, LLC. Stellar MLS
- $420,0003 bd2 ba1.6k sqft505 WHISPERING OAK DRIVE, TARPON SPRINGS, FL 34689For SaleMLS ID #TB8519183, Gail Urban, CENTURY 21 COASTAL ALLIANCE. Stellar MLS
- $400,0003 bd2 ba1.3k sqft508 WHITE OAK DRIVE, TARPON SPRINGS, FL 34689For SaleMLS ID #TB8548375, John Mckinnon, RE/MAX ALLIANCE GROUP. Stellar MLS
- $550,0004 bd2 ba2k sqft7699 92ND STREET, SEMINOLE, FL 33777For SaleMLS ID #TB8550648, Eddie Wright, TAMPA LUXURY REAL ESTATE GROUP INC. Stellar MLS
- $629,9004 bd2 ba1.6k sqft9259 119TH WAY, SEMINOLE, FL 33772For SaleMLS ID #C7531883, Roberto Lee, PINNACLE PROPERTY GROUP. Stellar MLS
- $510,0003 bd3 ba2.4k sqft7151 RED OAK LOOP, NEW PORT RICHEY, FL 34654For SaleMLS ID #TB8526713, Corey Auld, KELLER WILLIAMS REALTY- PALM HARBOR. Stellar MLS
