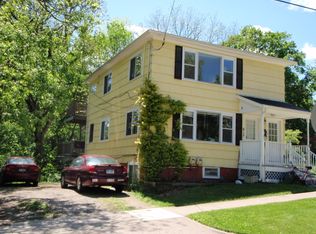
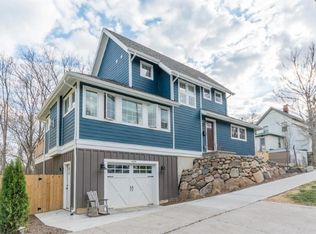
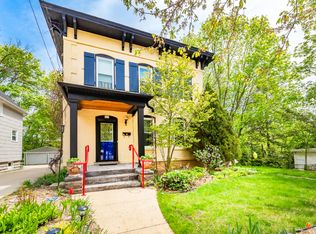
Welcome to this exceptional new construction in Ann Arbor's coveted Water Hill neighborhood, just a few blocks from Kerrytown, the Farmers Market and downtown. Built with designer materials and meticulous craftsmanship, the home has refined finishes at every turn, with designer lighting and custom millwork throughout. It also offers generous space for multigenerational living.
A large covered front porch sets the tone for relaxed evenings. Inside, the elegant living room is anchored by a gas fireplace. The nearby office is finished with custom woodwork and large windows that bring in beautiful natural light. Rich hardwood floors flow throughout the first and second levels.
At the heart of the home, the chef's kitchen pairs custom Shaker-style cabinetry with a full suite of Thermador appliances, a gas stove with a custom-built hood and gorgeous quartz countertops. An oversized island works for both entertaining and casual dining. A walk-in pantry with custom cabinetry adds storage, and the spacious dining room is right next to the kitchen for easy hosting. The kitchen opens to a light-filled family room with vaulted ceilings and walls of windows. A doorwall leads to an elevated Trex deck overlooking the backyard. A powder room with custom wallpaper, designer lighting and tile floors completes the main level.
Upstairs, the expansive primary suite is a private retreat. Its spa-inspired bath has double vanities, a soaking tub and a large tiled walk-in shower. The suite's generous walk-in closet comes with an $8,000 seller credit so you can design it to your exact taste. Two more spacious bedrooms share an elegant bath with double vanities, custom built in shelving and a tiled shower. A second-floor laundry room adds everyday convenience.
The fully finished walkout lower level is ideal for extended family or guests. It has two bedrooms, a full bath and a comfortable living room. The kitchenette has custom cabinetry, a bar refrigerator and a microwave; it's also plumbed for a gas cooktop. A private finished room just off the kitchenette could be a wine room, lounge or game room. The lower level connects directly to the extended two-car garage.
Outside, a covered lower-level patio enclosed by privacy fencing opens to a backyard for lawn games, play or letting your pet out.
Active
$1,895,000
520 Spring St, Ann Arbor, MI 48103
5beds
3,639sqft
Single Family Residence
Built in 2026
4,791 Square Feet Lot
$-- Zestimate®
$521/sqft
$-- HOA
What's special
- 6 days
- 1,499
- 118
Zillow last checked:
Listing updated:
Listed by:
Brynn Stelter 734-277-2531,
The Charles Reinhart Company 734-665-0300
Source: MichRIC,MLS#: 26058952
Facts & features
Interior
Bedrooms & bathrooms
- Bedrooms: 5
- Bathrooms: 4
- Full bathrooms: 3
- 1/2 bathrooms: 1
Primary bedroom
- Level: Main
Bedroom 2
- Level: Upper
Bedroom 3
- Level: Upper
Bathroom 1
- Level: Upper
Heating
- Forced Air
Cooling
- Central Air
Appliances
- Included: Bar Fridge, Built-In Gas Oven, Dishwasher, Dryer, Microwave, Oven, Range, Refrigerator, Washer
- Laundry: Gas Dryer Hookup, Laundry Room, Upper Level, Washer Hookup
Features
- Ceiling Fan(s), Guest Quarters, Wet Bar, Center Island, Pantry
- Flooring: Carpet, Ceramic Tile, Vinyl, Wood
- Basement: Daylight,Full,Walk-Out Access
- Number of fireplaces: 1
- Fireplace features: Gas Log, Living Room
Interior area
- Total structure area: 2,620
- Total interior livable area: 3,639 sqft
- Finished area below ground: 1,019
Property
Parking
- Total spaces: 2
- Parking features: Garage Faces Side, Attached, Garage Door Opener
- Garage spaces: 2
Features
- Stories: 2
- Exterior features: Other
- Fencing: Front Yard,Full,Privacy,Wrought Iron
Lot
- Size: 4,791 Square Feet
- Dimensions: 50 x 99
- Features: Corner Lot, Sidewalk, Ground Cover, Shrubs/Hedges
Details
- Parcel number: 090929221001
- Zoning description: R2A
Construction
Type & style
- Home type: SingleFamily
- Architectural style: Other
- Property subtype: Single Family Residence
Materials
- HardiPlank Type, Stone
- Roof: Asphalt,Metal,Shingle
Condition
- New Construction
- New construction: Yes
- Year built: 2026
Utilities & green energy
- Sewer: Public Sewer
- Water: Public
- Utilities for property: Natural Gas Available, Electricity Available, Natural Gas Connected
Community & HOA
Community
- Security: Smoke Detector(s)
- Subdivision: Water Hill
Location
- Region: Ann Arbor
Financial & listing details
- Price per square foot: $521/sqft
- Tax assessed value: $195,900
- Annual tax amount: $13,950
- Date on market: 11/6/2026
- Listing terms: Cash,Conventional
- Electric utility on property: Yes
- Road surface type: Paved
Estimated market value
Not available
Estimated sales range
Not available
$2,493/mo
Price history
| Date | Event | Price |
|---|---|---|
| 11/6/2026 | Listed for sale | $1,895,000+405.3%$521/sqft |
Source:  MichRIC #26058952 Report a problem | ||
| 5/7/2025 | Sold | $375,000+7.1%$103/sqft |
Source: MichRIC #25017375 Report a problem | ||
| 4/29/2025 | Contingent | $350,000$96/sqft |
Source: MichRIC #25017375 Report a problem | ||
| 4/24/2025 | Listed for sale | $350,000+16.7%$96/sqft |
Source: MichRIC #25017375 Report a problem | ||
| 9/26/2024 | Sold | $300,000-33.3%$82/sqft |
Source: Public Record Report a problem | ||
| 9/8/2024 | Contingent | $450,000$124/sqft |
Source: MichRIC #24035991 Report a problem | ||
| 8/9/2024 | Price change | $450,000-10%$124/sqft |
Source: MichRIC #24035991 Report a problem | ||
| 7/14/2024 | Listed for sale | $500,000$137/sqft |
Source: MichRIC #24035991 Report a problem | ||
Public tax history
| Year | Property taxes | Tax assessment |
|---|---|---|
| 2026 | $15,062 +200.6% | $195,900 -9.8% |
| 2025 | $5,010 | $217,300 +11.5% |
| 2024 | -- | $194,900 +8.8% |
| 2023 | -- | $179,100 +2.2% |
| 2022 | -- | $175,300 +3.2% |
| 2021 | -- | $169,800 -0.4% |
| 2020 | $4,128 | $170,500 +13.1% |
| 2019 | -- | $150,700 -3% |
| 2018 | -- | $155,400 +2.1% |
| 2017 | $3,635 | $152,200 +102% |
| 2016 | $3,635 +5% | $75,340 +0.3% |
| 2015 | $3,462 | $75,115 +3.2% |
| 2014 | $3,462 | $72,769 |
| 2013 | $3,462 | $72,769 +2.4% |
| 2012 | -- | $71,064 +2.7% |
| 2011 | -- | $69,196 +1.7% |
| 2010 | -- | $68,040 -0.3% |
| 2009 | -- | $68,245 +4.4% |
| 2008 | -- | $65,369 +2.3% |
| 2007 | -- | $63,900 -46.3% |
| 2005 | -- | $119,000 +2.1% |
| 2004 | -- | $116,500 +8.1% |
| 2003 | -- | $107,800 +25.2% |
| 2002 | $2,387 +61.8% | $86,100 +25.1% |
| 2001 | $1,475 +6% | $68,800 +10.8% |
| 2000 | $1,391 | $62,100 +19.2% |
| 1999 | -- | $52,100 |
Find assessor info on the county website
Monthly payment
Est. payment
Payment breakdown
Explore the cost of this home by adjusting the details. Changes won't be saved.Climate risks
Neighborhood: West Park
Nearby schools
Schools provided by the listing agent
- Elementary: Bach Elementary School
- Middle: Forsythe Middle School
- High: Skyline High School
Source: MichRIC. This data may not be complete. We recommend contacting the local school district to confirm school assignments for this home.