Welcome to 520 Springhill Crossing in the friendly and quiet Hidden Hills community. Freshly painted and refinished flooring makes this home look like brand new. Completely move-in ready. This beautiful all-brick home offers an open floor plan with a high ceiling in the main living area and fireplace. The kitchen features granite countertops and all stainless steel appliances, and pantry. The stainless steel refrigerator stays with the new owner. The owner's suite features a roomy bedroom, large walk-in double closet, double vanities, a water closet, jetted soaking tub, and walk-in shower. There is a laundry room with a washer and dryer that stay with the new owner, and mud room with built-in storage. The 2-car garage has a separate storage room with ample space for all of your stuff. The grassy fenced-in backyard has a nice rectangular shape, is mostly flat and is great for backyard barbecues or as a playground for children and pets. The neighborhood features sidewalks, a community club house, pool, and workout room. Community events include an Easter egg hunt and a children's 4th of July parade.
Conveniently located to shopping, groceries, and restaurants both on Lakeland and Spillway Road. Close to walking trails and the Reservoir
Closed
Price Unknown
520 Springhill Xing, Brandon, MS 39047
3beds
1,881sqft
Residential, Single Family Residence
Built in 2010
10,454 Square Feet Lot
$321,300 Zestimate®
$--/sqft
$2,352 Estimated rent
Home value
$321,300
$305,000 - $337,000
$2,352/mo
Zestimate® history
Owner options
List your home for rent
$2,352/mo
Rent Zestimate®
Find your next renter with Zillow Rental Manager. Plus, with online applications, you can quickly screen prospective tenants – for free.
$2,352/mo
Rent Zestimate®
Refinance and save
$368/mo
Est. payment
Refinancing to a lower rate could help reduce your monthly payments and save thousands over the life of the loan.
$368/mo
Est. payment
Explore your selling options
Work with a Zillow partner agent
Leverage their expertise and Zillow's premium Showcase listings to get your home seen by more buyers.
Get startedList with your own agent
Get your home in front of millions of buyers by listing it on Zillow.
Learn how to do itSell it yourself
Take full control of how buyers see your home on Zillow by listing For Sale by Owner (FSBO).
List your homeWhat's special
Zillow last checked:
Listing updated:
Listed by:
Michael Ford 601-918-3265,
Keller Williams
Bought with:
Sarah J Turner, S41242
Woodward Real Estate, Inc
Source: MLS United,MLS#: 4081045
Facts & features
Interior
Bedrooms & bathrooms
- Bedrooms: 3
- Bathrooms: 2
- Full bathrooms: 2
Primary bedroom
- Level: Main
Bedroom
- Level: Main
Bedroom
- Level: Main
Primary bathroom
- Level: Main
Bathroom
- Level: Main
Dining room
- Level: Main
Family room
- Level: Main
Kitchen
- Level: Main
Laundry
- Level: Main
Heating
- Ceiling, Central, Fireplace(s), Forced Air, Natural Gas
Cooling
- Ceiling Fan(s), Central Air, Gas
Appliances
- Included: Dishwasher, Disposal, Exhaust Fan, Free-Standing Gas Oven, Free-Standing Gas Range, Gas Cooktop, Microwave, Refrigerator, Self Cleaning Oven, Stainless Steel Appliance(s), Washer, Washer/Dryer, Water Heater
- Laundry: Electric Dryer Hookup, Laundry Closet, Laundry Room, Lower Level, Sink, Washer Hookup
Features
- Built-in Features, Ceiling Fan(s), Crown Molding, Double Vanity, Granite Counters, High Ceilings, His and Hers Closets, Kitchen Island, Open Floorplan, Pantry, Recessed Lighting, Soaking Tub, Storage, Walk-In Closet(s), Wired for Data, Breakfast Bar
- Flooring: Carpet, Concrete
- Doors: Dead Bolt Lock(s)
- Windows: Aluminum Frames, Blinds, Double Pane Windows, Drapes, Screens
- Has fireplace: Yes
- Fireplace features: Gas Log, Living Room, Ventless
Interior area
- Total structure area: 1,881
- Total interior livable area: 1,881 sqft
Property
Parking
- Total spaces: 2
- Parking features: Attached, Garage Door Opener, Inside Entrance, Secured, Storage, Direct Access, Concrete
- Attached garage spaces: 2
Features
- Levels: One
- Stories: 1
- Patio & porch: Patio, Slab
- Exterior features: Lighting, Private Yard, Rain Gutters
- Fencing: Back Yard,Wood,Fenced
Lot
- Size: 10,454 Square Feet
- Features: Landscaped, Level, Rectangular Lot
Details
- Parcel number: H11q00000401930
Construction
Type & style
- Home type: SingleFamily
- Property subtype: Residential, Single Family Residence
Materials
- Brick, Stucco
- Foundation: Slab
- Roof: Architectural Shingles,Composition,Shingle
Condition
- New construction: No
- Year built: 2010
Utilities & green energy
- Sewer: Public Sewer
- Water: Public
- Utilities for property: Electricity Connected, Natural Gas Connected, Sewer Connected, Water Connected, Fiber to the House, Underground Utilities
Community & HOA
Community
- Features: Clubhouse, Fitness Center, Hiking/Walking Trails, Near Entertainment, Pool, Sidewalks, Street Lights
- Security: Secured Garage/Parking, Smoke Detector(s)
- Subdivision: Hidden Hills
HOA
- Has HOA: Yes
- Services included: Accounting/Legal, Maintenance Grounds, Management, Pool Service, Salaries/Payroll
- HOA fee: $368 annually
Location
- Region: Brandon
Financial & listing details
- Tax assessed value: $241,740
- Annual tax amount: $2,276
- Date on market: 5/29/2024
- Electric utility on property: Yes
Price history
| Date | Event | Price |
|---|---|---|
| 6/28/2024 | Sold | -- |
Source: MLS United #4081045 Report a problem | ||
| 6/3/2024 | Pending sale | $297,500$158/sqft |
Source: MLS United #4081045 Report a problem | ||
| 5/29/2024 | Listed for sale | $297,500$158/sqft |
Source: MLS United #4081045 Report a problem | ||
| 1/22/2018 | Sold | -- |
Source: MLS United #1303908 Report a problem | ||
Public tax history
| Year | Property taxes | Tax assessment |
|---|---|---|
| 2025 | $2,595 +6.7% | $24,174 -4.7% |
| 2024 | $2,433 +6.9% | $25,373 +6.1% |
| 2023 | $2,276 +1.6% | $23,917 |
| 2022 | $2,240 | $23,917 |
| 2021 | $2,240 -41.2% | $23,917 -25.7% |
| 2020 | $3,810 +91% | $32,174 |
| 2019 | $1,994 -43.1% | $32,174 +50% |
| 2018 | $3,506 +75.8% | $21,449 |
| 2017 | $1,994 | $21,449 +2.1% |
| 2016 | $1,994 +8.3% | $21,010 |
| 2015 | $1,842 | $21,010 -33.3% |
| 2014 | $1,842 -41.4% | $31,515 |
| 2013 | $3,146 +75% | $31,515 +50% |
| 2012 | $1,798 +4.6% | $21,010 |
| 2011 | $1,719 +138.5% | $21,010 +180.1% |
| 2010 | $721 +100% | $7,500 +100% |
| 2009 | $360 +0.6% | $3,750 |
| 2008 | $358 -3% | $3,750 |
| 2007 | $369 | -- |
Find assessor info on the county website
Neighborhood: 39047
Nearby homes
- $--3 bd2 ba1.8k sqft518 Springhill Xing, Brandon, MS 39047Sold
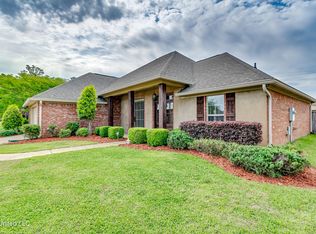
- $324,3003 bd2 ba1.8k sqft522 Springhill Xing, Brandon, MS 39047Off Market
- $--3 bd2 ba1.8k sqft304 Eastside Vw, Brandon, MS 39047Sold
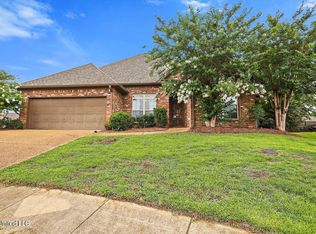
- $371,2004 bd4 ba2.2k sqft302 Eastside Vw, Brandon, MS 39047Off Market
- $325,4004 bd2 ba1.8k sqft516 Springhill Xing, Brandon, MS 39047Off Market
- $--5 bd4 ba3.2k sqft524 Springhill Xing, Brandon, MS 39047Sold
- $353,2003 bd2 ba1.9k sqft521 Springhill Xing, Brandon, MS 39047Off Market
- $328,5004 bd2 ba1.8k sqft523 Springhill Xing, Brandon, MS 39047Off Market
Nearby schools
GreatSchools rating
- 7/10Highland Bluff Elementary SchoolGrades: PK-5Distance: 1.1 mi
- 7/10Northwest Rankin Middle SchoolGrades: 6-8Distance: 0.6 mi
- 8/10Northwest Rankin High SchoolGrades: 9-12Distance: 0.6 mi
Schools provided by the listing agent
- Elementary: Highland Bluff Elm
- Middle: Northwest Rankin Middle
- High: Northwest Rankin
Source: MLS United. This data may not be complete. We recommend contacting the local school district to confirm school assignments for this home.
- Mississippi
- Rankin County
- Brandon
- 39047
- 520 Springhill Xing
