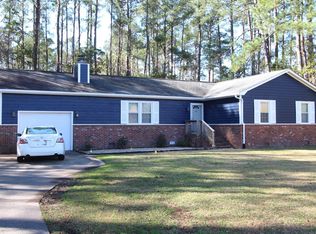
Nestled on a private 1.2-acre wooded lot, 520 Stately Pines Road offers the perfect canvas for your dream home or next investment project. This spacious 3-bedroom, 3-bathroom ranch features a functional layout with incredible potential for those ready to add a little TLC and personal style.
Whether you are a first-time homebuyer looking to build sweat equity or an investor searching for a solid opportunity in New Bern, this property delivers the space and privacy you've been seeking. Nestled on a private 1.2-acre wooded lot, 520 Stately Pines Road offers the perfect canvas for your dream home or next investment project. This spacious 3-bedroom, 3-bathroom ranch features a functional layout with incredible potential for those ready to add a little TLC and personal style.
Whether you are a first-time homebuyer looking to build sweat equity or an investor searching for a solid opportunity in New Bern, this property delivers the space and privacy you've been seeking. 15 minutes to Cherry Point Air Station and 17 minutes to downtown New Bern.
For sale
Price cut: $60K (10/14)
$299,000
520 Stately Pines Road, New Bern, NC 28560
3beds
1,812sqft
Single Family Residence
Built in 1984
1.2 Acres Lot
$292,700 Zestimate®
$165/sqft
$-- HOA
What's special
Functional layout
- 175 days
- 549
- 29
Zillow last checked:
Listing updated:
Listed by:
Jarvis D Cox 252-241-9090,
RE/MAX Ocean Properties
Source: Hive MLS,MLS#: 100570027 Originating MLS: Carteret County Association of Realtors
Originating MLS: Carteret County Association of RealtorsFacts & features
Interior
Bedrooms & bathrooms
- Bedrooms: 3
- Bathrooms: 3
- Full bathrooms: 2
- 1/2 bathrooms: 1
Rooms
- Room types: Master Bedroom, Bedroom 2, Bedroom 3, Living Room, Family Room
Heating
- Propane, Heat Pump, Fireplace(s), Electric
Cooling
- Central Air, Heat Pump
Appliances
- Included: Gas Cooktop, Dishwasher, Electric Range
Features
- None
- Flooring: Carpet, Vinyl
- Attic: Access Only
- Number of fireplaces: 1
Interior area
- Total structure area: 1,812
- Total interior livable area: 1,812 sqft
Property
Parking
- Total spaces: 2
- Parking features: Garage
- Attached garage spaces: 2
Features
- Levels: One
- Patio & porch: Front Porch
- Fencing: None
- View description: None
- Frontage type: See Remarks
Lot
- Size: 1.2 Acres
- Dimensions: 260 x 284 x 260 x 259
- Features: Wooded
Details
- Parcel number: 6213 164
- Zoning: RESIDENTIAL
- Special conditions: Standard
Construction
Type & style
- Home type: SingleFamily
- Property subtype: Single Family Residence
Materials
- Block, Wood Siding, Wood Frame
- Foundation: Slab
- Roof: Composition
Condition
- New construction: No
- Year built: 1984
Utilities & green energy
- Sewer: Private Sewer, Septic Tank
- Water: Public
- Utilities for property: Water Available
Community & HOA
Community
- Subdivision: Stately Pines
HOA
- Has HOA: No
- Amenities included: None
Location
- Region: New Bern
Financial & listing details
- Price per square foot: $165/sqft
- Tax assessed value: $191,390
- Annual tax amount: $924
- Date on market: 4/28/2026
- Cumulative days on market: 175 days
- Listing agreement: Exclusive Agency
- Listing terms: Cash,FHA
Estimated market value
$292,700
$278,000 - $307,000
$2,116/mo
Price history
| Date | Event | Price |
|---|---|---|
| 10/14/2026 | Price change | $299,000-16.7%$165/sqft |
Source:  Hive MLS #100570027 Report a problem Hive MLS #100570027 Report a problem | ||
| 4/28/2026 | Listed for sale | $359,000$198/sqft |
Source: Hive MLS #100570027 Report a problem | ||
Public tax history
| Year | Property taxes | Tax assessment |
|---|---|---|
| 2026 | $996 | $191,390 |
| 2025 | $996 | $191,390 |
| 2024 | $996 +1.2% | $191,390 |
| 2023 | $984 | $191,390 +29.4% |
| 2022 | -- | $147,950 |
| 2021 | $963 | $147,950 |
| 2020 | -- | $147,950 |
| 2019 | $947 | $147,950 |
| 2018 | $947 +2.8% | $147,950 |
| 2017 | $921 | $147,950 -7.1% |
| 2016 | $921 +6.7% | $159,230 |
| 2015 | $863 +0.7% | $159,230 |
| 2014 | $857 | $159,230 |
| 2013 | -- | $159,230 |
| 2012 | -- | $159,230 |
| 2011 | -- | $159,230 -9.2% |
| 2010 | -- | $175,350 +47.6% |
| 2009 | -- | $118,790 |
| 2008 | -- | $118,790 |
| 2007 | -- | $118,790 +2.9% |
| 2006 | -- | $115,440 |
| 2005 | -- | $115,440 |
| 2004 | -- | $115,440 |
| 2002 | -- | $115,440 |
Find assessor info on the county website
Monthly payment
Est. payment
Payment breakdown
Explore the cost of this home by adjusting the details. Changes won't be saved.Climate risks
Neighborhood: 28560
Nearby schools
Schools provided by the listing agent
- Elementary: W. Jesse Gurganus
- Middle: Tucker Creek
- High: Havelock
Source: Hive MLS. This data may not be complete. We recommend contacting the local school district to confirm school assignments for this home.
Similar homes
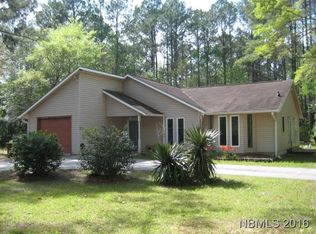
- $300,0003 bd2 ba1.3k sqft6960 Us 70 Highway E, New Bern, NC 28560For Sale
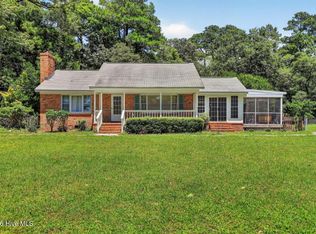
 MLS ID #100584596, Chad Howery Real Estate Group, Keller Williams Realty. Hive MLS
 - $340,0003 bd3 ba2k sqft128 Hunting Wood Lane, New Bern, NC 28560For Sale
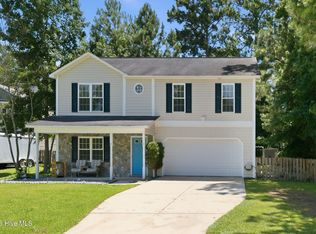 MLS ID #100594590, ENC Properties Group, COLDWELL BANKER SEA COAST ADVANTAGE. Hive MLS
 - $219,5003 bd2 ba2k sqft203 Carolina Pines Boulevard, New Bern, NC 28560For Sale
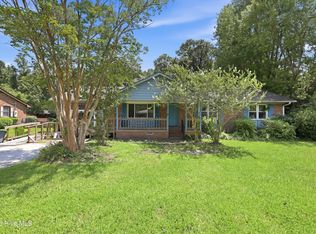 MLS ID #100596912, Alyssa Ellis, Keller Williams Realty. Hive MLS
 - $334,5003 bd2 ba1.9k sqft113 Bermuda View, New Bern, NC 28560For Sale
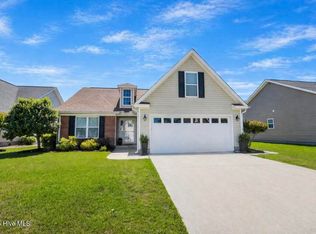 MLS ID #100569350, The Donna and Team New Bern, Keller Williams Realty. Hive MLS
 - $279,0003 bd3 ba1.6k sqft163 Crooked Run Drive, New Bern, NC 28560For SaleMLS ID #100608018, Greg M Holt, Greg Holt Real Estate. Hive MLS
- $305,9503 bd2 ba2k sqft6200 Ibis Lane, New Bern, NC 28560For SaleMLS ID #100576514, DAVID ALLEN, CCA Real Estate. Hive MLS
- $305,0003 bd3 ba1.5k sqft110 Bristol Lane, Havelock, NC 28532For SaleMLS ID #100600829, Deana Yonally, Coldwell Banker Sea Coast Adv EI. Hive MLS
- $285,0003 bd2 ba1.3k sqft1203 Santa Lucia Road, New Bern, NC 28560For SaleMLS ID #100607210, Bobette Howard, Coastal Freedom Real Estate. Hive MLS
- $324,9003 bd2 ba2.1k sqft5914 Santo Domingo Court, New Bern, NC 28560For SaleMLS ID #100603687, LARAINE MARK, NEUSE REALTY, INC. Hive MLS
- $280,0003 bd2 ba1.4k sqft1820 Caracara Drive, New Bern, NC 28560For SaleMLS ID #100581171, Susan Kae Elmore, Keller Williams Realty. Hive MLS
- $295,0003 bd2 ba1.5k sqft345 Station House Road, New Bern, NC 28562For SaleMLS ID #100600379, Wallace Realty Group, COLDWELL BANKER SEA COAST ADVANTAGE. Hive MLS
- $324,9004 bd2 ba1.8k sqft309 Willowbrook Court, New Bern, NC 28562For SaleMLS ID #100610859, Carey Schuele, Century 21 Coastal Advantage. Hive MLS
- $339,5003 bd2 ba2.2k sqft6207 Gondolier Drive, New Bern, NC 28560For SaleMLS ID #100604611, SUSANNE PENDLETON, COLDWELL BANKER SEA COAST ADVANTAGE. Hive MLS
- $270,0003 bd2 ba1.6k sqft2321 Caracara Drive, New Bern, NC 28560For SaleMLS ID #100595568, Priscilla Mae Parrott, Simply Sold Realty. Hive MLS
- $350,0003 bd2 ba1.9k sqft1210 Pelican Drive, New Bern, NC 28560For SaleMLS ID #100594474, SUSANNE PENDLETON, COLDWELL BANKER SEA COAST ADVANTAGE. Hive MLS
- $255,0003 bd3 ba1.2k sqft140 Crooked Run Drive, New Bern, NC 28560For SaleMLS ID #100594632, ENC Properties Group, COLDWELL BANKER SEA COAST ADVANTAGE. Hive MLS
- $319,9005 bd3 ba1.8k sqft111 Croatan Woods Drive, New Bern, NC 28562For SaleMLS ID #100580826, ROWLAND & THE HOME SALES TEAM, Keller Williams Realty. Hive MLS
- $349,9003 bd2 ba2.2k sqft833 Pelican Drive, New Bern, NC 28560For SaleMLS ID #100576391, Susan R. Pike, Coldwell Banker Sea Coast AB. Hive MLS
- $329,9003 bd2 ba1.6k sqft108 Borgo Court, Havelock, NC 28532For SaleMLS ID #100599592, Sandra Pearson, eXp Realty. Hive MLS
- $270,0003 bd3 ba1.5k sqft910 Coyote Trail, Havelock, NC 28532For SaleMLS ID #100602532, John Vesco, John Vesco Inc.. Hive MLS
