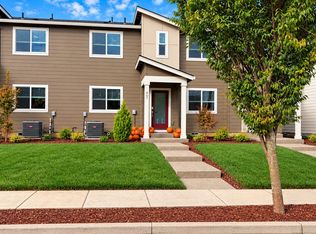
Lower your electric bill with solar! This one-owner, 4-bedroom home in Woodburn, OR comes with a fully owned 6kW solar system that produced $1,628 in savings last year alone, covering the home's electric bill and backed by a transferable 15-year warranty. Overhead garage storage and blackout shades in two bedrooms are additional features that make this home truly move-in ready and better than new! Inside this meticulously maintained and naturally bright home, an open-concept layout flows from a kitchen with quartz countertops and stainless steel appliances into expansive dining and living spaces built for entertaining with tall 9-foot ceilings. All appliances come with the home, including washer and dryer — one less expense when you move in! Upstairs, four generously sized bedrooms include a spacious primary suite with a walk-in closet, plus a flexible tech niche perfect for a home office. Outside, enjoy a fully-fenced yard thoughtfully landscaped with lush grass, large patio, and river pebbles. Close proximity to parks, playgrounds, and walking trails while minutes from shopping, restaurants, and breweries. This home offers the efficiency and savings of new construction — with added upgrades and none of the added cost or wait! Own the solar. Minimize the bills. Move right in!
Active
Price cut: $9.9K (9/17)
$449,000
520 Stubb Rd, Woodburn, OR 97071
4beds
1,889sqft
Residential, Single Family Residence
Built in 2022
3,920 Square Feet Lot
$-- Zestimate®
$238/sqft
$41/mo HOA
What's special
Overhead garage storageFully-fenced yardNaturally bright homeLarge patioFour generously sized bedroomsKitchen with quartz countertopsStainless steel appliances
- 82 days
- 943
- 19
Zillow last checked:
Listing updated:
Listed by:
Travis Carver 541-231-8627,
The Agency Lake Oswego,
Gene Moreland 503-577-4848,
The Agency Portland
Source: RMLS (OR),MLS#: 149843880
Facts & features
Interior
Bedrooms & bathrooms
- Bedrooms: 4
- Bathrooms: 3
- Full bathrooms: 2
- Partial bathrooms: 1
- Main level bathrooms: 1
Rooms
- Room types: Bedroom 4, Bedroom 2, Bedroom 3, Dining Room, Family Room, Kitchen, Living Room, Primary Bedroom
Primary bedroom
- Features: Bathroom, Walkin Closet, Wallto Wall Carpet
- Level: Upper
Bedroom 2
- Features: Closet, Wallto Wall Carpet
- Level: Upper
Bedroom 3
- Features: Closet, Wallto Wall Carpet
- Level: Upper
Bedroom 4
- Features: Closet, Wallto Wall Carpet
- Level: Upper
Kitchen
- Features: E N E R G Y S T A R Qualified Appliances, Free Standing Range, Free Standing Refrigerator, Quartz
- Level: Main
Living room
- Features: Laminate Flooring
- Level: Main
Heating
- ENERGY STAR Qualified Equipment, Forced Air 95 Plus
Cooling
- Central Air
Appliances
- Included: Dishwasher, ENERGY STAR Qualified Appliances, Free-Standing Range, Free-Standing Refrigerator, Plumbed For Ice Maker, Stainless Steel Appliance(s), Washer/Dryer, Electric Water Heater
- Laundry: Laundry Room
Features
- Quartz, Closet, Bathroom, Walk-In Closet(s), Kitchen Island
- Flooring: Laminate, Wall to Wall Carpet
- Windows: Double Pane Windows, Vinyl Frames
- Basement: Crawl Space
Interior area
- Total structure area: 1,889
- Total interior livable area: 1,889 sqft
Video & virtual tour
Property
Parking
- Total spaces: 2
- Parking features: Driveway, Off Street, Garage Door Opener, Attached
- Attached garage spaces: 2
- Has uncovered spaces: Yes
Accessibility
- Accessibility features: Garage On Main, Parking, Accessibility
Features
- Levels: Two
- Stories: 2
- Patio & porch: Porch
- Exterior features: Yard
- Fencing: Fenced
- Has view: Yes
- View description: Territorial
Lot
- Size: 3,920 Square Feet
- Features: Level, Sprinkler, SqFt 3000 to 4999
Details
- Parcel number: 604146
Construction
Type & style
- Home type: SingleFamily
- Property subtype: Residential, Single Family Residence
Materials
- Cement Siding
- Foundation: Concrete Perimeter
- Roof: Composition
Condition
- Resale
- New construction: No
- Year built: 2022
Details
- Warranty included: Yes
Utilities & green energy
- Gas: Gas
- Sewer: Public Sewer
- Water: Public
- Utilities for property: Cable Connected
Green energy
- Energy generation: Solar
Community & HOA
Community
- Subdivision: Smith Creek
HOA
- Has HOA: Yes
- Amenities included: Commons, Maintenance Grounds, Management
- HOA fee: $41 monthly
Location
- Region: Woodburn
Financial & listing details
- Price per square foot: $238/sqft
- Tax assessed value: $454,360
- Annual tax amount: $4,906
- Date on market: 7/30/2026
- Listing terms: Cash,Conventional,FHA,USDA Loan
- Road surface type: Paved
Estimated market value
Not available
Estimated sales range
Not available
Not available
Price history
| Date | Event | Price |
|---|---|---|
| 9/17/2026 | Price change | $449,000-2.2%$238/sqft |
Source:  RMLS (OR) #149843880 Report a problem RMLS (OR) #149843880 Report a problem | ||
| 9/9/2026 | Price change | $458,900-2.1%$243/sqft |
Source: RMLS (OR) #149843880 Report a problem | ||
| 8/19/2026 | Price change | $468,900-2.1%$248/sqft |
Source: RMLS (OR) #149843880 Report a problem | ||
| 8/7/2026 | Price change | $478,900-4%$254/sqft |
Source: RMLS (OR) #149843880 Report a problem | ||
| 7/30/2026 | Listed for sale | $498,900+9.7%$264/sqft |
Source: RMLS (OR) #149843880 Report a problem | ||
| 9/22/2022 | Sold | $454,885+1.1%$241/sqft |
Source: RMLS (OR) #22576740 Report a problem | ||
| 8/5/2022 | Pending sale | $449,995$238/sqft |
Source: RMLS (OR) #22576740 Report a problem | ||
| 8/2/2022 | Price change | $449,995-1.7%$238/sqft |
Source: RMLS (OR) #22576740 Report a problem | ||
| 6/22/2022 | Listed for sale | $457,995$242/sqft |
Source: RMLS (OR) #22576740 Report a problem | ||
Public tax history
| Year | Property taxes | Tax assessment |
|---|---|---|
| 2025 | $4,906 +2.1% | $256,010 +3% |
| 2024 | $4,805 +0.6% | $248,560 +362.9% |
| 2023 | $4,775 +346.8% | $53,700 |
| 2022 | $1,069 | $53,700 |
Find assessor info on the county website
Monthly payment
Est. payment
Payment breakdown
Explore the cost of this home by adjusting the details. Changes won't be saved.Climate risks
Neighborhood: 97071
Nearby schools
Schools provided by the listing agent
- Elementary: Heritage
- Middle: Valor
- High: Woodburn
Source: RMLS (OR). This data may not be complete. We recommend contacting the local school district to confirm school assignments for this home.

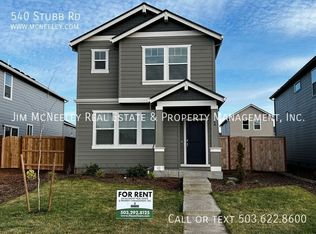
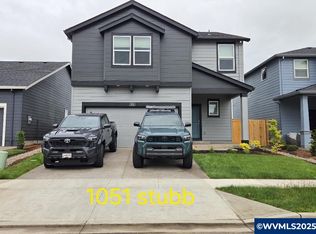
Similar homes
- $440,0003 bd3 ba1.6k sqft2295 Livesay Ln, Woodburn, OR 97071Active
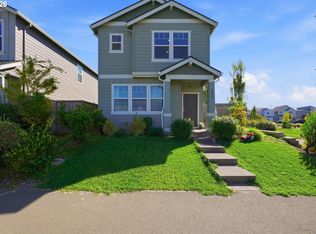
 MLS ID #359202837, Isha Budhiraja, Keller Williams Sunset Corridor. RMLS (OR)
 - $499,0003 bd2 ba1.6k sqft336 Acacia Ave, Woodburn, OR 97071Active
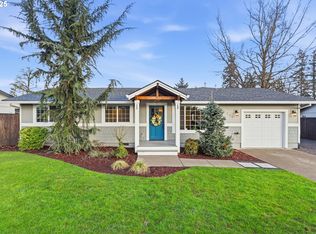 MLS ID #765679180, Mark Cam, Equity Oregon Real Estate. RMLS (OR)
 - $520,0004 bd3 ba1.7k sqft2536 Edgewater Dr, Woodburn, OR 97071Active
 MLS ID #614997463, Jennifer Snodgrass, RE/MAX Equity Group. RMLS (OR)
 - $299,9003 bd3 ba1.3k sqft867 Kirksey St, Woodburn, OR 97071Active
 RMLS (OR)
 - $595,0004 bd3 ba2.4k sqft993 Winfield St, Gervais, OR 97026For Sale
 MLS ID #846524, JONATHAN FLORES, Realty One Group Willamette Valley. WVMLS
 - $479,9004 bd3 ba1.8k sqft904 Bear Creek Dr, Molalla, OR 97038ActiveMLS ID #338558388, Kelsey Huey, Premiere Property Group, LLC. RMLS (OR)
- $495,0004 bd2 ba1.5k sqft4931 Delight St N, Keizer, OR 97303For SaleMLS ID #846257, NICK AYHAN, Harcourts Elite. WVMLS
- $620,6103 bd3 ba2.1k sqft3251 Nightingale Dr, Woodburn, OR 97071ActiveRMLS (OR)
- $419,9003 bd3 ba1.6k sqft1479 S Gia Ct, Newberg, OR 97132ActiveMLS ID #590241359, Linsey Macy, Premiere Property Group, LLC. RMLS (OR)
- $449,0003 bd2 ba1.3k sqft1275 Crystal Ln, Lafayette, OR 97127ActiveMLS ID #559128320, Ilana Frey, The Agency Portland. RMLS (OR)
- $489,9004 bd2 ba1.8k sqft206 Hauser Ct, Molalla, OR 97038ActiveMLS ID #263818488, Kellie Kotlar, Proud Realty LLC. RMLS (OR)
- $440,0003 bd2 ba1k sqft585 S Donna Dr, Newberg, OR 97132ActiveMLS ID #335331305, Elizabeth Davidson, Cascade Hasson Sotheby's International Realty. RMLS (OR)
- $463,0003 bd3 ba1.7k sqft408 Sunset Ct, Amity, OR 97101ActiveMLS ID #326387741, Chris Voigt, MORE Realty. RMLS (OR)
- $500,0003 bd3 ba1.4k sqft28905 SW Costa Cir W, Wilsonville, OR 97070ActiveMLS ID #589187617, Chelsea McAlister, Urban Nest Realty. RMLS (OR)
- $515,0004 bd3 ba1.8k sqft770 SW Scotsman Ct, Dundee, OR 97115ActiveMLS ID #594068136, Greg Kessinger, John L. Scott. RMLS (OR)
- $450,0003 bd2 ba1.2k sqft2097 NW Woodland Dr, McMinnville, OR 97128ActiveMLS ID #347722099, Amber Morgan, Premiere Property Group, LLC. RMLS (OR)
- $529,0004 bd3 ba2k sqft1508 E 1st St, Newberg, OR 97132ActiveMLS ID #206373660, Pamula Irish, Premiere Property Group, LLC. RMLS (OR)
- $449,9003 bd3 ba1.7k sqft633 N Grant St APT C, Newberg, OR 97132ActiveMLS ID #749083527, April Ervin, Works Real Estate. RMLS (OR)
- $550,0004 bd3 ba1.9k sqft17603 SW Dodson Dr, Sherwood, OR 97140ActiveMLS ID #752844328, Jeff Moe, Premiere Property Group, LLC. RMLS (OR)
- $624,9003 bd2 ba1.8k sqft20756 Yukon St NE, Aurora, OR 97002For SaleMLS ID #846645, CINDY MCGRAW, Equity Oregon Real Estate. WVMLS
