Custom-Built Luxury Home on 1.65 Acres in an Upscale Country Neighborhood Welcome to an exceptional custom-built 4-bedroom, 3-bath home offering approximately 2,590 square feet of beautifully designed living space, perfectly situated on 1.65 acres in an upscale country neighborhood. Thoughtfully crafted with quality, comfort, and entertaining in mind, this remarkable property combines timeless finishes with impressive custom details throughout. From the moment you enter, the attention to detail is evident. Elegant brick pavers flow through the kitchen and hallway, while beautiful hardwood floors extend throughout the remainder of the home. Soaring 9- and 10-foot ceilings create an open, spacious atmosphere and complement the home's generous proportions. The heart of the home is the stunning custom kitchen, featuring beautifully crafted cabinetry, two convenient pull-out spice racks, custom drawer inserts, double convection ovens, and a gas cooktop. A massive 8-foot island provides an ideal gathering space, while granite countertops add both beauty and durability. Whether preparing a casual family meal or entertaining guests, this kitchen is designed to impress. The spacious primary suite provides a private retreat, with a luxurious primary bath featuring tile flooring, a jetted soaking tub, large walk-in shower, and separate his-and-hers walk-in closets. Every element is designed to provide comfort and functionality while maintaining an elevated feel. Step outside to discover one of the property's true showstoppers—the expansive covered back patio. Designed for year-round entertaining, this outdoor living area features a fully equipped outdoor kitchen and a gas-log fireplace, creating the perfect setting for gatherings, relaxing evenings, or enjoying the peaceful surroundings. The meticulously maintained yard is equally impressive. Lush Bermuda grass blankets the property with a level of care and quality that rivals the finest golf courses, creating a stunning backdrop for this beautiful home and its expansive acreage. With four bedrooms, three full baths, exceptional custom finishes, generous living spaces, and an incredible outdoor entertaining area, this property offers a rare combination of luxury, craftsmanship, and country living. A truly distinctive home for those who appreciate quality and want room to enjoy it.
Pending
$518,000
520 Viewpointe Way, Clinton, MS 39056
4beds
2,590sqft
Residential, Single Family Residence
Built in 2016
1.65 Acres Lot
$517,700 Zestimate®
$200/sqft
$21/mo HOA
What's special
Stunning custom kitchenMeticulously maintained yardGas-log fireplaceExpansive acreageFully equipped outdoor kitchenBeautifully crafted cabinetryExceptional custom finishes
- 14 days
- 545
- 45
Likely to sell faster than
Zillow last checked:
Listing updated:
Listed by:
Michael Green 601-573-0519,
Southern Homes Real Estate 601-438-4663
Source: MLS United,MLS#: 4162575
Facts & features
Interior
Bedrooms & bathrooms
- Bedrooms: 4
- Bathrooms: 3
- Full bathrooms: 3
Heating
- Central
Cooling
- Central Air, Gas
Appliances
- Included: Convection Oven, Dishwasher, Disposal, Double Oven, Gas Cooktop, Microwave, Refrigerator, Tankless Water Heater, Vented Exhaust Fan
- Laundry: Electric Dryer Hookup, Laundry Room
Features
- Ceiling Fan(s), Double Vanity, Dry Bar, Entrance Foyer, Granite Counters, High Ceilings, High Speed Internet, His and Hers Closets, Open Floorplan, Pantry, Stone Counters, Tray Ceiling(s), Walk-In Closet(s), Kitchen Island
- Flooring: Brick, Ceramic Tile, Hardwood
- Windows: Insulated Windows
- Has fireplace: Yes
- Fireplace features: Gas Log, Great Room, Ventless, Other
Interior area
- Total structure area: 2,590
- Total interior livable area: 2,590 sqft
Video & virtual tour
Property
Parking
- Total spaces: 3
- Parking features: Concrete, Garage Door Opener
- Garage spaces: 3
Features
- Levels: One
- Stories: 1
- Patio & porch: Front Porch, Porch
- Exterior features: Built-in Barbecue, Outdoor Kitchen, Rain Gutters
- Fencing: None
Lot
- Size: 1.65 Acres
Details
- Additional structures: Barn(s)
- Parcel number: 286258393
- Zoning description: General Residential
Construction
Type & style
- Home type: SingleFamily
- Architectural style: Traditional
- Property subtype: Residential, Single Family Residence
Materials
- Brick, Stucco
- Foundation: Post-Tension, Slab
- Roof: Architectural Shingles
Condition
- Move In Ready
- New construction: No
- Year built: 2016
Utilities & green energy
- Sewer: Waste Treatment Plant
- Water: Public
- Utilities for property: Electricity Connected, Natural Gas Connected, Water Connected, Fiber to the House
Community & HOA
Community
- Features: Gated
- Security: Gated Community, Security System, Smoke Detector(s)
- Subdivision: Viewpointe
HOA
- Has HOA: Yes
- Services included: Maintenance Grounds, Management
- HOA fee: $125 semi-annually
Location
- Region: Clinton
Financial & listing details
- Price per square foot: $200/sqft
- Tax assessed value: $302,430
- Annual tax amount: $3,340
- Date on market: 9/18/2026
- Electric utility on property: Yes
Estimated market value
$517,700
$492,000 - $544,000
$3,377/mo
Price history
| Date | Event | Price |
|---|---|---|
| 9/21/2026 | Pending sale | $518,000$200/sqft |
Source: MLS United #4162575 Report a problem | ||
| 9/18/2026 | Listed for sale | $518,000$200/sqft |
Source: MLS United #4162575 Report a problem | ||
| 9/17/2026 | Pending sale | $518,000$200/sqft |
Source: MLS United #4162575 Report a problem | ||
| 9/15/2026 | Listed for sale | $518,000$200/sqft |
Source: MLS United #4162575 Report a problem | ||
Public tax history
| Year | Property taxes | Tax assessment |
|---|---|---|
| 2025 | $3,341 +4.5% | $30,243 +3.2% |
| 2024 | $3,198 +1.4% | $29,300 |
| 2023 | $3,154 | $29,300 |
| 2022 | -- | $29,300 |
| 2021 | -- | $29,300 -6.5% |
| 2020 | -- | $31,348 |
| 2019 | -- | $31,348 |
| 2018 | -- | $31,348 +2222.1% |
| 2017 | $153 | $1,350 |
| 2016 | $153 | $1,350 |
Find assessor info on the county website
Monthly payment
Est. payment
Payment breakdown
Explore the cost of this home by adjusting the details. Changes won't be saved.Climate risks
Neighborhood: 39056
Nearby schools
Schools provided by the listing agent
- Elementary: Clinton Park Elm
- Middle: Clinton
- High: Clinton
Source: MLS United. This data may not be complete. We recommend contacting the local school district to confirm school assignments for this home.
Similar homes
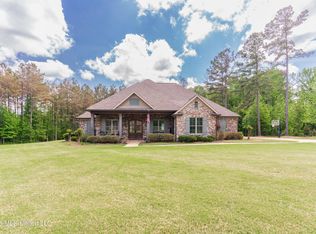
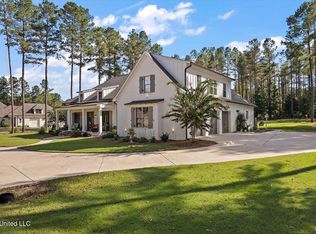
- $619,0004 bd4 ba3.3k sqft5570 Williamson Rd, Clinton, MS 39056For Sale
 MLS ID #4152415, Trey T Meacham, United Country - Southern States Realty. MLS United
 - $399,9004 bd3 ba2.3k sqft103 Catherine Blvd, Clinton, MS 39056For Sale
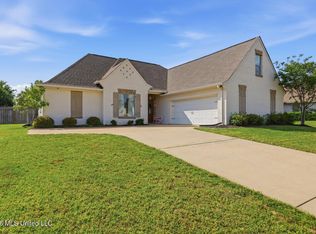 MLS ID #4146674, Chris Ebelhar, Evans Premier Properties, LLC. MLS United
 - $380,0004 bd3 ba2.5k sqft101 Marion Dr, Clinton, MS 39056For Sale
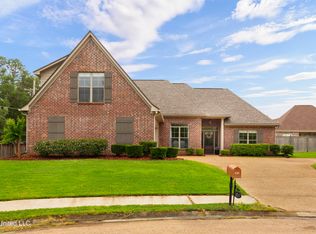 MLS ID #4148090, Jessie Haley, Haley Properties LLC. MLS United
 - $525,0004 bd4 ba2.9k sqft2865 Seven Springs Rd, Raymond, MS 39154For Sale
 MLS ID #4161967, Glen H Gregory, Gregory Group Realty, LLC. MLS United
