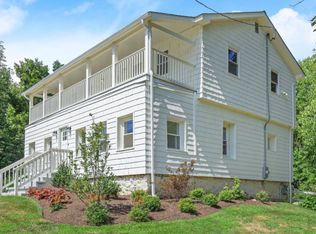
Indulge in the charm and elegance of The Wine & Farm Estate, a beautifully designed luxury home nestled in the heart of Shelton, CT. This estate offers the perfect blend of upscale comfort, natural beauty, and proximity to popular destinations. From the moment you arrive, you'll be captivated by the grand entrance, manicured gardens, and spacious driveway. Inside, it boasts soaring ceilings, oversized windows, and top-tier finishes throughout. The open-concept living and dining areas make it ideal for entertaining, while the gourmet kitchen features chef-grade appliances and generous counter space. This fully furnished expansive home features 4 spacious bedrooms and a stunning bathroom with a luxurious hot tub. Step outside to enjoy a private backyard oasis complete with a dining area, grill, and over 500 sq. ft. of storage alongside the garage, ideal for extended stays. Situated in a quiet, friendly neighborhood, this property is within walking or biking distance to farm-to-table spots and just minutes from White Hills Distillery, Jones Family Farms & Winery, Fairview Tree Farm, Beardsley's Cider Mill, and Whitney Farms Golf Club! Whether you're seeking a peaceful escape, a luxurious home base for exploring, or an unforgettable retreat with loved ones, The Wine & Farm Estate delivers! FULLY FURNISHED! No subleasing, investors, or short-term hosts permitted. Ideal for traveling professionals, construction crews, or displaced individuals. Renter's insurance required at $500K liability.
House for rent
$7,500/moFees may apply
520 Walnut Tree Hill Rd, Shelton, CT 06484
4beds
2,377sqft
Price may not include required fees and charges. Learn more|
Singlefamily
Available now
No pets
Air conditioner, central air
In unit laundry
1 Attached garage space parking
Central, forced air, oil
What's special
Fully furnished expansive homeSoaring ceilingsGrand entranceSpacious drivewayGenerous counter spaceManicured gardensTop-tier finishes throughout
- 1 day |
- -- |
- -- |
Zillow last checked:
Listing updated:
Travel times

Let’s turn your rent into credit progress
Build credit history with every on-time payment and get credit for the payment you’re already making.
Facts & features
Interior
Bedrooms & bathrooms
- Bedrooms: 4
- Bathrooms: 3
- Full bathrooms: 3
Heating
- Central, Forced Air, Oil
Cooling
- Air Conditioner, Central Air
Appliances
- Included: Dishwasher, Dryer, Microwave Oven, Oven/Range, Range Hood, Refrigerator, Washer
- Laundry: In Unit, Lower Level
Features
- Smart Thermostat
- Has basement: Yes
- Has fireplace: Yes
- Furnished: Yes
Interior area
- Total interior livable area: 2,377 sqft
Property
Parking
- Total spaces: 1
- Parking features: Attached, Detached, Garage
- Has attached garage: Yes
- Details: Contact manager
Features
- Exterior features: Basement, Public Rec Facilities
Lot
- Features: Sloped
Details
- Additional structures: Garage(s)
- Parcel number: SHELM132L54
Construction
Type & style
- Home type: SingleFamily
- Architectural style: Ranch Rambler
- Property subtype: SingleFamily
Condition
- Year built: 1984
Utilities & green energy
- Utilities for property: Sewage, Water
Community & HOA
Community
- Features: Golf
Location
- Region: Shelton
Financial & listing details
- Lease term: 12 Months,Summer,Winter,Month To Month
Nearby apartments for rent
Price history
| Date | Event | Price |
|---|---|---|
| 9/17/2026 | Listed for rent | $7,500+15.4%$3/sqft |
Source: Smart MLS #24202993 Report a problem | ||
| 11/12/2025 | Listing removed | $6,500$3/sqft |
Source: Smart MLS #24100866 Report a problem | ||
| 10/20/2025 | Price change | $6,500+12.1%$3/sqft |
Source: Smart MLS #24100866 Report a problem | ||
| 6/13/2025 | Listed for rent | $5,800$2/sqft |
Source: Smart MLS #24100866 Report a problem | ||
| 11/16/2007 | Sold | $370,000+32.1%$156/sqft |
Source:  Smart MLS #98345211 Report a problem Smart MLS #98345211 Report a problem | ||
| 6/16/1989 | Sold | $280,000$118/sqft |
Source: Public Record Report a problem | ||
Neighborhood: 06484
Nearby schools
GreatSchools rating
- 8/10Mohegan SchoolGrades: PK-4Distance: 1.5 mi
- 4/10Intermediate SchoolGrades: 7-8Distance: 2.9 mi
- 7/10Shelton High SchoolGrades: 9-12Distance: 2.8 mi