Skip main navigation
Sold for $155,000
  • $155,000

    520 Woodcliffe Rd, Upper Darby, PA 19082

    2beds
    853sqft
    Townhouse
    Built in 1927
    871.2 Square Feet Lot
    $162,900 Zestimate®
    $182/sqft
    $1,442 Estimated rent

    Home value

    $162,900

    $147,000 - $182,000

    $1,442/mo

    Zestimate® history
    Loading...

    Owner options

    List your home for rent

    $1,442/mo

    Rent Zestimate®

    Find your next renter with Zillow Rental Manager. Plus, with online applications, you can quickly screen prospective tenants – for free.

    Learn more

    $1,442/mo

    Rent Zestimate®

    Refinance and save

    $1,122/mo

    Est. payment

    Refinancing to a lower rate could help reduce your monthly payments and save thousands over the life of the loan.

    See today's rates

    $1,122/mo

    Est. payment

    Explore your selling options

    Work with a Zillow partner agent

    Leverage their expertise and Zillow's premium Showcase listings to get your home seen by more buyers.

    Get started

    List with your own agent

    Get your home in front of millions of buyers by listing it on Zillow.

    Learn how to do it

    Sell it yourself

    Take full control of how buyers see your home on Zillow by listing For Sale by Owner (FSBO).

    List your home

    What's special

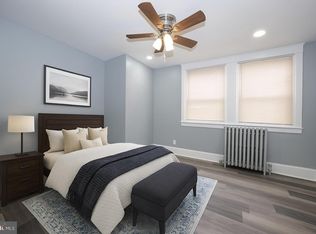
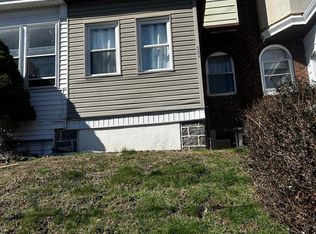
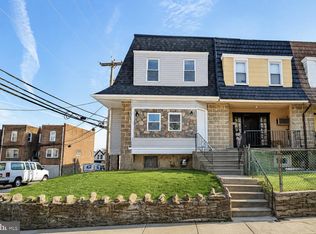
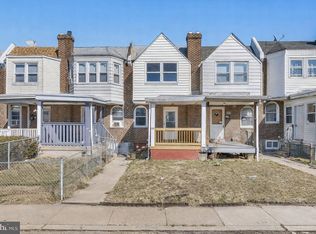
    Also for Rent, this charming and affordable two-bedroom home has just been renovated and is ready for immediate occupancy and a quick sale with up to $10,000 FREE MONEY! This property qualifies for a GRANT of up to $10,0000 (owner-occupied only)! No income limitations! Start your days and unwind in the serene enclosed front porch. The entire house boasts fresh paint throughout and newly refinished hardwood floors. New porch windows were just installed. The kitchen has just been tastefully updated and includes a refrigerator. Upstairs, discover a modernized hall bath, new ceiling fans and spacious closets in each bedroom. Washer and dryer in basement are also included. This home is strategically and conveniently located near shopping, restaurants, schools and transportation. And to add peace of mind, a one-year Home Warranty is included! Seller will consider Seller Financing!

    Zillow last checked:

    Listing updated:

    Listed by:

    Lisa C Small 484-388-9259,

    Realty Mark Cityscape-Huntingdon Valley,

    Listing Team: Rich Small Team

    Bought with:

    Nawal Ayoub, RS273054

    BHHS Fox&Roach-Newtown Square

    Source: Bright MLS,MLS#: PADE2072150MLS Logo

    Facts & features

    Interior

    Bedrooms & bathrooms
    • Bedrooms: 2
    • Bathrooms: 1
    • Full bathrooms: 1
    Basement
    • Area: 0
    Heating
    • Hot Water, Natural Gas
    Cooling
    • None, Natural Gas
    Appliances
    • Included: Range Hood, Refrigerator, Washer, Dryer, Gas Water Heater
    • Laundry: In Basement
    Features
    • Ceiling Fan(s)
    • Flooring: Hardwood, Engineered Wood, Wood
    • Windows: Replacement, Skylight(s)
    • Basement: Full
    • Has fireplace: No
    Interior area
    • Total structure area: 853
    • Total interior livable area: 853 sqft
    • Finished area above ground: 853
    • Finished area below ground: 0

    Property

    Parking
    • Parking features: On Street
    • Has uncovered spaces: Yes
    Accessibility
    • Accessibility features: None
    Features
    • Levels: Two
    • Stories: 2
    • Patio & porch: Deck, Porch
    • Exterior features: Sidewalks
    • Pool features: None
    Lot
    • Size: 871.20 sqft
    • Dimensions: 14.00 x 70.00
    Details
    • Additional structures: Above Grade, Below Grade
    • Parcel number: 16030203900
    • Zoning: RES
    • Zoning description: Residential
    • Special conditions: Standard

    Construction

    Type & style
    • Home type: Townhouse
    • Architectural style: Straight Thru
    • Property subtype: Townhouse
    Materials
    • Brick
    • Foundation: Permanent
    Condition
    • New construction: No
    • Year built: 1927

    Utilities & green energy

    • Sewer: Public Sewer
    • Water: Public

    Community & neighborhood

    Location
    • Region: Upper Darby
    • Subdivision: Stonehurst
    • Municipality: UPPER DARBY TWP

    Other

    Other facts
    • Listing agreement: Exclusive Right To Sell
    • Listing terms: Cash,Conventional,FHA,VA Loan,Seller Financing
    • Ownership: Fee Simple

    Price history

    DateEventPrice
    1/9/2025Sold$155,000-3.1%$182/sqft
    Source: Bright MLS #PADE2072150 Report a problem
    11/23/2024Pending sale$159,900$187/sqft
    Source: Bright MLS #PADE2072150 Report a problem
    11/23/2024Listing removed$1,300$2/sqft
    Source: Bright MLS #PADE2075962 Report a problem
    9/21/2024Listed for rent$1,300+44.4%$2/sqft
    Source: Bright MLS #PADE2075962 Report a problem
    9/21/2024Price change$159,900-5.9%$187/sqft
    Source: Bright MLS #PADE2072150 Report a problem
    8/30/2024Listed for sale$169,900+566.3%$199/sqft
    Source: Bright MLS #PADE2072150 Report a problem
    5/25/2017Listing removed$900$1/sqft
    Source: Keller Williams Real Estate-West Chester #6983368 Report a problem
    5/17/2017Listed for rent$900+2.9%$1/sqft
    Source: Keller Williams Real Estate-West Chester #6983368 Report a problem
    3/14/2015Listing removed$875$1/sqft
    Source: Owner Report a problem
    2/20/2015Listed for rent$875$1/sqft
    Source: Owner Report a problem
    12/6/2012Sold$25,500$30/sqft
    Source: Public Record Report a problem
    10/1/2012Sold$25,500+2%$30/sqft
    Source: Agent Provided Report a problem
    8/21/2012Price change$25,000-54.5%$29/sqft
    Source: Homepath #6099344 Report a problem
    8/14/2012Listed for sale--
    Source: Homepath #6099344 Report a problem
    7/25/2010Listing removed$55,000$64/sqft
    Source: Coldwell Banker Preferred #5715278 Report a problem
    5/25/2010Listed for sale$55,000$64/sqft
    Source: Coldwell Banker Preferred #5715278 Report a problem
    3/20/2010Listing removed$55,000$64/sqft
    Source: Coldwell Banker Preferred #5655378 Report a problem
    1/30/2010Price change$55,000-8.2%$64/sqft
    Source: Coldwell Banker Preferred #5655378 Report a problem
    12/26/2009Price change$59,900-3.4%$70/sqft
    Source: Coldwell Banker Preferred #5655378 Report a problem
    11/14/2009Listed for sale$62,000$73/sqft
    Source: Mountain Beach, Inc. #5622437 Report a problem

    Public tax history

    YearProperty taxesTax assessment
    2025$2,795 +3.5%$63,860
    2024$2,701 +1%$63,860
    2023$2,675 +2.8%$63,860
    2022$2,603 $63,860
    2021$2,603 +1052.9%$63,860 +54.4%
    2020$226 -91.4%$41,350
    2019$2,628 +1.2%$41,350
    2018$2,598 +1044.8%$41,350
    2017$227 -2%$41,350
    2016$232 +2%$41,350
    2015$227 -2%$41,350
    2014$232 +2.8%$41,350
    2013$225 +4.9%$41,350
    2012$215 +0.3%$41,350
    2011$214 +2%$41,350
    2010$210 +7.5%$41,350
    2009$195 $41,350
    2008$195 +6.1%$41,350
    2007$184 $41,350
    2006$184 $41,350
    2005$184 $41,350
    2004$184 +8.5%$41,350
    2003$170 +7.9%$41,350
    2002$157 $41,350
    2000$157 $41,350

    Find assessor info on the county website

    Neighborhood: 19082

    Nearby schools

    GreatSchools rating
    Schools provided by the listing agent
    • High: Upper Darby Senior
    • District: Upper Darby

    Source: Bright MLS. This data may not be complete. We recommend contacting the local school district to confirm school assignments for this home.

    Get a cash offer in 3 minutes
    Find out how much your home could sell for in as little as 3 minutes with a no-obligation cash offer.
    Estimated market value
    $162,900
    Get a cash offer in 3 minutes
    Find out how much your home could sell for in as little as 3 minutes with a no-obligation cash offer.
    Estimated market value
    $162,900