Welcome to this beautifully renovated, move-in-ready home featuring 4 bedrooms, 3 full bathrooms, and an additional bonus room in the garage. This bright and open home features refinished hardwood floors, new water-resistant luxury vinyl flooring on the lower level, fresh interior and exterior paint, and new light fixtures and ceiling fans throughout. The updated kitchen offers granite countertops, a new stainless steel refrigerator, and a new stainless steel dishwasher. Renovated bathrooms feature updated flooring, vanities, mirrors, and finishes. The spacious great room offers abundant natural light and an inviting, open feel. Conveniently located near I-85 with easy access to international markets, restaurants, shopping, and everyday amenities. A wonderful opportunity to enjoy a freshly updated home in a highly convenient location!
Active
$409,000
5200 Arrowind Rd NW, Lilburn, GA 30047
4beds
2,150sqft
Single Family Residence, Residential
Built in 1993
6,098 Square Feet Lot
$-- Zestimate®
$190/sqft
$-- HOA
What's special
Updated kitchenAbundant natural lightInviting open feelBright and open homeNew stainless steel refrigeratorNew stainless steel dishwasherGranite countertops
- 2 days
- 209
- 24
Zillow last checked:
Listing updated:
Listed by:
Thuy Nguyen,
ATL Realty Star, LLC 770-616-8575
Source: FMLS GA,MLS#: 7845806
Facts & features
Interior
Bedrooms & bathrooms
- Bedrooms: 4
- Bathrooms: 3
- Full bathrooms: 3
- Main level bathrooms: 2
- Main level bedrooms: 3
Rooms
- Room types: Bonus Room, Workshop
Primary bedroom
- Features: In-Law Floorplan, Master on Main
- Level: In-Law Floorplan, Master on Main
Bedroom
- Features: In-Law Floorplan, Master on Main
Primary bathroom
- Features: Double Vanity, Separate Tub/Shower
Dining room
- Features: Open Concept
Kitchen
- Features: Eat-in Kitchen, Stone Counters
Heating
- Central
Cooling
- Central Air
Appliances
- Included: Dishwasher, Disposal, Electric Water Heater, Gas Range, Range Hood
- Laundry: Laundry Room
Features
- Crown Molding, Walk-In Closet(s)
- Flooring: Hardwood, Laminate
- Windows: Bay Window(s)
- Basement: None
- Number of fireplaces: 1
- Fireplace features: Brick
- Common walls with other units/homes: No Common Walls
Interior area
- Total structure area: 2,150
- Total interior livable area: 2,150 sqft
Video & virtual tour
Property
Parking
- Total spaces: 2
- Parking features: Garage, Garage Faces Front
- Garage spaces: 2
Accessibility
- Accessibility features: None
Features
- Levels: One and One Half
- Stories: 1
- Patio & porch: Deck
- Exterior features: Private Yard
- Pool features: None
- Spa features: None
- Fencing: None
- Has view: Yes
- View description: Neighborhood
- Waterfront features: None
- Body of water: None
Lot
- Size: 6,098 Square Feet
- Features: Back Yard
Details
- Additional structures: None
- Parcel number: R6161 278
- Other equipment: None
- Horse amenities: None
Construction
Type & style
- Home type: SingleFamily
- Architectural style: Traditional
- Property subtype: Single Family Residence, Residential
Materials
- Wood Siding
- Foundation: Slab
- Roof: Asbestos Shingle
Condition
- Updated/Remodeled
- New construction: No
- Year built: 1993
Utilities & green energy
- Electric: 110 Volts
- Sewer: Public Sewer
- Water: Public
- Utilities for property: Electricity Available, Natural Gas Available, Sewer Available
Green energy
- Energy efficient items: None
- Energy generation: None
Community & HOA
Community
- Features: None
- Security: None
- Subdivision: Fieldwood
HOA
- Has HOA: No
Location
- Region: Lilburn
Financial & listing details
- Price per square foot: $190/sqft
- Annual tax amount: $3,877
- Date on market: 10/1/2026
- Listing terms: Conventional
- Electric utility on property: Yes
- Road surface type: Paved
Estimated market value
Not available
Estimated sales range
Not available
Not available
Price history
| Date | Event | Price |
|---|---|---|
| 10/1/2026 | Listed for sale | $409,000$190/sqft |
Source:  FMLS GA #7845806 Report a problem FMLS GA #7845806 Report a problem | ||
Public tax history
Tax history is unavailable.
Monthly payment
Est. payment
Payment breakdown
Explore the cost of this home by adjusting the details. Changes won't be saved.Climate risks
Neighborhood: 30047
Nearby schools
Schools provided by the listing agent
- Elementary: Lilburn
- Middle: Lilburn
- High: Meadowcreek
Source: FMLS GA. This data may not be complete. We recommend contacting the local school district to confirm school assignments for this home.
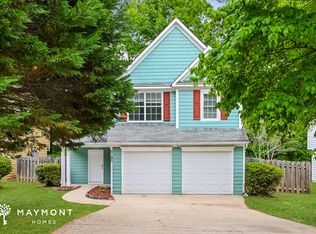
Similar homes
- $405,0004 bd3 ba1.7k sqft645 Noell Way NW, Lilburn, GA 30047For Sale
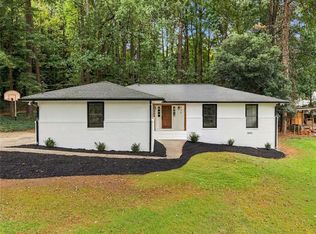
 MLS ID #7848547, Karin Ochoa, HomeSmart. FMLS GA
 - $409,0005 bd3 ba2.5k sqft5280 Nathan Dr, Lilburn, GA 30047For Sale
 MLS ID #7839595, MOHAMMED MOWLA, Maxima Realty LLC. FMLS GA
 - $409,0005 bd3 ba2.5k sqft5280 Nathan Dr NW, Lilburn, GA 30047Active
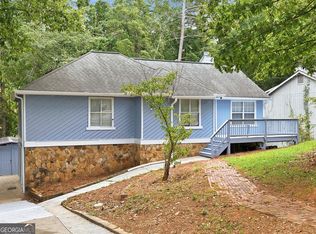
 MLS ID #10847999, Mohammed M Mowla, Maxima Realty. GAMLS
 - $429,0004 bd2 ba2.2k sqft5500 Arrowind Rd NW, Lilburn, GA 30047Active
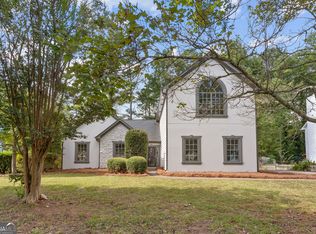 MLS ID #10846343, Stephanie Becerra, Keller Williams Realty PeachtreeRoad. GAMLS
 - $420,0004 bd4 ba2.3k sqft661 Sunfield Dr NW, Lilburn, GA 30047ActiveMLS ID #10833709, Sandra Rivera, Virtual Properties Realty.com. GAMLS
- $399,5004 bd2 ba1.6k sqft5165 Sterling Trace Ct NW, Lilburn, GA 30047ActiveMLS ID #10824462, Don Montilla, Ascending Realty. GAMLS
- $435,0004 bd2 ba1.6k sqft5235 Sterling Trace Ct NW, Lilburn, GA 30047ActiveMLS ID #10829253, Jimmy Baron, Keller Williams Realty First Atlanta. GAMLS
- $350,0003 bd2 ba1.3k sqft385 Greenwood Dr NW, Lilburn, GA 30047ActiveMLS ID #10857886, Rashar Knight, Virtual Properties Realty.com. GAMLS
- $455,0004 bd2 ba2.4k sqft5133 Haverford Run Dr, Lilburn, GA 30047ActiveMLS ID #10848610, Syed Firoz, Virtual Properties Realty.com. GAMLS
- $380,0003 bd3 ba2.1k sqft5280 Harbins Point Ln NW, Lilburn, GA 30047ActiveMLS ID #10839650, Julieta Issa, Atlanta Communities. GAMLS
- $300,0003 bd2 ba1.1k sqft1420 Indian Way NW, Lilburn, GA 30047ActiveMLS ID #10858223, Kamey Leon, Harry Norman Realtors. GAMLS
- $415,0004 bd4 ba2.7k sqft5362 Milieo Pl SW, Lilburn, GA 30047ActiveMLS ID #10824431, Rossana Abudoj-Lacava, HomeSmart. GAMLS
- $399,0003 bd2 ba1.7k sqft98 Kettlewood Dr, Lilburn, GA 30047ActiveMLS ID #10845614, Lian Colburn, Virtual Properties Realty.com. GAMLS
- $325,0003 bd2 ba1.4k sqft5261 Nathan Dr NW, Lilburn, GA 30047ActiveMLS ID #10847859, Adrian Coll, Maxima Realty. GAMLS
- $394,5004 bd3 ba2.4k sqft177 Northwind Ct SW, Lilburn, GA 30047ActiveMLS ID #10813057, Jonathan Figueroa, ERA Sunrise Realty. GAMLS
- $399,0006 bd3 ba2.7k sqft759 Springwood Dr, Lilburn, GA 30047ActiveMLS ID #10829209, Syed Firoz, Virtual Properties Realty.com. GAMLS
- $385,0004 bd3 ba2.1k sqft4378 Shady Dr NW, Lilburn, GA 30047ActiveMLS ID #10803004, Tanya Pickens, Opendoor Brokerage. GAMLS
- $410,8863 bd3 ba3k sqft5528 Fern Creek Dr SW, Lilburn, GA 30047ActiveMLS ID #10848426, Benjamin Hitchins, Mainstay Brokerage. GAMLS
