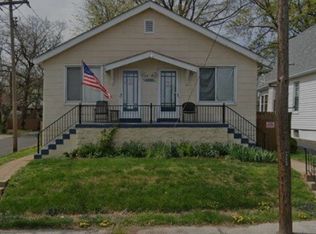
INVESTOR OPPORTUNITY in desirable Affton! This well-maintained duplex offers immediate rental income with excellent potential for long-term appreciation. Both units are currently occupied, with each featuring 1 bedroom, 1 full bath, kitchen, living and dining areas, hardwood flooring, and charming architectural details including stained glass. Major systems have been well maintained, with the roof and both HVAC systems approximately 10 years old and updated plumbing. The property also includes a 2-car garage. One tenant recently began a lease at $1,000/month, while the second is a long-term tenant of approximately five years currently paying $800/month. Potential gross rental income could be approximately $2,000/month. Seller would like to lease back the garage for 1–3 years; terms negotiable. PLEASE DO NOT DISTURB TENANTS. No showings prior to an accepted contract. Do not knock on doors, contact tenants, or enter/park on the property. All offers may be made contingent upon buyer’s satisfactory viewing of both units, basement, and garage after acceptance. A great opportunity to add an income-producing property in an established Affton location to your investment portfolio!
Active
Listed by: Epique Realty • Camille E Luna • 573-465-0124
$209,000
5200 Heege Rd, Saint Louis, MO 63123
1beds
1baths
1,620sqft
Multi Family
Built in 1950
-- sqft lot
$-- Zestimate®
$129/sqft
$-- HOA
What's special
Living and dining areasHardwood flooring
- 27 days
- 848
- 68
Zillow last checked:
Listing updated:
Listed by:
Camille E Luna 573-465-0124,
Epique Realty
Source: MARIS,MLS#: 26059987 Originating MLS: St. Louis Association of REALTORS
Originating MLS: St. Louis Association of REALTORSFacts & features
Interior
Bedrooms & bathrooms
- Bedrooms: 1
- Bathrooms: 1
Heating
- Forced Air
Cooling
- Central Air, Electric
Features
- Basement: Block,Full,Storage Space,Unfinished
- Has fireplace: No
Interior area
- Total structure area: 1,620
- Total interior livable area: 1,620 sqft
- Finished area above ground: 1,620
Property
Parking
- Total spaces: 2
- Parking features: Garage
- Garage spaces: 2
Features
- Levels: One
Lot
- Size: 5,488 Square Feet
Details
- Parcel number: 25H411087
- Special conditions: Standard
Construction
Type & style
- Home type: MultiFamily
- Architectural style: Traditional
- Property subtype: Multi Family
Materials
- Asbestos
Condition
- Year built: 1950
Utilities & green energy
- Electric: 220 Volts
Community & HOA
Community
- Subdivision: Oaklawn
HOA
- Has HOA: No
Location
- Region: Saint Louis
Financial & listing details
- Price per square foot: $129/sqft
- Tax assessed value: $181,500
- Annual tax amount: $2,315
- Date on market: 9/17/2026
- Cumulative days on market: 27 days
- Listing terms: Cash,Conventional
Estimated market value
Not available
Estimated sales range
Not available
Not available
Price history
| Date | Event | Price |
|---|---|---|
| 10/2/2026 | Listed for sale | $209,000$129/sqft |
Source:  MARIS #26059987 Report a problem MARIS #26059987 Report a problem | ||
| 9/22/2026 | Contingent | $209,000$129/sqft |
Source: MARIS #26059987 Report a problem | ||
| 9/17/2026 | Listed for sale | $209,000$129/sqft |
Source: MARIS #26059987 Report a problem | ||
Public tax history
| Year | Property taxes | Tax assessment |
|---|---|---|
| 2025 | $2,315 +30.7% | $34,480 +41.3% |
| 2024 | $1,771 +1.6% | $24,400 |
| 2023 | $1,743 -11.3% | $24,400 -2% |
| 2022 | $1,965 +2.6% | $24,910 |
| 2021 | $1,915 +10.9% | $24,910 +19.9% |
| 2020 | $1,726 +3.2% | $20,770 |
| 2019 | $1,672 | $20,770 +16.2% |
| 2018 | $1,672 | $17,880 |
| 2017 | $1,672 +6.5% | $17,880 +18.5% |
| 2016 | $1,571 +16.2% | $15,090 |
| 2015 | $1,351 | $15,090 -36% |
| 2014 | $1,351 -36% | $23,580 |
| 2013 | $2,112 | $23,580 |
| 2012 | -- | $23,580 |
| 2011 | -- | $23,580 -13% |
| 2010 | $1,784 +5.6% | $27,090 |
| 2009 | $1,691 +15.2% | $27,090 +14.7% |
| 2008 | $1,467 +2.6% | $23,610 |
| 2007 | $1,430 | $23,610 +7.9% |
| 2006 | $1,430 -2.7% | $21,890 |
| 2005 | $1,470 | $21,890 +22.6% |
| 2003 | -- | $17,860 +3.9% |
| 2002 | $1,281 +54.9% | $17,190 |
| 2001 | $827 | $17,190 |
Find assessor info on the county website
Monthly payment
Est. payment
Payment breakdown
Explore the cost of this home by adjusting the details. Changes won't be saved.Climate risks
Neighborhood: 63123
Nearby schools
Schools provided by the listing agent
- Elementary: Bayless Elem.
- Middle: Bayless Jr. High
- High: Bayless Sr. High
Source: MARIS. This data may not be complete. We recommend contacting the local school district to confirm school assignments for this home.
Similar homes
- $225,0004 bd2 ba2.2k sqft3638 Marceline Ter, Saint Louis, MO 63116For Sale
 MLS ID #26057038, Angela M Happle, Wood Brothers Realty. MARIS
 - $225,0003 bd1 ba1.1k sqft4616 Dahlia Ave, Saint Louis, MO 63116For Sale
 MLS ID #26062271, Alex E Meiners, Janet McAfee Inc.. MARIS
 - $199,9004 bd2 ba2.1k sqft3543 Tennessee Ave, Saint Louis, MO 63118For Sale
 MLS ID #26053678, Gary Le'Roi Newton, Properties by G. Le' Roi LLC. MARIS
 - $195,0004 bd2 ba2.1k sqft3700 Osceola St, Saint Louis, MO 63116For Sale
 MLS ID #25081707, Nikki Stanojevic, Worth Clark Realty. MARIS
 - $200,0004 bd2 ba1.8k sqft4631 Oregon Ave, Saint Louis, MO 63111For SaleMLS ID #26062337, Matt G Millslagle, Salient Realty Group, LLC. MARIS
- $279,0003 bd1 ba1.6k sqft306 Union Rd, Saint Louis, MO 63123For SaleMLS ID #26061723, Michael A Hahn, RedKey Realty Leaders Circa. MARIS
- $175,0002 bd1 ba2.2k sqft3631 Gustine Ave, Saint Louis, MO 63116For SaleMLS ID #26058441, Sarah N Nguyen-Bani, RE/MAX Results. MARIS
- $125,0002 bd1 ba821 sqft4950 Hummelsheim Ave, Saint Louis, MO 63123For SaleMLS ID #26052639, Steve LoPiccolo, American Realty Group. MARIS
- $179,000-- bd1 ba2k sqft6440 Idaho Ave, Saint Louis, MO 63111For SaleMLS ID #26056567, Sam S Vandergriff, Realty Exchange. MARIS
- $199,0001 bd1 ba908 sqft158 Central Ave, Saint Louis, MO 63119For SaleMLS ID #26055752, Kathy G Willenbrink, Keller Williams Chesterfield. MARIS
- $225,0004 bd2 ba1.2k sqft4118 E Donaldson Dr, Saint Louis, MO 63129For SaleMLS ID #26015900, Dianne J Stasa, ReeceNichols Real Estate. MARIS
- $169,0002 bd1 ba2.2k sqft3101 Miami St, Saint Louis, MO 63118For SaleMLS ID #26057363, Joel A Gigax, RE Source PM, LLC. MARIS
- $239,0002 bd2 ba985 sqft317 Earlsfield Ln, Saint Louis, MO 63125For SaleMLS ID #26049558, Pamela Chyba, ListWithFreedom.com Inc. MARIS
- $225,0003 bd2 ba1k sqft5363 Arsenal St, Saint Louis, MO 63139For SaleMLS ID #26062335, Matt G Millslagle, Salient Realty Group, LLC. MARIS
- $180,0004 bd2 ba1.7k sqft3012 Ohio Ave, Saint Louis, MO 63118For SaleMLS ID #26006071, Brueggemann Tadlock, Keller Williams Realty St. Louis. MARIS
- $285,0004 bd2 ba2k sqft4977 Quincy St, Saint Louis, MO 63109For SaleMLS ID #26055885, Tammy K Derrigan, Worth Clark Realty. MARIS
- $165,0004 bd2 ba2.2k sqft3683 Liermann Ave, Saint Louis, MO 63116For SaleMLS ID #26040166, Joe W Hostman, RE/MAX Results. MARIS
- $225,0003 bd3 ba1.4k sqft11749 Galba Dr, Florissant, MO 63033For SaleMLS ID #26065258, Tim S Branneky, MORE, REALTORS. MARIS
- $214,9003 bd2 ba1.3k sqft7534 Carleton Ave, Saint Louis, MO 63130For SaleMLS ID #26047695, Penny Davis, ReeceNichols Real Estate. MARIS
- $225,0002 bd2 ba2.1k sqft3444 Chippewa St, Saint Louis, MO 63118For SaleMLS ID #26048600, Laurie B Wuestling, Coldwell Banker Realty - Gundaker. MARIS
