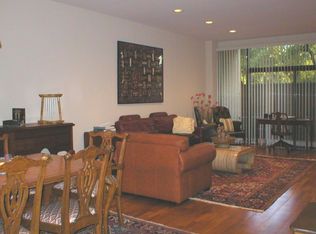
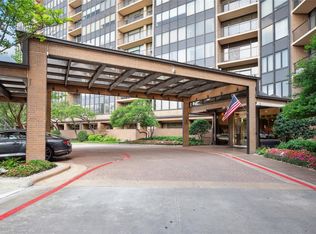
Spacious 3-bedroom, 3-bath condo located in the prestigious Bonaventure complex. Welcome to a wonderful, versatile floorplan that invites you to dream big. This highly sought-after floor plan offers generous living space and excellent potential for customization with a bit of updating. There is an amazing cabinet area behind a glass wall that creates excellent storage allowing the room to feel open. It provides you with concealed organization. Enjoy resort-style living with outstanding amenities, including 24-hour concierge service, a fully equipped fitness center, and a guarded entrance for added security. The community features both indoor and outdoor pools—perfect for year-round relaxation—including an outdoor pool with jacuzzi, as well as a cabana area, pickleball court, indoor sauna, and steam room, all surrounded by fabulous landscaping. Ideally situated near top dining, entertainment, and recreational options, this home offers both comfort and convenience in one of the area’s most desirable communities. A great opportunity to add your personal touch and make this your next home. Unit 310 is a wonderful condo full of potential and ready for your personal touches. Bring your ideas, your style, and your imagination. The Washer, Dryer and Refrigerator remain with the sale of the property.
For sale
$416,225
5200 Keller Springs Rd APT 310, Dallas, TX 75248
3beds
2,272sqft
Est.: Get pre-qualified
Condominium
Built in 1981
-- sqft lot
$410,200 Zestimate®
$183/sqft
$1,487/mo HOA
What's special
Cabana areaIndoor and outdoor poolsPickleball courtWonderful versatile floorplanOutdoor pool with jacuzziFabulous landscaping
- 38 days |
- 437 |
- 16 |
Zillow last checked:
Listing updated:
Listed by:
Geri Cook-Lenahan 0324003 214-682-9108,
Coldwell Banker Realty Plano 972-596-9100
Source: NTREIS,MLS#: 21247837
Tour with a local agent
Facts & features
Interior
Bedrooms & bathrooms
- Bedrooms: 3
- Bathrooms: 3
- Full bathrooms: 3
Primary bedroom
- Features: Double Vanity, Garden Tub/Roman Tub, Linen Closet, Separate Shower, Walk-In Closet(s)
- Level: First
- Dimensions: 17 x 19
Bedroom
- Level: First
- Dimensions: 11 x 14
Bedroom
- Level: First
- Dimensions: 11 x 10
Dining room
- Level: First
- Dimensions: 15 x 15
Living room
- Level: First
- Dimensions: 14 x 11
Living room
- Level: First
- Dimensions: 17 x 15
Heating
- Electric
Cooling
- Electric
Appliances
- Included: Dishwasher, Electric Cooktop, Electric Oven, Electric Water Heater, Disposal, Ice Maker, Microwave, Refrigerator
- Laundry: Washer Hookup, Dryer Hookup, ElectricDryer Hookup
Features
- Cable TV
- Flooring: Carpet, Ceramic Tile, Wood
- Windows: Window Coverings
- Has basement: No
- Has fireplace: No
Interior area
- Total interior livable area: 2,272 sqft
Video & virtual tour
Property
Parking
- Total spaces: 1
- Parking features: Assigned, Electric Gate, Valet
- Garage spaces: 1
Features
- Levels: One
- Stories: 1
- Patio & porch: Patio
- Pool features: Gunite, Indoor, In Ground, Pool, Pool/Spa Combo
- Has spa: Yes
- Spa features: Hot Tub
Lot
- Size: 7.6 Acres
Details
- Parcel number: 0029N800000100310
Construction
Type & style
- Home type: Condo
- Architectural style: Traditional
- Property subtype: Condominium
- Attached to another structure: Yes
Materials
- Brick
- Foundation: Pillar/Post/Pier
- Roof: Composition
Condition
- Year built: 1981
Utilities & green energy
- Sewer: Public Sewer
- Water: Public
- Utilities for property: Sewer Available, Water Available, Cable Available
Community & HOA
Community
- Features: Gated
- Security: Security System, Security Gate, Gated Community, Smoke Detector(s)
- Subdivision: Bonaventure Condos
HOA
- Has HOA: Yes
- Amenities included: Concierge, Maintenance Front Yard
- Services included: All Facilities, Association Management, Maintenance Grounds, Security, Trash, Water
- HOA fee: $1,487 monthly
- HOA name: Firstservice Residential
- HOA phone: 972-503-5200
Location
- Region: Dallas
Financial & listing details
- Price per square foot: $183/sqft
- Tax assessed value: $511,200
- Annual tax amount: $2,972
- Date on market: 4/22/2026
- Cumulative days on market: 42 days
- Listing terms: Cash,Conventional,FHA
- Exclusions: Purchasers must submit a completed HOA Application for approval from the Assoc.’s Board of Directors, as a condition of purchase. The fee is $220.00.
Estimated market value
$410,200
$390,000 - $431,000
$2,902/mo
Price history
| Date | Event | Price |
|---|---|---|
| 5/13/2026 | Listed for sale | $416,225$183/sqft |
Source: NTREIS #21247837 Report a problem | ||
| 5/11/2026 | Contingent | $416,225$183/sqft |
Source: NTREIS #21247837 Report a problem | ||
| 4/22/2026 | Listed for sale | $416,225$183/sqft |
Source: NTREIS #21247837 Report a problem | ||
Public tax history
| Year | Property taxes | Tax assessment |
|---|---|---|
| 2025 | $2,972 -3.6% | $511,200 |
| 2024 | $3,083 +4.2% | $511,200 +15.4% |
| 2023 | $2,958 -43.7% | $443,040 |
| 2022 | $5,257 -3.9% | $443,040 |
| 2021 | $5,467 +1.4% | $443,040 |
| 2020 | $5,391 +7% | $443,040 +14.7% |
| 2019 | $5,036 -2.1% | $386,240 |
| 2018 | $5,145 +2% | $386,240 +3% |
| 2017 | $5,046 -2.3% | $374,880 +3.1% |
| 2016 | $5,164 +4.4% | $363,520 +3.2% |
| 2015 | $4,945 | $352,160 +4.7% |
| 2014 | $4,945 | $336,260 |
| 2013 | -- | -- |
| 2012 | -- | -- |
| 2011 | -- | -- |
| 2010 | -- | -- |
| 2009 | -- | -- |
| 2008 | -- | -- |
| 2007 | -- | -- |
| 2005 | -- | -- |
| 2004 | -- | -- |
| 2003 | -- | -- |
| 2002 | -- | -- |
| 2001 | -- | -- |
Find assessor info on the county website
Monthly payment
Est. payment$--/mo
Payment breakdown
Explore the cost of this home by adjusting the details. Changes won't be saved.
All calculations are estimates and provided by Zillow, Inc. for informational purposes only. Actual amounts may vary.
HOA fees may include property taxes on listings classified as Co-Ops. Contact the listing agent and/or owner for fee details.
Mortgage interest rates are dependent on a number of factors, including credit score, down payment, and repayment length. Interest rate data provided by Zillow Group Marketplace, Inc. as of 1/1/1970 from various mortgage lenders with which we have lead or other similar arrangements; the Estimated Payment is an average of those rates.
See how much you could borrow to make a competitive offer.
Climate risks
Neighborhood: 75248
Nearby schools
GreatSchools rating
- 5/10George Herbert Walker Bush Elementary SchoolGrades: PK-6Distance: 2.5 mi
- 6/10Ewell D Walker Middle SchoolGrades: 7-8Distance: 3.3 mi
- 4/10W T White High SchoolGrades: 9-12Distance: 3.6 mi
Schools provided by the listing agent
- Elementary: Anne Frank
- Middle: Walker
- High: White
- District: Dallas ISD
Source: NTREIS. This data may not be complete. We recommend contacting the local school district to confirm school assignments for this home.
A local agent can set up tours, give advice and negotiate with sellers.
A local lender can help you make sure your offer is ready when you are.


- Texas
- Dallas County
- Dallas
- 75248
- 5200 Keller Springs Rd Apartment 310
Nearby cities
Nearby neighborhoods
Nearby zip codes
Other Dallas Topics
