This 2822 square foot single family home has 4 bedrooms and 2.5 bathrooms. This home is located at 5200 SW 115th Street Rd, Ocala, FL 34476.
Pre-foreclosure
Street View
Est. $278,708
5200 SW 115th Street Rd, Ocala, FL 34476
4beds
2baths
2,822sqft
SingleFamily
Built in 2004
0.34 Acres Lot
$-- Zestimate®
$99/sqft
$-- HOA
Overview
- 109 days
- 774
- 41
Facts & features
Interior
Bedrooms & bathrooms
- Bedrooms: 4
- Bathrooms: 2.5
Heating
- Heat pump
Features
- Flooring: Carpet
Interior area
- Total interior livable area: 2,822 sqft
Property
Parking
- Parking features: Garage
Features
- Exterior features: Cement / Concrete, Metal
Lot
- Size: 0.34 Acres
Details
- Parcel number: 3505013034
Construction
Type & style
- Home type: SingleFamily
Materials
- Foundation: Slab
- Roof: Other
Condition
- Year built: 2004
Community & HOA
Location
- Region: Ocala
Financial & listing details
- Price per square foot: $99/sqft
- Tax assessed value: $278,708
- Annual tax amount: $2,061
Foreclosure details
Estimated market value
Not available
Estimated sales range
Not available
$2,355/mo
Price history
| Date | Event | Price |
|---|---|---|
| 9/14/2026 | Listing removed | $239,999$85/sqft |
Source:  Stellar MLS #V4950817 Report a problem Stellar MLS #V4950817 Report a problem | ||
| 8/19/2026 | Listed for sale | $239,999-20%$85/sqft |
Source: Stellar MLS #V4950817 Report a problem | ||
| 3/10/2026 | Listing removed | $300,000$106/sqft |
Source: Stellar MLS #OM710696 Report a problem | ||
| 11/26/2025 | Listed for sale | $300,000$106/sqft |
Source: Stellar MLS #OM710696 Report a problem | ||
| 11/10/2025 | Listing removed | $300,000$106/sqft |
Source: Stellar MLS #OM710696 Report a problem | ||
| 10/29/2025 | Price change | $300,000-3.2%$106/sqft |
Source: Stellar MLS #OM710696 Report a problem | ||
| 10/8/2025 | Listed for sale | $310,000+3.7%$110/sqft |
Source: Stellar MLS #OM710696 Report a problem | ||
| 1/22/2025 | Listing removed | $299,000$106/sqft |
Source: Stellar MLS #OM685566 Report a problem | ||
| 1/13/2025 | Price change | $299,000-5%$106/sqft |
Source: Stellar MLS #OM685566 Report a problem | ||
| 12/11/2024 | Price change | $314,900-4.3%$112/sqft |
Source: Stellar MLS #OM685566 Report a problem | ||
| 11/13/2024 | Price change | $329,000-1.8%$117/sqft |
Source: Stellar MLS #OM685566 Report a problem | ||
| 10/12/2024 | Price change | $334,900-4.3%$119/sqft |
Source: Stellar MLS #OM685566 Report a problem | ||
| 10/1/2024 | Price change | $349,900-6.7%$124/sqft |
Source: Stellar MLS #OM685566 Report a problem | ||
| 9/9/2024 | Listed for sale | $375,000+128.4%$133/sqft |
Source: Stellar MLS #OM685566 Report a problem | ||
| 12/16/2004 | Sold | $164,200$58/sqft |
Source: Public Record Report a problem | ||
Public tax history
| Year | Property taxes | Tax assessment |
|---|---|---|
| 2025 | $2,061 +14.5% | $130,076 +2.9% |
| 2024 | $1,800 +2.6% | $126,410 +3% |
| 2023 | $1,754 +3.2% | $122,728 +3% |
| 2022 | $1,701 +2.9% | $119,153 +3% |
| 2021 | $1,652 +0.9% | $115,683 +1.4% |
| 2020 | $1,637 +1.7% | $114,086 +2.3% |
| 2019 | $1,610 | $111,521 +1.9% |
| 2018 | $1,610 +6.8% | $109,442 +2.1% |
| 2017 | $1,508 +2.2% | $107,191 +2.1% |
| 2016 | $1,476 | $104,986 +0.7% |
| 2015 | $1,476 +5.8% | $104,256 +0.8% |
| 2014 | $1,395 +6.3% | $103,429 +4.7% |
| 2013 | $1,313 -15.7% | $98,786 -13.5% |
| 2012 | $1,557 -31.1% | $114,192 -28.3% |
| 2011 | $2,260 -1.6% | $159,153 -5.2% |
| 2010 | $2,297 -7.6% | $167,909 -8.7% |
| 2009 | $2,485 -14.1% | $183,962 -14.1% |
| 2008 | $2,895 -5.7% | $214,096 +0.6% |
| 2007 | $3,070 -6.8% | $212,826 +2.5% |
| 2006 | $3,293 +2068% | $207,636 +33.5% |
| 2005 | $152 | $155,577 +2065.6% |
| 2004 | $152 +104.5% | $7,184 +274.9% |
| 2002 | $74 +106.1% | $1,916 +100% |
| 2001 | $36 | $958 |
| 2000 | $36 | $958 |
Find assessor info on the county website
Monthly payment
Climate risks
Neighborhood: 34476
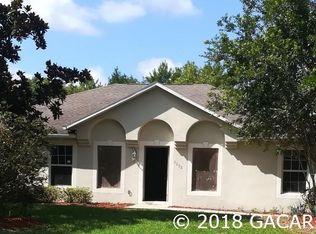
Similar homes
- $--4 bd2 ba2.3k sqft5123 SW 91st St, Ocala, FL 34476Auction
 Auction.com 1
 - $275,0003 bd2 ba1.6k sqft(Undisclosed Address), OCALA, FL 34476For Sale

 MLS ID #S5150638, Samuel Soto Feliciano, EG ORLANDO LLC. Stellar MLS
 - $329,5003 bd2 ba2.1k sqft5061 SW 109TH LOOP, OCALA, FL 34476For Sale
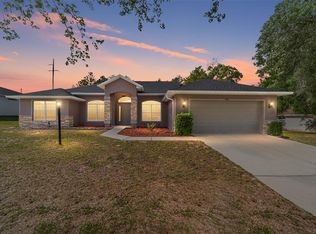 MLS ID #G5111469, Gina Johnson, RE/MAX PREMIER REALTY. Stellar MLS
 - $220,0004 bd2 ba2k sqft10952 SW 45TH AVENUE, OCALA, FL 34476For Sale
 MLS ID #OM728239, Daniel Robertson, GREATER OCALA PROPERTIES, INC. Stellar MLS
 - $369,0005 bd3 ba2.2k sqft5760 SW 117TH LANE ROAD, OCALA, FL 34476For SaleMLS ID #OM730196, Adriana Salmon, SELLSTATE NEXT GENERATION REALTY. Stellar MLS
- $265,0004 bd2 ba1.8k sqft5325 SW 129TH PLACE, OCALA, FL 34473For SaleMLS ID #G5117584, Robin Lis, DOWN HOME REALTY, LLLP. Stellar MLS
- $325,0004 bd2 ba2.7k sqft16397 SW 48TH CIRCLE, OCALA, FL 34473AuctionMLS ID #OM730827, Tyler Stump, RESOLUTE REAL ESTATE LLC. Stellar MLS
- $250,0003 bd2 ba2k sqft818 MARION OAKS MANOR, OCALA, FL 34473For SaleMLS ID #G5115597, Paul Lemieux II, PA, KELLER WILLIAMS CORNERSTONE RE. Stellar MLS
- $280,0003 bd2 ba1.5k sqft6823 SW 129th Street, Ocala, FL 34473For Sale
 MLS ID #B26048950, Maria Antonieta Benavides, LPT Realty, LLC. BeachesMLS
 - $269,9004 bd2 ba2.2k sqft202 LOCUST LANE DRIVE, OCALA, FL 34472For SaleMLS ID #OM731374, Aracelis Aviles Rodriguez, GLOBALWIDE REALTY LLC. Stellar MLS
- $254,9003 bd2 ba1.6k sqft8121 SW 128TH LOOP, OCALA, FL 34473For SaleMLS ID #OM721340, Carlos Gonzalez, CENTURY 21 AFFILIATES. Stellar MLS
- $259,9994 bd3 ba1.6k sqft61 PINE TRACE RUN, OCALA, FL 34472For SaleMLS ID #S5158703, Rey Andrade, THE PROPERTY PROS REAL ESTATE, INC. Stellar MLS
- $240,0002 bd2 ba1.6k sqft11492 SW 82ND COURT ROAD, OCALA, FL 34481For SaleMLS ID #OM732214, Mercy Reyes-Rubin, RE/MAX FOXFIRE - HWY200/103 S. Stellar MLS
- $279,9904 bd2 ba1.5k sqft7939 SW 141ST PLACE, OCALA, FL 34473New ConstructionMLS ID #O6406713, Luiz Lessa, WRA BUSINESS & REAL ESTATE. Stellar MLS
- $334,9003 bd2 ba1.8k sqft16590 SW 46TH CIRCLE, OCALA, FL 34473For SaleMLS ID #R4911835, Isabella Uran, OLLEB PROPERTIES, LLC. Stellar MLS
- $230,0004 bd2 ba1.6k sqft8525 SW 136TH LOOP, OCALA, FL 34473For SaleMLS ID #OM714422, lyn Wedderburn, THE KEYES COMPANY. Stellar MLS
- $314,6004 bd2 ba1.7k sqft794 MARION OAKS MANOR, OCALA, FL 34473New ConstructionMLS ID #O6438057, Fabio Arbucias, WRA BUSINESS & REAL ESTATE. Stellar MLS
