Wonderful brick front home on almost 1 acre cul-de-sac lot in desirable Wood Valley subdivision. Hardwoods throughout main floor except tile in the laundry room. 2,807 sq ft plus 425 sq ft 3rd floor finished attic that is not permitted. Versatile floor plan with large family room, bonus room and third floor unpermitted flex room. Huge 31x24 detached garage/wired workshop too! Newer HVAC (2022 & 2019). Newer windows. New carpet. New interior paint. Private backyard with covered rear patio. Great NW Raleigh location close to shopping, restaurants & easy access to I-540. Convenient to RDU Airport & Brier Creek as well.
Sold for $785,000
$785,000
5200 Smallwood Ct, Raleigh, NC 27613
4beds
2,807sqft
Single Family Residence
Built in 1979
0.96 Acres Lot
$822,400 Zestimate®
$280/sqft
$3,420 Estimated rent
Home value
$822,400
$773,000 - $872,000
$3,420/mo
Zestimate® history
Owner options
List your home for rent
$3,420/mo
Rent Zestimate®
Find your next renter with Zillow Rental Manager. Plus, with online applications, you can quickly screen prospective tenants – for free.
$3,420/mo
Rent Zestimate®
Refinance and save
$3,818/mo
Est. payment
Refinancing to a lower rate could help reduce your monthly payments and save thousands over the life of the loan.
$3,818/mo
Est. payment
Explore your selling options
Work with a Zillow partner agent
Leverage their expertise and Zillow's premium Showcase listings to get your home seen by more buyers.
Get startedList with your own agent
Get your home in front of millions of buyers by listing it on Zillow.
Learn how to do itSell it yourself
Take full control of how buyers see your home on Zillow by listing For Sale by Owner (FSBO).
List your homeWhat's special
Zillow last checked:
Listing updated:
Listed by:
Renee Silber 919-812-8125,
Doreen Silber & Co.
Bought with:
Bobby Taboada, 298109
Redfin Corporation
Source: Doorify MLS,MLS#: 10036339
Facts & features
Interior
Bedrooms & bathrooms
- Bedrooms: 4
- Bathrooms: 3
- Full bathrooms: 2
- 1/2 bathrooms: 1
Primary bedroom
- Level: Second
- Area: 220.1 Square Feet
- Dimensions: 15.5 x 14.2
Bedroom 2
- Level: Second
- Area: 126.35 Square Feet
- Dimensions: 13.3 x 9.5
Bedroom 3
- Level: Second
- Area: 174.2 Square Feet
- Dimensions: 13.4 x 13
Bedroom 4
- Level: Second
- Area: 168.72 Square Feet
- Dimensions: 14.8 x 11.4
Bonus room
- Level: Second
- Area: 374.4 Square Feet
- Dimensions: 24 x 15.6
Dining room
- Level: Main
- Area: 161 Square Feet
- Dimensions: 14 x 11.5
Other
- Level: Main
- Area: 97.44 Square Feet
- Dimensions: 11.6 x 8.4
Family room
- Level: Main
- Area: 425 Square Feet
- Dimensions: 25 x 17
Kitchen
- Level: Main
- Area: 207.48 Square Feet
- Dimensions: 18.2 x 11.4
Laundry
- Level: Main
- Area: 79.8 Square Feet
- Dimensions: 11.4 x 7
Other
- Description: Third Floor Unpermitted
- Level: Third
- Area: 424.85 Square Feet
- Dimensions: 29.3 x 14.5
Other
- Description: Covered Patio
- Level: Main
- Area: 216 Square Feet
- Dimensions: 18 x 12
Workshop
- Description: Detached Garage/Workshop
- Level: Main
- Area: 738.1 Square Feet
- Dimensions: 30.5 x 24.2
Heating
- Forced Air, Heat Pump
Cooling
- Central Air, Ceiling Fan(s), Dual, Heat Pump
Appliances
- Included: Double Oven, Dishwasher, Electric Cooktop, Electric Oven, Plumbed For Ice Maker, Refrigerator, Self Cleaning Oven, Water Heater
- Laundry: Inside, Laundry Room, Main Level
Features
- Ceiling Fan(s), Crown Molding, Double Vanity, Entrance Foyer, Eat-in Kitchen, Granite Counters, Kitchen Island, Pantry, Soaking Tub, Storage, Vaulted Ceiling(s), Walk-In Closet(s), Dining L, Bathtub/Shower Combination, Smooth Ceilings
- Flooring: Carpet, Hardwood, Tile
- Doors: Sliding Doors, Storm Door(s)
- Windows: ENERGY STAR Qualified Windows, Skylight(s)
- Number of fireplaces: 1
- Fireplace features: Family Room, Glass Doors, Wood Burning, Fireplace Screen
Interior area
- Total structure area: 2,807
- Total interior livable area: 2,807 sqft
- Finished area above ground: 2,807
- Finished area below ground: 0
Property
Parking
- Total spaces: 5
- Parking features: Attached, Concrete, Covered, Detached, Driveway, Garage Faces Side, Inside Entrance
- Garage spaces: 5
- Has uncovered spaces: Yes
Features
- Levels: Three Or More
- Stories: 212
- Patio & porch: Covered, Front Porch, Other, Patio, Porch
- Exterior features: Garden, Rain Gutters, Storage
Lot
- Size: 0.96 Acres
- Features: Back Yard, Cul-De-Sac, Corner Lot, Front Yard, Garden, Wooded, Hardwood Trees
Details
- Additional structures: Second Garage, Workshop
- Parcel number: 0105222
- Zoning: R-40W
- Special conditions: Conservatorship,Trust
Construction
Type & style
- Home type: SingleFamily
- Architectural style: Traditional
- Property subtype: Single Family Residence
Materials
- Aluminum Siding, Brick, Masonite
- Foundation: Raised
- Roof: Shingle
Condition
- New construction: No
- Year built: 1979
Utilities & green energy
- Sewer: Septic Tank
- Water: Community Water
- Utilities for property: Cable Connected, Electricity Connected, Water Connected
Green energy
- Energy efficient items: Windows
Community & HOA
Community
- Features: Clubhouse, Pool, Tennis Court(s)
- Subdivision: Wood Valley
HOA
- Has HOA: Yes
- Services included: None
- HOA fee: $54 annually
- HOA name: Wood Valley HOA
- HOA phone: 919-283-1623
Location
- Region: Raleigh
Financial & listing details
- Price per square foot: $280/sqft
- Tax assessed value: $709,116
- Annual tax amount: $3,432
- Date on market: 6/18/2024
- Listing agreement: Exclusive Right To Sell
- Listing terms: Trust Deed
Price history
| Date | Event | Price |
|---|---|---|
| 7/30/2024 | Sold | $785,000-1.3%$280/sqft |
Source:  Doorify MLS #10036339 Report a problem Doorify MLS #10036339 Report a problem | ||
| 6/25/2024 | Pending sale | $795,000$283/sqft |
Source: Doorify MLS #10036339 Report a problem | ||
| 6/18/2024 | Listed for sale | $795,000$283/sqft |
Source: Doorify MLS #10036339 Report a problem | ||
Public tax history
| Year | Property taxes | Tax assessment |
|---|---|---|
| 2025 | $4,556 +3% | $709,116 |
| 2024 | $4,424 +28.9% | $709,116 +62.1% |
| 2023 | $3,432 +7.9% | $437,582 |
| 2022 | $3,180 +2.8% | $437,582 |
| 2021 | $3,095 +1.7% | $437,582 |
| 2020 | $3,044 0% | $437,582 +18.2% |
| 2019 | $3,045 | $370,336 |
| 2018 | $3,045 +14.8% | $370,336 |
| 2017 | $2,653 +2.1% | $370,336 |
| 2016 | $2,599 -0.4% | $370,336 -0.7% |
| 2015 | $2,611 +5.5% | $373,066 |
| 2014 | $2,475 | $373,066 |
| 2013 | -- | $373,066 |
| 2012 | -- | $373,066 |
| 2011 | -- | $373,066 |
| 2010 | -- | $373,066 |
| 2009 | -- | $373,066 |
| 2008 | -- | -- |
| 2007 | -- | -- |
| 2006 | -- | -- |
| 2005 | -- | -- |
| 2004 | -- | -- |
| 2003 | -- | -- |
| 2002 | -- | -- |
| 2001 | -- | -- |
Find assessor info on the county website
Neighborhood: 27613
Nearby homes
- $716,7004 bd3 ba2.6k sqft10205 Bushveld Ln, Raleigh, NC 27613Off Market
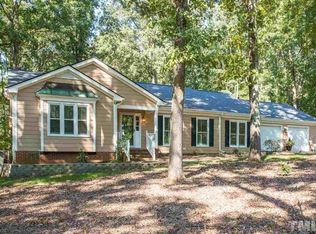
- $806,900-- bd3 ba3.6k sqft5204 Smallwood Ct, Raleigh, NC 27613Off Market
- $709,900-- bd3 ba2.4k sqft10200 Bushveld Ln, Raleigh, NC 27613Off Market
- $689,9004 bd3 ba2.9k sqft10209 Bushveld Ln, Raleigh, NC 27613Off Market
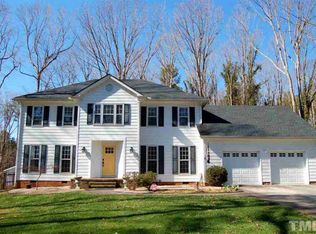
- $671,0004 bd3 ba2.3k sqft5201 Smallwood Ct, Raleigh, NC 27613Off Market
- $838,8004 bd4 ba3.4k sqft5208 Smallwood Ct, Raleigh, NC 27613Off Market
- $766,400-- bd2 ba3.1k sqft10112 Bushveld Ln, Raleigh, NC 27613Off Market
- $791,300-- bd5 ba3.3k sqft5205 Smallwood Ct, Raleigh, NC 27613Off Market
Nearby schools
GreatSchools rating
- 10/10Barton Pond ElementaryGrades: PK-5Distance: 1.7 mi
- 10/10Leesville Road MiddleGrades: 6-8Distance: 2.4 mi
- 8/10Leesville Road HighGrades: 9-12Distance: 2.4 mi
Schools provided by the listing agent
- Elementary: Wake - Barton Pond Elementary
- Middle: Wake - Leesville Road Middle
- High: Wake - Leesville Road High
Source: Doorify MLS. This data may not be complete. We recommend contacting the local school district to confirm school assignments for this home.
Get a cash offer in 3 minutes
Find out how much your home could sell for in as little as 3 minutes with a no-obligation cash offer.
Estimated market value
$822,400
Get a cash offer in 3 minutes
Find out how much your home could sell for in as little as 3 minutes with a no-obligation cash offer.
Estimated market value
$822,400
- North Carolina
- Wake County
- Raleigh
- 27613
- 5200 Smallwood Ct
