Introducing the brand-new Beckham floor plan in Huntersville’s newest master-planned community! The Beckham II offers a blend of elegance and functionality. A welcoming foyer leads into an open floor plan where the kitchen, casual dining area, and great room create a bright, connected space—perfect for both daily life and entertainment. The kitchen features a center island, generous counter space, and a walk-in pantry that supports culinary needs. Upstairs, the primary suite includes a spacious walk-in closet and a luxurious bath with a dual-sink vanity, a freestanding soaking tub, and a shower. Two lovely secondary bedrooms offer walk-in closets and are located near a full hall bath. Designed with flexibility in mind, the home also features a first-floor office and a versatile flex room to suit a variety of lifestyles. Additional highlights include a centrally located loft, a practical everyday entry, bedroom-level laundry, and unfinished storage space. This thoughtfully designed neighborhood will feature 357 single-family homes along with exceptional amenities, including a resort-style pool, clubhouse, and scenic walking trails that will eventually connect directly to the Greenway. Enjoy the perfect blend of convenience and lifestyle with great shopping, dining, and recreation just minutes away. Commuting is effortless with quick access to I-77, I-85, and I-485, and you're only a short drive from Uptown Charlotte, Birkdale Village, and the Lake Norman area. This is an incredible opportunity to own a stunning new home in one of Huntersville’s most desirable emerging communities!
Active
$699,000
5200 Vernon Ridge Rd #49, Huntersville, NC 28078
4beds
3,033sqft
Single Family Residence
Built in 2026
0.15 Acres Lot
$697,100 Zestimate®
$230/sqft
$125/mo HOA
What's special
First-floor officeVersatile flex roomGenerous counter spaceOpen floor planResort-style poolBedroom-level laundryWelcoming foyer
- 51 days
- 181
- 17
Zillow last checked:
Listing updated:
Listed by:
Amanda Chaney achaney@tollbrothers.com,
Toll Brothers Real Estate Inc,
Brittney Powell,
Toll Brothers Real Estate Inc
Source: Canopy MLS as distributed by MLS GRID,MLS#: 4416005
Facts & features
Interior
Bedrooms & bathrooms
- Bedrooms: 4
- Bathrooms: 3
- Full bathrooms: 3
- Main level bedrooms: 1
Primary bedroom
- Features: En Suite Bathroom, Tray Ceiling(s), Walk-In Closet(s)
- Level: Upper
Bedroom s
- Features: En Suite Bathroom
- Level: Upper
Bedroom s
- Level: Main
Flex space
- Level: Main
Great room
- Level: Main
Kitchen
- Features: Kitchen Island
- Level: Main
Heating
- Central, Natural Gas
Cooling
- Central Air, Heat Pump
Appliances
- Included: Dishwasher, Disposal, Double Oven, Gas Cooktop, Microwave, Refrigerator with Ice Maker, Wall Oven, Washer, Wine Refrigerator
- Laundry: Electric Dryer Hookup, Laundry Room, Upper Level, Washer Hookup
Features
- Flooring: Carpet, Tile, Vinyl
- Has basement: No
- Fireplace features: Gas, Great Room
Interior area
- Total structure area: 3,033
- Total interior livable area: 3,033 sqft
- Finished area above ground: 3,033
- Finished area below ground: 0
Property
Parking
- Total spaces: 2
- Parking features: Driveway, Attached Garage, Garage on Main Level
- Attached garage spaces: 2
- Has uncovered spaces: Yes
Features
- Levels: Two
- Stories: 2
- Patio & porch: Covered, Front Porch, Rear Porch
- Pool features: Community
Lot
- Size: 0.15 Acres
- Features: Green Area, Level
Details
- Parcel number: 00905211
- Zoning: MX-3
- Special conditions: Standard
Construction
Type & style
- Home type: SingleFamily
- Property subtype: Single Family Residence
Materials
- Brick Partial, Fiber Cement
- Foundation: Slab
- Roof: Composition
Condition
- New construction: Yes
- Year built: 2026
Details
- Builder model: Beckham II Modern Farmhouse
- Builder name: Toll Brothers
Utilities & green energy
- Sewer: Public Sewer
- Water: City
- Utilities for property: Cable Available, Underground Power Lines
Community & HOA
Community
- Features: Clubhouse, Playground, Sidewalks, Walking Trails
- Subdivision: Overbrook Estates
HOA
- Has HOA: Yes
- HOA fee: $125 monthly
- HOA name: CAMS
Location
- Region: Huntersville
Financial & listing details
- Price per square foot: $230/sqft
- Date on market: 8/18/2026
- Cumulative days on market: 51 days
- Road surface type: Concrete, Paved
Estimated market value
$697,100
$662,000 - $732,000
$3,160/mo
Price history
| Date | Event | Price |
|---|---|---|
| 8/18/2026 | Listed for sale | $699,000$230/sqft |
Source:  Canopy MLS as distributed by MLS GRID #4416005 Report a problem Canopy MLS as distributed by MLS GRID #4416005 Report a problem | ||
Public tax history
Tax history is unavailable.
Monthly payment
Est. payment
Payment breakdown
Explore the cost of this home by adjusting the details. Changes won't be saved.Climate risks
Neighborhood: 28078
Nearby schools
Schools provided by the listing agent
- Elementary: Torrence Creek
- Middle: Francis Bradley
- High: Hopewell
Source: Canopy MLS as distributed by MLS GRID. This data may not be complete. We recommend contacting the local school district to confirm school assignments for this home.
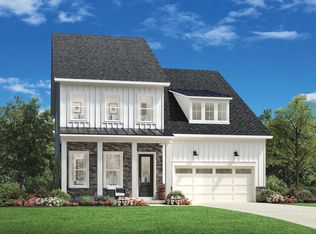
- from $632,9953 bd3 ba3k sqftBeckham II Plan, Overbrook Estates - Dogwood Collection, Huntersville, NC 28078New Construction
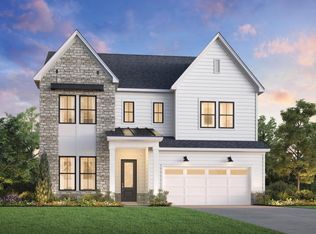
- from $656,9955 bd3 ba3.1k sqftSeaforth Plan, Overbrook Estates - Dogwood Collection, Huntersville, NC 28078New Construction
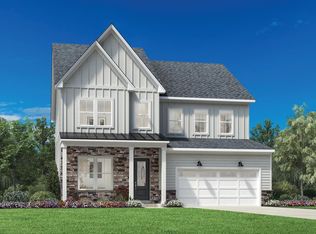
- from $641,9954 bd4 ba3.1k sqftWoodrow II Plan, Overbrook Estates - Dogwood Collection, Huntersville, NC 28078New Construction
- from $651,9954 bd4 ba3k sqftSweetwater Plan, Overbrook Estates - Dogwood Collection, Huntersville, NC 28078New Construction

Similar homes
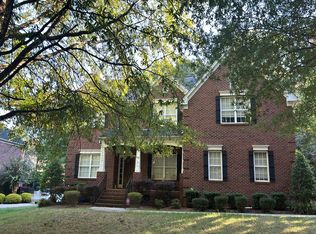
- $--3 bd3 ba2.9k sqft7635 Aldbury Ln, Huntersville, NC 28078Auction
 Auction.com 2
 - $669,9004 bd3 ba3.4k sqft6519 Olmsford Dr, Huntersville, NC 28078For Sale

 MLS ID #4422196, Rachel Bierbower, EXP Realty LLC Ballantyne. Canopy MLS as distributed by MLS GRID
 - $--5 bd4 ba3.3k sqft15900 Cramur Dr, Huntersville, NC 28078Auction
 ServiceLink Auction
 - $690,0004 bd4 ba3.1k sqft15130 Stonegreen Ln, Huntersville, NC 28078For Sale
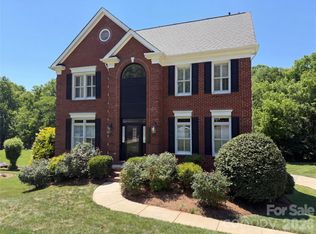 MLS ID #4384396, Verria Hairston, Opendoor Brokerage LLC. Canopy MLS as distributed by MLS GRID
 - $699,9995 bd4 ba3.6k sqft11013 Charmont Pl, Huntersville, NC 28078For SaleMLS ID #4396560, Ryan Harlan, Fathom Realty NC LLC. Canopy MLS as distributed by MLS GRID
- $700,0004 bd3 ba3.6k sqft15417 Troubadour Ln, Huntersville, NC 28078For SaleMLS ID #4384552, Latosha Jenkins, NorthGroup Real Estate LLC. Canopy MLS as distributed by MLS GRID
- $705,0003 bd4 ba3k sqft8719 Shadetree St, Huntersville, NC 28078For SaleMLS ID #4414103, Wayne Bennett, One Home Team Realty. Canopy MLS as distributed by MLS GRID
- $794,0005 bd4 ba3k sqft7317 Irish Elk Rd #135, Huntersville, NC 28078New ConstructionMLS ID #4419820, Brittney Powell, Toll Brothers Real Estate Inc. Canopy MLS as distributed by MLS GRID
- $579,0004 bd3 ba2.8k sqft7208 Helmans Dr, Huntersville, NC 28078New ConstructionCanopy MLS as distributed by MLS GRID
- $618,0005 bd4 ba3.2k sqft8719 Hallowford Dr, Huntersville, NC 28078For SaleMLS ID #4418690, Hala Matar, Redfin Corporation. Canopy MLS as distributed by MLS GRID
- $769,9905 bd5 ba4k sqft8520 Bridgegate Dr, Huntersville, NC 28078New ConstructionCanopy MLS as distributed by MLS GRID
- $675,0005 bd4 ba3.4k sqft8524 Bridgegate Dr, Huntersville, NC 28078New ConstructionCanopy MLS as distributed by MLS GRID
- $609,0004 bd3 ba2.9k sqft8920 Park Grove St, Huntersville, NC 28078For SaleMLS ID #4394405, Danae Caulfield, LLLUMI Properties. Canopy MLS as distributed by MLS GRID
- $615,0004 bd3 ba3k sqft16008 Cleveleys Trl, Huntersville, NC 28078For SaleMLS ID #4404769, Jenny Loretto, TAH North Carolina LLC. Canopy MLS as distributed by MLS GRID
