Country living at its finest! This 3-bedroom ranch home sits on 10.5 scenic acres just north of Lincoln on Hwy 77 and Waverly Rd. This property offers beautiful views and the peace and privacy of rural living while remaining conveniently accessible by paved roads.
Set back from the road and surrounded by mature trees, the property provides a private setting with plenty of space to enjoy the outdoors. The brick exterior and new roof add lasting value. Beautiful view from covered deck.
Inside, you'll find a layout featuring 3 bedrooms, 2.25 bathrooms, a finished basement, and a nonconforming room that can serve as an office, exercise room, hobby space, or guest area. The finished lower level includes a wood burning stove to offset heating costs.
Outside, the property is well-equipped for acreage living with a large machine shed with cement floor, offering abundant storage and parking, as well as a feed shed for livestock, equipment, or additional storage needs.
Whether you're looking for room to spread out, enjoy country views, or pursue your rural lifestyle dreams, this exceptional acreage offers endless possibilities just minutes from Lincoln.
For sale by owner
Price cut: $55K (9/9)
$685,000
5200 Waverly Rd, Lincoln, NE 68514
3beds
1,189sqft
Unknown
Built in 1981
-- sqft lot
$-- Zestimate®
$576/sqft
$-- HOA
What's special
Brick exteriorFinished basementPrivate settingAbundant storage and parkingSurrounded by mature treesBeautiful viewsWood burning stove
- 79 days
- 509
- 12
Listed by:
Property Owner (402) 416-4483
Facts & features
Interior
Bedrooms & bathrooms
- Bedrooms: 3
- Bathrooms: 3
- Full bathrooms: 1
- 3/4 bathrooms: 1
- 1/2 bathrooms: 1
Heating
- Forced air
Appliances
- Included: Dishwasher, Garbage disposal, Microwave, Range / Oven, Refrigerator
Features
- Flooring: Carpet, Linoleum / Vinyl
- Basement: Finished
- Has fireplace: Yes
Interior area
- Total interior livable area: 1,189 sqft
Property
Parking
- Total spaces: 2
- Parking features: Garage - Attached
Features
- Exterior features: Vinyl, Brick
Lot
- Size: 10 Acres
Details
- Parcel number: 1808400007000
Construction
Type & style
- Home type: Unknown
Materials
- Roof: Shake / Shingle
Condition
- New construction: No
- Year built: 1981
Community & HOA
Location
- Region: Lincoln
Financial & listing details
- Price per square foot: $576/sqft
- Tax assessed value: $490,100
- Annual tax amount: $4,385
- Date on market: 8/8/2026
Estimated market value
Not available
Estimated sales range
Not available
Not available
Price history
| Date | Event | Price |
|---|---|---|
| 9/9/2026 | Price change | $685,000-7.4%$576/sqft |
Source: Owner Report a problem | ||
| 8/8/2026 | Listed for sale | $740,000+285.4%$622/sqft |
Source: Owner Report a problem | ||
| 11/6/2002 | Sold | $192,000$161/sqft |
Source: Public Record Report a problem | ||
Public tax history
| Year | Property taxes | Tax assessment |
|---|---|---|
| 2025 | $4,385 -5% | $490,100 +9.6% |
| 2024 | $4,616 -22.5% | $447,100 +3% |
| 2023 | $5,952 -1.7% | $434,100 +23.4% |
| 2022 | $6,054 -0.6% | $351,900 |
| 2021 | $6,093 +17.3% | $351,900 +13.8% |
| 2020 | $5,196 -5.9% | $309,300 |
| 2019 | $5,520 +4.9% | $309,300 +6% |
| 2018 | $5,261 +5% | $291,900 |
| 2017 | $5,008 +11.8% | $291,900 +12.5% |
| 2016 | $4,479 | $259,500 |
| 2015 | $4,479 +0.6% | $259,500 +11.3% |
| 2014 | $4,452 +10.4% | $233,100 |
| 2013 | $4,033 | $233,100 |
| 2012 | -- | $233,100 -2.9% |
| 2011 | -- | $240,100 |
| 2010 | -- | $240,100 |
| 2009 | -- | $240,100 +3.3% |
| 2008 | -- | $232,468 |
| 2007 | -- | $232,468 |
| 2006 | -- | $232,468 |
| 2005 | $2,939 +1.5% | -- |
| 2004 | $2,895 | -- |
| 2003 | $2,895 -2.5% | -- |
| 2002 | $2,968 +0.7% | -- |
| 2001 | $2,948 +34.5% | -- |
| 2000 | $2,191 | -- |
Find assessor info on the county website
Monthly payment
Est. payment
Payment breakdown
Explore the cost of this home by adjusting the details. Changes won't be saved.Climate risks
Neighborhood: 68514
Similar homes
- $645,0003 bd2 ba1.6k sqft4902 Waverly Rd, Lincoln, NE 68514For Sale
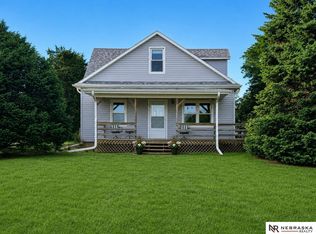
 MLS ID #22614553, Misti Monroe, Nebraska Realty. GPRMLS
 - $550,0004 bd2 ba1.7k sqft598 County Road 18, Ceresco, NE 68017For Sale
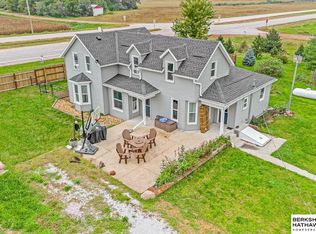 MLS ID #22627892, Edith Herbolsheimer, BHHS Ambassador Real Estate. GPRMLS
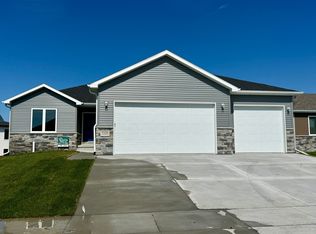
 - $389,9003 bd2 ba1.4k sqft7229 N 50th St, Lincoln, NE 68514For Sale By Owner
- $575,0002 bd2 ba1.6k sqft6600 Tallgrass Pkwy, Lincoln, NE 68521For Sale
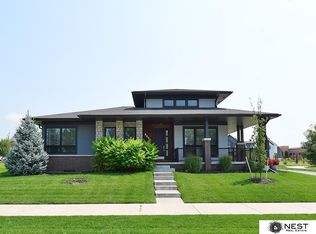 MLS ID #22627115, Kristi Reins, Nest Real Estate, LLC. GPRMLS
 - $475,0003 bd2 ba1.7k sqft19175 A St, Eagle, NE 68347For SaleMLS ID #22627791, Billy Arthur, BHHS Ambassador Real Estate. GPRMLS
- $344,0003 bd2 ba1.2k sqft11030 N 136th Pl, Waverly, NE 68462For SaleMLS ID #22628458, Brianna Kosmicki, SimpliCity Real Estate. GPRMLS
- $395,0003 bd2 ba1.3k sqft7309 N 10th St, Lincoln, NE 68521New ConstructionMLS ID #22630223, Cassie Mahnken, Keller Williams Lincoln. GPRMLS
- $549,9502 bd2 ba1.1k sqft128 N 13th St APT 708, Lincoln, NE 68508For SaleMLS ID #22628016, Jennifer Stai, Nebraska Realty. GPRMLS
- $379,9003 bd3 ba1.6k sqft2929 Cedar Ave, Lincoln, NE 68502For SaleMLS ID #22623059, Mark Faatz, Nebraska Realty. GPRMLS
- $389,0004 bd3 ba1.5k sqft10470 N 150th St, Waverly, NE 68462For SaleMLS ID #22617173, Deena Weatherwax, Nebraska Realty. GPRMLS
- $579,9005 bd3 ba1.5k sqft260 S 90th St, Lincoln, NE 68520New ConstructionMLS ID #22622470, Aaron Fenton, Concorde Real Estate Advisors. GPRMLS
- $349,9992 bd3 ba1.7k sqft7013 Claystone Dr, Lincoln, NE 68521New ConstructionMLS ID #22628324, Jeni Meyer, Nebraska Realty. GPRMLS
- $509,9003 bd2 ba1.5k sqft7920 Patrick Ave, Lincoln, NE 68516For SaleMLS ID #22627938, Tony McTaggart, Nebraska Realty. GPRMLS
- $386,4653 bd2 ba1.3k sqft6401 N 13th Ct, Lincoln, NE 68521New ConstructionMLS ID #22400170, Lea Barker, NP Dodge RE Sales Inc Lincoln. GPRMLS
- $395,0004 bd3 ba1.6k sqft4910 35th Ct, Lincoln, NE 68524New ConstructionMLS ID #22628279, Jayson Becker, BancWise Realty. GPRMLS
- $549,9003 bd2 ba1.4k sqft8831 Honeybee Ln, Lincoln, NE 68526New ConstructionMLS ID #22628634, Joe Kubick, SimpliCity Real Estate. GPRMLS
