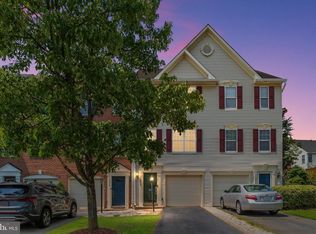
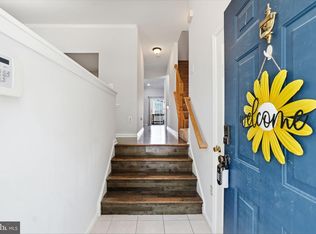
Beautiful & Spacious End-Unit Townhome FOR SALE in Sought-After Foxborough. Immediately Move-In possible. 3 Bedrooms, 3 Full Baths & 1 Half Bath. Walkout Basement. RECENT UPDATES - BRAND NEW WHOLE HOUSE PAINTING, BRAND NEW CARPET ON UPSTAIRS, STEPS, & BASEMENT. NEW HVAC & HOT WATER TANK (2025) Welcome to this beautiful, spacious, and impeccably maintained end-unit townhome in the highly sought-after Foxborough community! Featuring a large private backyard with a deck and patio, this home backs to mature trees and boasts gorgeous landscaping, creating a peaceful and inviting outdoor retreat. The thoughtfully designed home offers three finished levels with numerous updates and upgrades throughout. The upper level features three spacious bedrooms and two full bathrooms, while the main level includes a convenient powder room. The expansive lower level offers additional living space along with its own full bathroom, providing excellent flexibility for a recreation room, guest suite, home office, or entertainment area. With an abundance of natural light, a functional floor plan, generous living spaces, and beautiful outdoor areas, this exceptional end-unit truly has it all!
For sale
$545,000
9081 Falcon Glen Ct, Bristow, VA 20136
3beds
1,720sqft
Townhouse
Built in 2000
2,613 Square Feet Lot
$541,300 Zestimate®
$317/sqft
$85/mo HOA
What's special
- 2 days |
- 76 |
- 9 |
Zillow last checked:
Listing updated:
Listed by:
Harry Moon 703-400-3841,
Fairfax Realty Select 7035932381
Source: Bright MLS,MLS#: VAPW2128066
Facts & features
Interior
Bedrooms & bathrooms
- Bedrooms: 3
- Bathrooms: 4
- Full bathrooms: 3
- 1/2 bathrooms: 1
- Main level bathrooms: 1
Basement
- Area: 600
Heating
- Forced Air, Natural Gas
Cooling
- Central Air, Electric
Appliances
- Included: Gas Water Heater
Features
- Combination Kitchen/Dining, Kitchen - Table Space
- Basement: Full,Finished,Walk-Out Access,Interior Entry
- Has fireplace: No
Interior area
- Total structure area: 1,840
- Total interior livable area: 1,720 sqft
- Finished area above ground: 1,240
- Finished area below ground: 480
Property
Parking
- Total spaces: 2
- Parking features: Assigned, Paved, Parking Lot
- Details: Assigned Parking
Accessibility
- Accessibility features: None
Features
- Levels: Three
- Stories: 3
- Pool features: None
Lot
- Size: 2,613 Square Feet
Details
- Additional structures: Above Grade, Below Grade
- Parcel number: 114267
- Zoning: R6
- Special conditions: Standard
Construction
Type & style
- Home type: Townhouse
- Architectural style: Colonial
- Property subtype: Townhouse
Materials
- Vinyl Siding
- Foundation: Block
Condition
- New construction: No
- Year built: 2000
Utilities & green energy
- Sewer: Public Sewer
- Water: Public
Community & HOA
Community
- Subdivision: Foxborough
HOA
- Has HOA: Yes
- HOA fee: $85 monthly
Location
- Region: Bristow
Financial & listing details
- Price per square foot: $317/sqft
- Tax assessed value: $499,100
- Annual tax amount: $4,802
- Date on market: 8/13/2026
- Listing agreement: Exclusive Right To Sell
- Ownership: Fee Simple
Estimated market value
$541,300
$514,000 - $568,000
$2,728/mo
Price history
| Date | Event | Price |
|---|---|---|
| 8/14/2026 | Listed for sale | $545,000+70.3%$317/sqft |
Source:  Bright MLS #VAPW2128066 Report a problem Bright MLS #VAPW2128066 Report a problem | ||
| 3/23/2018 | Listing removed | $1,900$1/sqft |
Source: Fairfax Realty, Inc. #1004933317 Report a problem | ||
| 1/23/2018 | Listed for rent | $1,900$1/sqft |
Source: Fairfax Realty, Inc. #1004933317 Report a problem | ||
| 1/16/2018 | Sold | $320,000-3%$186/sqft |
Source: Public Record Report a problem | ||
| 12/13/2017 | Listed for sale | $330,000+46.7%$192/sqft |
Source: Nova Home Hunters Realty #1004302773 Report a problem | ||
| 3/11/2011 | Sold | $224,900+17.1%$131/sqft |
Source: Public Record Report a problem | ||
| 12/3/2010 | Listed for sale | $192,000+2%$112/sqft |
Source: foreclosure.com Report a problem | ||
| 8/23/2010 | Sold | $188,181+0.1%$109/sqft |
Source: Public Record Report a problem | ||
| 7/25/2002 | Sold | $188,000+49.7%$109/sqft |
Source: Public Record Report a problem | ||
| 5/23/2000 | Sold | $125,550+56.9%$73/sqft |
Source: Public Record Report a problem | ||
| 12/30/1999 | Sold | $80,000$47/sqft |
Source: Public Record Report a problem | ||
Public tax history
| Year | Property taxes | Tax assessment |
|---|---|---|
| 2025 | $4,907 +18.4% | $500,500 +20.1% |
| 2024 | $4,146 -1.8% | $416,900 +2.8% |
| 2023 | $4,220 -0.9% | $405,600 +7.9% |
| 2022 | $4,260 +6.3% | $376,000 +14.9% |
| 2021 | $4,010 +4.5% | $327,100 +5.5% |
| 2020 | $3,837 +105.8% | $310,100 +0.4% |
| 2019 | $1,864 -45.5% | $308,800 +9% |
| 2018 | $3,421 +5.5% | $283,300 +5.5% |
| 2017 | $3,241 +2.5% | $268,600 +4.6% |
| 2016 | $3,163 +2.6% | $256,900 +1.3% |
| 2015 | $3,082 | $253,500 +3.5% |
| 2014 | $3,082 | $244,900 +11.8% |
| 2013 | -- | $219,000 +4.9% |
| 2012 | -- | $208,700 +11.4% |
| 2010 | -- | $187,400 -5.3% |
| 2009 | -- | $197,800 -21.6% |
| 2008 | -- | $252,400 -14.6% |
| 2007 | -- | $295,400 -7.2% |
| 2006 | -- | $318,400 +29.7% |
| 2005 | -- | $245,400 +24.4% |
| 2004 | -- | $197,300 +15.7% |
| 2003 | -- | $170,600 +11.1% |
| 2002 | -- | $153,600 +27% |
| 2001 | -- | $120,900 |
Find assessor info on the county website
Monthly payment
Est. payment
Payment breakdown
Explore the cost of this home by adjusting the details. Changes won't be saved.Climate risks
Neighborhood: 20136
Nearby schools
GreatSchools rating
- 9/10Bristow Run Elementary SchoolGrades: PK-5Distance: 0.3 mi
- 9/10Gainesville Middle SchoolGrades: 6-8Distance: 1.8 mi
- 8/10Patriot High SchoolGrades: PK,9-12Distance: 2.3 mi
Schools provided by the listing agent
- District: Prince William County Public Schools
Source: Bright MLS. This data may not be complete. We recommend contacting the local school district to confirm school assignments for this home.
- $490,0003 bd2 ba1.2k sqft9083 Falcon Glen Ct, Bristow, VA 20136Sold
- $490,0003 bd3 ba1.5k sqft9083 Falcon Glen Ct #9083, Bristow, VA 20136Sold

- $477,7003 bd2 ba1.2k sqft9085 Falcon Glen Ct, Bristow, VA 20136Off Market
- $498,9003 bd3 ba1.2k sqft9077 Falcon Glen Ct, Bristow, VA 20136Off Market
- $524,6003 bd3 ba1.8k sqft9087 Falcon Glen Ct, Bristow, VA 20136Off Market
- $495,0003 bd4 ba1.8k sqft9075 Falcon Glen Ct, Bristow, VA 20136Sold
- $507,8004 bd2 ba2.2k sqft9073 Falcon Glen Ct, Bristow, VA 20136Off Market
- $515,0003 bd3 ba1.9k sqft9071 Falcon Glen Ct, Bristow, VA 20136Sold
A local agent can set up tours, give advice and negotiate with sellers.
Similar homes
- $525,0003 bd4 ba2.1k sqft9087 Slate Stone Loop, Bristow, VA 20136For Sale

 MLS ID #VAPW2124154, Areeb Fayyaz, Redfin Corporation. Bright MLS
 - $485,0002 bd3 ba1.5k sqft13515 Colesmire Gate Way, Bristow, VA 20136For Sale
 MLS ID #VAPW2127908, Lori Coffey, Johnston and Rhodes Real Estate. Bright MLS
 - $499,0003 bd3 ba1.4k sqft9083 Slate Stone Loop, Bristow, VA 20136For Sale
 MLS ID #VAPW2124972, Stacy Ours, Samson Properties. Bright MLS
 - $530,0004 bd4 ba2.1k sqft12332 Penzance Ln, Bristow, VA 20136For Sale
 MLS ID #VAPW2125460, Steve Vargas, Real Broker, LLC. Bright MLS
 - $579,9904 bd4 ba2.3k sqft9077 Slate Stone Loop, Bristow, VA 20136For SaleMLS ID #VAPW2120260, Alex Adomako-Acheampong, Samson Properties. Bright MLS
- $579,0003 bd4 ba2.4k sqft11883 Benton Lake Rd, Bristow, VA 20136For SaleMLS ID #VAPW2122550, Lori Jung, Galaxy Realty LLC. Bright MLS
- $499,9003 bd4 ba1.7k sqft9651 Bedder Stone Pl, Bristow, VA 20136For SaleMLS ID #VAPW2125106, Jenny Lopez, Lopez Realtors. Bright MLS
- $510,0004 bd4 ba1.9k sqft10984 Pope St, Manassas, VA 20109For SaleMLS ID #VAPW2127976, Mrs. Katie L Carroll, LPT Realty, LLC. Bright MLS
- $499,0003 bd1 ba1.3k sqft8614 Linton Hall Rd, Bristow, VA 20136For SaleMLS ID #VAPW2124842, Patty Young, Pearson Smith Realty, LLC. Bright MLS
- $550,0003 bd4 ba1.9k sqft7033 Little Thames Dr, Gainesville, VA 20155For SaleMLS ID #VAPW2127186, Mary Ann Bendinelli, Weichert, REALTORS. Bright MLS
- $499,0003 bd1 ba1.1k sqft8606 Linton Hall Rd, Bristow, VA 20136For SaleMLS ID #VAPW2118272, Maribel Alvarez, Move4Free Realty, LLC. Bright MLS
- $--2 bd3 ba1.4k sqft13976 Cannondale Way #94, Gainesville, VA 20155AuctionAuction.com 2
- $585,0003 bd4 ba1.9k sqft15090 Danehurst Cir, Gainesville, VA 20155For SaleMLS ID #VAPW2125536, Kay Hollar, Pearson Smith Realty, LLC. Bright MLS
- $535,0003 bd3 ba2.3k sqft14268 Hunters Run Way, Gainesville, VA 20155For SaleMLS ID #VAPW2125744, Sarah Cho, Samson Properties. Bright MLS
- $634,9994 bd3 ba2.4k sqft8812 Fenimore Pl, Bristow, VA 20136For SaleMLS ID #VAPW2119418, Michel Convin, ADT Realty. Bright MLS
- $404,9993 bd3 ba1.8k sqftParks At Piedmont South Condo, Gainesville, VA 20155For SaleMLS ID #VAPW2127936, Junius Currier, Berkshire Hathaway HomeServices PenFed Realty. Bright MLS
- $569,0004 bd4 ba2.4k sqft13568 Filly Ct, Gainesville, VA 20155For SaleMLS ID #VAPW2115966, Janet Rehanek, Century 21 Redwood Realty. Bright MLS
- $600,0003 bd4 ba2.2k sqft15056 Danehurst Cir, Gainesville, VA 20155For SaleMLS ID #VAPW2125740, Stacy Martin, Keller Williams Realty/Lee Beaver & Assoc.. Bright MLS
- $650,0004 bd4 ba2.5k sqft11364 Willow Green Cir, Manassas, VA 20109For SaleMLS ID #VAPW2126242, Mike Putnam, EXP Realty, LLC. Bright MLS
- $675,0003 bd4 ba2.4k sqft8605 Webster Tavern Way, Manassas, VA 20109For SaleMLS ID #VAPW2118014, Ann Petree, KW United. Bright MLS
