Welcome to this beautiful end-unit townhome offering 4 bedrooms, 3.5 bathrooms, and a spacious, well-designed floor plan. The home features three bedrooms and two full bathrooms on the upper level, plus a fourth bedroom and full bathroom on the ground level. The ground level also offers a large recreation room and walkout access to the backyard. The main level is bright and inviting, featuring a spacious living area and an updated kitchen appliances, and dining area—perfect for everyday living and entertaining. Enjoy outdoor gatherings or your morning coffee on the private deck. Kitchen appliances were replaced in 2024, and the air conditioning system was replaced in 2024, providing added comfort and peace of mind. Conveniently located with easy access to I-95, shopping, dining, and everyday amenities. Don’t miss this wonderful opportunity to make this beautiful end-unit townhome your own!
For sale
$529,900
14913 Whittier Loop, Woodbridge, VA 22193
4beds
2,352sqft
Townhouse
Built in 2000
2,614 Square Feet Lot
$525,800 Zestimate®
$225/sqft
$82/mo HOA
What's special
Private deckSpacious well-designed floor planLarge recreation roomUpdated kitchen appliances
- 1 day |
- 197 |
- 12 |
Zillow last checked:
Listing updated:
Listed by:
Yama Shirzay 240-495-4715,
Fairfax Realty Select 7035932381
Source: Bright MLS,MLS#: VAPW2127836
Facts & features
Interior
Bedrooms & bathrooms
- Bedrooms: 4
- Bathrooms: 4
- Full bathrooms: 3
- 1/2 bathrooms: 1
- Main level bathrooms: 1
Basement
- Area: 672
Heating
- Forced Air, Natural Gas
Cooling
- Central Air, Electric
Appliances
- Included: Microwave, Dishwasher, Disposal, Dryer, Ice Maker, Oven/Range - Electric, Refrigerator, Stainless Steel Appliance(s), Washer, Water Heater, Electric Water Heater
Features
- Ceiling Fan(s), Breakfast Area, Entry Level Bedroom, Kitchen Island, Walk-In Closet(s)
- Flooring: Wood
- Basement: Finished
- Number of fireplaces: 1
Interior area
- Total structure area: 2,352
- Total interior livable area: 2,352 sqft
- Finished area above ground: 1,680
- Finished area below ground: 672
Video & virtual tour
Property
Parking
- Total spaces: 2
- Parking features: Assigned, Parking Lot
- Details: Assigned Parking, Assigned Space #: 1 & 1
Accessibility
- Accessibility features: Other
Features
- Levels: Three
- Stories: 3
- Pool features: None
Lot
- Size: 2,614 Square Feet
Details
- Additional structures: Above Grade, Below Grade
- Parcel number: 8191330862
- Zoning: R6
- Special conditions: Standard
Construction
Type & style
- Home type: Townhouse
- Architectural style: Colonial
- Property subtype: Townhouse
Materials
- Brick Front, Vinyl Siding
- Foundation: Slab
Condition
- New construction: No
- Year built: 2000
- Major remodel year: 2024
Utilities & green energy
- Sewer: Public Sewer
- Water: Public
Community & HOA
Community
- Subdivision: Wexford
HOA
- Has HOA: Yes
- HOA fee: $247 quarterly
Location
- Region: Woodbridge
Financial & listing details
- Price per square foot: $225/sqft
- Tax assessed value: $495,300
- Annual tax amount: $4,766
- Date on market: 8/14/2026
- Listing agreement: Exclusive Right To Sell
- Listing terms: Cash,Conventional,FHA,VA Loan
- Ownership: Fee Simple
Estimated market value
$525,800
$500,000 - $552,000
$2,845/mo
Price history
| Date | Event | Price |
|---|---|---|
| 8/14/2026 | Listed for sale | $529,900+11.6%$225/sqft |
Source:  Bright MLS #VAPW2127836 Report a problem Bright MLS #VAPW2127836 Report a problem | ||
| 6/1/2023 | Sold | $475,000+5.6%$202/sqft |
Source: Bright MLS #VAPW2048616 Report a problem | ||
| 4/20/2023 | Pending sale | $450,000$191/sqft |
Source: Bright MLS #VAPW2048616 Report a problem | ||
| 4/14/2023 | Listed for sale | $450,000+83.7%$191/sqft |
Source: Bright MLS #VAPW2048616 Report a problem | ||
| 8/16/2022 | Listing removed | -- |
Source: Zillow Rental Network Premium Report a problem | ||
| 8/15/2022 | Listed for rent | $2,200+12.8%$1/sqft |
Source: Zillow Rental Network Premium Report a problem | ||
| 6/30/2020 | Listing removed | $1,950$1/sqft |
Source: RPM Direct, LLC #VAPW494574 Report a problem | ||
| 5/19/2020 | Listed for rent | $1,950$1/sqft |
Source: RPM Direct, LLC #VAPW494574 Report a problem | ||
| 6/22/2019 | Listing removed | $1,950$1/sqft |
Source: RPM Direct LLC Report a problem | ||
| 6/14/2019 | Listed for rent | $1,950+4%$1/sqft |
Source: RPM Direct LLC Report a problem | ||
| 5/30/2018 | Listing removed | $1,875$1/sqft |
Source: RPM Direct, LLC #1001536150 Report a problem | ||
| 5/21/2018 | Listed for rent | $1,875-1.3%$1/sqft |
Source: Zillow Rental Network #1001536150 Report a problem | ||
| 5/16/2017 | Listing removed | $1,900$1/sqft |
Source: RPM Direct VA Report a problem | ||
| 4/27/2017 | Price change | $1,900-4.8%$1/sqft |
Source: RPM Direct VA Report a problem | ||
| 2/10/2017 | Listed for rent | $1,995$1/sqft |
Source: RPM Direct LLC #PW9860373 Report a problem | ||
| 6/3/2008 | Sold | $245,000-41.8%$104/sqft |
Source: Public Record Report a problem | ||
| 11/16/2005 | Sold | $421,270+75.5%$179/sqft |
Source: Public Record Report a problem | ||
| 5/28/2003 | Sold | $240,000+31.6%$102/sqft |
Source: Public Record Report a problem | ||
| 5/21/2001 | Sold | $182,435$78/sqft |
Source: Public Record Report a problem | ||
Public tax history
| Year | Property taxes | Tax assessment |
|---|---|---|
| 2025 | $4,655 +7.5% | $474,800 +9% |
| 2024 | $4,332 +0.6% | $435,600 +5.3% |
| 2023 | $4,305 -1.2% | $413,700 +7.5% |
| 2022 | $4,358 -1.1% | $384,800 +6.8% |
| 2021 | $4,407 +5.9% | $360,300 +6.9% |
| 2020 | $4,163 +121.6% | $337,100 +8.4% |
| 2019 | $1,878 -47.4% | $311,100 +5.2% |
| 2018 | $3,572 +2.7% | $295,800 +2.6% |
| 2017 | $3,479 -0.2% | $288,300 +1.5% |
| 2016 | $3,488 +7% | $284,100 +2.8% |
| 2015 | $3,261 | $276,400 +6.5% |
| 2014 | $3,261 | $259,500 +13.4% |
| 2013 | -- | $228,900 +5.5% |
| 2012 | -- | $216,900 +9.4% |
| 2010 | -- | $198,200 -7.2% |
| 2009 | -- | $213,500 -26% |
| 2008 | -- | $288,400 -17.4% |
| 2007 | -- | $349,200 -11.5% |
| 2006 | -- | $394,600 +28.6% |
| 2005 | -- | $306,800 +24.4% |
| 2004 | -- | $246,700 +16.9% |
| 2003 | -- | $211,000 +26% |
| 2002 | -- | $167,500 +10.3% |
| 2001 | -- | $151,800 |
Find assessor info on the county website
Monthly payment
Est. payment
Payment breakdown
Explore the cost of this home by adjusting the details. Changes won't be saved.Climate risks
Neighborhood: Wexford
Nearby schools
GreatSchools rating
- 7/10Montclair Elementary SchoolGrades: PK-5Distance: 0.8 mi
- 3/10Mills E. Godwin Middle SchoolGrades: 6-8Distance: 0.5 mi
- 3/10Gar-Field High SchoolGrades: PK,9-12Distance: 2.5 mi
Schools provided by the listing agent
- Elementary: Montclair
- Middle: George M. Hampton
- High: Gar-field
- District: Prince William County Public Schools
Source: Bright MLS. This data may not be complete. We recommend contacting the local school district to confirm school assignments for this home.
- $459,3003 bd2 ba1.6k sqft14915 Whittier Loop, Woodbridge, VA 22193Off Market
- $471,3003 bd3 ba1.6k sqft14917 Whittier Loop, Woodbridge, VA 22193Off Market
- $462,2003 bd2 ba1.6k sqft14919 Whittier Loop, Woodbridge, VA 22193Off Market
- $430,0003 bd2 ba1.6k sqft14921 Whittier Loop, Woodbridge, VA 22193Off Market
- $496,2003 bd3 ba1.6k sqft14923 Whittier Loop, Woodbridge, VA 22193Off Market
- $473,1003 bd2 ba1.6k sqft4545 Torrence Pl, Woodbridge, VA 22193Off Market
- $488,4003 bd4 ba2.2k sqft4543 Torrence Pl, Woodbridge, VA 22193Off Market
- $456,8003 bd2 ba1.6k sqft4541 Torrence Pl, Woodbridge, VA 22193Off Market
A local agent can set up tours, give advice and negotiate with sellers.
Similar homes
- $565,0004 bd3 ba2.1k sqft4026 Forge Dr, Woodbridge, VA 22193For Sale

 MLS ID #VAPW2126368, Sarah Reynolds, Keller Williams Realty. Bright MLS
 - $624,9005 bd4 ba2.9k sqft13821 Rosewood Dr, Woodbridge, VA 22193For Sale
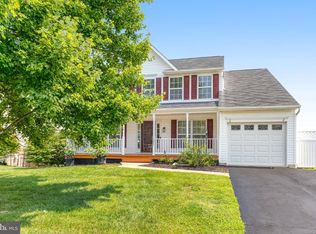 MLS ID #VAPW2126968, Roberto Roncales, Keller Williams Realty. Bright MLS
 - $670,0004 bd4 ba2.3k sqft15260 Ballerina Loop, Woodbridge, VA 22193For Sale
 MLS ID #VAPW2125972, Poppy Guo, Coldwell Banker Realty. Bright MLS
 - $525,0004 bd3 ba1.9k sqft13415 Kingsman Rd, Woodbridge, VA 22193For Sale
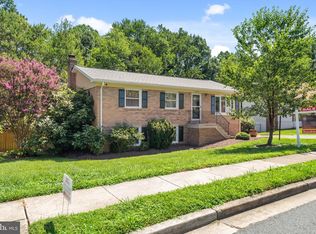 MLS ID #VAPW2126440, Lidio Vasquez, Samson Properties. Bright MLS
 - $560,0004 bd4 ba1.9k sqft3968 Hartlake St, Woodbridge, VA 22192For SaleMLS ID #VAPW2126486, Ethan Bridges, Long & Foster Real Estate, Inc.. Bright MLS
- $534,9003 bd3 ba1.9k sqftPotomac Club Ii, Woodbridge, VA 22191For SaleMLS ID #VAPW2123004, Mukaram Ghani, RE/MAX Galaxy. Bright MLS
- $624,9994 bd3 ba2.5k sqft17609 Overlook Rd, Dumfries, VA 22026For SaleMLS ID #VAPW2127160, Ashley Kopecky, Samson Properties. Bright MLS
- $675,0005 bd4 ba3.3k sqft4505 Shotwell Ct, Woodbridge, VA 22193For SaleMLS ID #VAPW2125262, Andy Martinez, Samson Properties. Bright MLS
- $650,0004 bd4 ba2.4k sqft15342 Ballerina Loop, Woodbridge, VA 22193For SaleMLS ID #VAPW2117446, Haile Berhe, DMV Realty, INC.. Bright MLS
- $525,0003 bd4 ba2.4k sqft4309 Stone Mountain Ct, Dumfries, VA 22025For SaleMLS ID #VAPW2124442, Murf Murphy, RE/MAX Distinctive Real Estate, Inc.. Bright MLS
- $490,0003 bd4 ba2.3k sqft16844 Winston Ln, Woodbridge, VA 22191For SaleMLS ID #VAPW2119790, Puneet Bhagi, DMV Realty, INC.. Bright MLS
- $699,9004 bd4 ba2.5k sqft11942 Shenandoah Ct, Woodbridge, VA 22192For SaleMLS ID #VAPW2126666, Brittany L Sims, Keller Williams Capital Properties. Bright MLS
- $499,9003 bd4 ba1.8k sqft12831 Mill Brook Ct, Woodbridge, VA 22192For SaleMLS ID #VAPW2125962, Mike Tikkala, Samson Properties. Bright MLS
- $445,0003 bd3 ba1.9k sqft14836 Winding Loop, Woodbridge, VA 22191For SaleMLS ID #VAPW2126424, Mukaram Ghani, RE/MAX Galaxy. Bright MLS
- $499,0003 bd4 ba1.3k sqft2585 Sylvan Moor Ln, Woodbridge, VA 22191For SaleMLS ID #VAPW2124620, ANDRE WATSON-CONNELL, Real Broker, LLC. Bright MLS
- $589,0003 bd4 ba2.3k sqft3659 Bracknell Dr, Woodbridge, VA 22192For SaleMLS ID #VAPW2125114, Elena Lane, Pearson Smith Realty, LLC. Bright MLS
- $530,0004 bd4 ba2.1k sqft12332 Penzance Ln, Bristow, VA 20136For SaleMLS ID #VAPW2125460, Steve Vargas, Real Broker, LLC. Bright MLS
- $539,9003 bd2 ba1.7k sqft2208 Emporia St, Woodbridge, VA 22191For SaleMLS ID #VAPW2123790, Amber Shull, RE/MAX Gateway. Bright MLS
- $550,0003 bd3 ba1.9k sqft17723 Twist Ct, Dumfries, VA 22026For SaleMLS ID #VAPW2123430, Tammy Hill, KW Metro Center. Bright MLS
- $725,0005 bd5 ba3.3k sqft14880 Grassy Knoll Ct, Woodbridge, VA 22193For SaleMLS ID #VAPW2123760, Mike Putnam, EXP Realty, LLC. Bright MLS
