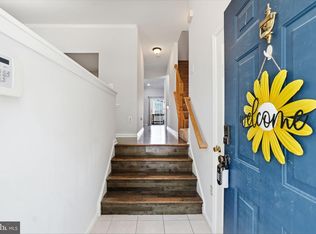
Nestled in the charming Kingsbrooke community, this delightful townhouse offers a perfect blend of comfort and modern living. Built in 1998, this well-maintained home features a transitional architectural style, showcasing a warm and inviting atmosphere that welcomes you from the moment you step inside. Spanning 1,528 square feet, the interior boasts an open floor plan that seamlessly connects the living, dining, and kitchen areas. The kitchen is a true highlight, equipped with upgraded countertops, stainless steel appliances, and an island that invites casual dining and entertaining. The combination kitchen/dining area is perfect for hosting gatherings, while the breakfast nook provides a cozy spot for morning coffee. The home features two spacious bedrooms, each designed with comfort in mind. The primary suite includes a luxurious en-suite bathroom, ensuring a private retreat at the end of the day. Additional features such as crown moldings and hardwood floors add a touch of elegance throughout the living spaces. Step outside to enjoy the serene views of trees and woods from your deck or patio, perfect for relaxing or entertaining. The fully finished basement offers additional living space, complete with a walkout to the backyard, making it an ideal spot for a home office, gym, or play area. Kingsbrooke is not just about the home; it's about the lifestyle. The community offers a refreshing pool for those warm summer days, and the surrounding neighborhood is rich with parks and recreational areas, perfect for outdoor activities and leisurely strolls. Conveniently located, this home provides easy access to local amenities, shopping, and dining options, making everyday errands a breeze. The community is well-served by public services, ensuring a safe and welcoming environment for all residents. With an attached garage and additional parking options, this property combines practicality with charm. Experience the warmth and comfort of this lovely townhouse in Kingsbrooke, where every detail has been thoughtfully designed to create a true sense of home.
For sale
$485,000
13515 Colesmire Gate Way, Bristow, VA 20136
2beds
1,528sqft
Townhouse
Built in 1998
1,502 Square Feet Lot
$481,600 Zestimate®
$317/sqft
$80/mo HOA
What's special
Upgraded countertopsWalkout to the backyardTwo spacious bedroomsCrown moldingsStainless steel appliances
- 4 days |
- 171 |
- 7 |
Zillow last checked:
Listing updated:
Listed by:
Lori Coffey 540-335-5905,
Johnston and Rhodes Real Estate 540-459-9650
Source: Bright MLS,MLS#: VAPW2127908
Facts & features
Interior
Bedrooms & bathrooms
- Bedrooms: 2
- Bathrooms: 3
- Full bathrooms: 2
- 1/2 bathrooms: 1
- Main level bathrooms: 1
Basement
- Area: 376
Heating
- Forced Air, Natural Gas
Cooling
- Central Air, Electric
Appliances
- Included: Microwave, Dishwasher, Disposal, Exhaust Fan, Ice Maker, Oven/Range - Electric, Refrigerator, Stainless Steel Appliance(s), Water Heater, Gas Water Heater
Features
- Breakfast Area, Combination Kitchen/Dining, Crown Molding, Open Floorplan, Eat-in Kitchen, Kitchen Island, Kitchen - Table Space, Primary Bath(s), Upgraded Countertops
- Flooring: Ceramic Tile, Hardwood, Wood
- Basement: Connecting Stairway,Full,Rear Entrance,Walk-Out Access
- Has fireplace: No
Interior area
- Total structure area: 1,528
- Total interior livable area: 1,528 sqft
- Finished area above ground: 1,152
- Finished area below ground: 376
Property
Parking
- Total spaces: 1
- Parking features: Garage Door Opener, Driveway, Attached, On Street
- Attached garage spaces: 1
- Has uncovered spaces: Yes
Accessibility
- Accessibility features: None
Features
- Levels: Three
- Stories: 3
- Patio & porch: Deck, Patio
- Pool features: Community
- Fencing: Back Yard
- Has view: Yes
- View description: Trees/Woods
Lot
- Size: 1,502 Square Feet
Details
- Additional structures: Above Grade, Below Grade
- Parcel number: 7496121549
- Zoning: R6
- Special conditions: Standard
Construction
Type & style
- Home type: Townhouse
- Architectural style: Transitional
- Property subtype: Townhouse
Materials
- Other
- Foundation: Concrete Perimeter
Condition
- Very Good
- New construction: No
- Year built: 1998
Utilities & green energy
- Sewer: Public Sewer
- Water: Public
Community & HOA
Community
- Subdivision: Kingsbrooke
HOA
- Has HOA: Yes
- Amenities included: Common Grounds, Picnic Area, Pool, Tennis Court(s), Tot Lots/Playground, Clubhouse
- Services included: Management, Common Area Maintenance, Pool(s), Recreation Facility, Snow Removal, Trash, Other
- HOA fee: $80 monthly
- HOA name: KINGSBROOKE HOA
Location
- Region: Bristow
Financial & listing details
- Price per square foot: $317/sqft
- Tax assessed value: $445,400
- Annual tax amount: $4,299
- Date on market: 8/11/2026
- Listing agreement: Exclusive Right To Sell
- Listing terms: Cash,Conventional,FHA,Other,VA Loan
- Inclusions: Please See Mris Documents For Sample Conveyances List.
- Ownership: Fee Simple
Estimated market value
$481,600
$458,000 - $506,000
$2,822/mo
Price history
| Date | Event | Price |
|---|---|---|
| 8/12/2026 | Listed for sale | $485,000+51.6%$317/sqft |
Source:  Bright MLS #VAPW2127908 Report a problem Bright MLS #VAPW2127908 Report a problem | ||
| 7/15/2019 | Sold | $320,000$209/sqft |
Source: Public Record Report a problem | ||
| 6/7/2019 | Listed for sale | $320,000+7%$209/sqft |
Source: ERA Teachers, Inc. #VAPW467688 Report a problem | ||
| 9/7/2017 | Listing removed | $1,750$1/sqft |
Source: Real Property Management PROS - Property # 382091 Report a problem | ||
| 8/28/2017 | Price change | $1,750-2.8%$1/sqft |
Source: Real Property Management PROS - Property # 382091 Report a problem | ||
| 8/23/2017 | Listed for rent | $1,800$1/sqft |
Source: Real Property Management PROS - Property # 382091 Report a problem | ||
| 5/23/2014 | Sold | $299,000-10.7%$196/sqft |
Source: Public Record Report a problem | ||
| 10/28/2005 | Sold | $335,000+117.5%$219/sqft |
Source: Public Record Report a problem | ||
| 5/30/2001 | Sold | $154,000+45.3%$101/sqft |
Source: Public Record Report a problem | ||
| 6/24/1998 | Sold | $106,000$69/sqft |
Source: Public Record Report a problem | ||
Public tax history
| Year | Property taxes | Tax assessment |
|---|---|---|
| 2025 | $4,324 +8.9% | $441,000 +10.4% |
| 2024 | $3,971 +1.1% | $399,300 +5.8% |
| 2023 | $3,928 +1.2% | $377,500 +10.4% |
| 2022 | $3,883 +4.3% | $341,900 +12.8% |
| 2021 | $3,723 +3.8% | $303,200 +4.8% |
| 2020 | $3,587 +116% | $289,400 +5.2% |
| 2019 | $1,661 -46.2% | $275,100 +7.5% |
| 2018 | $3,089 +1.5% | $255,800 +1.5% |
| 2017 | $3,042 +1.4% | $252,100 +3.6% |
| 2016 | $3,000 +4.8% | $243,300 +1% |
| 2015 | $2,864 | $240,900 +6.1% |
| 2014 | $2,864 | $227,000 +14.5% |
| 2013 | -- | $198,300 +7.3% |
| 2012 | -- | $184,800 -1.2% |
| 2010 | -- | $187,100 +12.8% |
| 2009 | -- | $165,800 -28.8% |
| 2008 | -- | $233,000 -19.1% |
| 2007 | -- | $287,900 -5.8% |
| 2006 | -- | $305,700 +22.8% |
| 2005 | -- | $249,000 +23.4% |
| 2004 | -- | $201,800 +14.8% |
| 2003 | -- | $175,800 +15.4% |
| 2002 | -- | $152,300 +18.7% |
| 2001 | -- | $128,300 |
Find assessor info on the county website
Monthly payment
Est. payment
Payment breakdown
Explore the cost of this home by adjusting the details. Changes won't be saved.Climate risks
Neighborhood: 20136
Nearby schools
GreatSchools rating
- 9/10Bristow Run Elementary SchoolGrades: PK-5Distance: 0.3 mi
- 9/10Gainesville Middle SchoolGrades: 6-8Distance: 1.3 mi
- 8/10Patriot High SchoolGrades: PK,9-12Distance: 2.7 mi
Schools provided by the listing agent
- Elementary: Bristow Run
- Middle: Gainesville
- High: Patriot
- District: Prince William County Public Schools
Source: Bright MLS. This data may not be complete. We recommend contacting the local school district to confirm school assignments for this home.
- $467,8002 bd2 ba1.6k sqft13513 Colesmire Gate Way, Bristow, VA 20136Off Market
- $461,0002 bd2 ba1.6k sqft13517 Colesmire Gate Way, Bristow, VA 20136Off Market
- $445,3002 bd1 ba1.7k sqft13511 Colesmire Gate Way, Bristow, VA 20136Off Market
- $455,7002 bd2 ba1.6k sqft13509 Colesmire Gate Way, Bristow, VA 20136Off Market
- $485,6002 bd2 ba1.2k sqft13523 Colesmire Gate Way, Bristow, VA 20136Off Market
- $465,0002 bd2 ba1.7k sqft13525 Colesmire Gate Way, Bristow, VA 20136Sold
- $440,3002 bd1 ba1.1k sqft13527 Colesmire Gate Way, Bristow, VA 20136Off Market
- $460,8002 bd2 ba1.6k sqft13529 Colesmire Gate Way, Bristow, VA 20136Off Market
A local agent can set up tours, give advice and negotiate with sellers.
Similar homes
- $499,0003 bd3 ba1.4k sqft9083 Slate Stone Loop, Bristow, VA 20136For Sale

 MLS ID #VAPW2124972, Stacy Ours, Samson Properties. Bright MLS
 - $530,0004 bd4 ba2.1k sqft12332 Penzance Ln, Bristow, VA 20136For Sale
 MLS ID #VAPW2125460, Steve Vargas, Real Broker, LLC. Bright MLS
 - $525,0003 bd4 ba2.1k sqft9087 Slate Stone Loop, Bristow, VA 20136For Sale
 MLS ID #VAPW2124154, Areeb Fayyaz, Redfin Corporation. Bright MLS
 - $485,0002 bd4 ba1.7k sqft8310 Ewing Pl, Manassas, VA 20109For Sale
 MLS ID #VAPW2123390, Natalie McArtor, Samson Properties. Bright MLS
 - $475,0003 bd3 ba1.7k sqft8711 Ditmars Ct, Manassas, VA 20110For SaleMLS ID #VAMN2011658, LuVerne Boes, Century 21 Redwood Realty. Bright MLS
- $550,0003 bd4 ba1.9k sqft7033 Little Thames Dr, Gainesville, VA 20155For SaleMLS ID #VAPW2127186, Mary Ann Bendinelli, Weichert, REALTORS. Bright MLS
- $498,0003 bd4 ba1.8k sqft7764 Black Horse Ct, Manassas, VA 20109For SaleMLS ID #VAPW2121686, Aarti Sood, Redfin Corporation. Bright MLS
- $492,0004 bd4 ba2k sqft12705 Inverness Way, Woodbridge, VA 22192For SaleMLS ID #VAPW2127718, Adam Elnagdy, RLAH @properties. Bright MLS
- $500,0003 bd3 ba1.8k sqft14729 Southwarke Pl, Centreville, VA 20120For SaleMLS ID #VAFX2332904, Chloe Noel, Pearson Smith Realty, LLC. Bright MLS
- $499,0003 bd3 ba1.6k sqft5793 Rockcliff Ln, Woodbridge, VA 22193For SaleMLS ID #VAPW2128036, Tracy Chandler, Berkshire Hathaway HomeServices PenFed Realty. Bright MLS
- $505,0004 bd4 ba1.5k sqftAmberlea At South Riding, Chantilly, VA 20152For SaleMLS ID #VALO2133676, Bishal Karki, DMV Realty, INC.. Bright MLS
- $455,0004 bd4 ba1.9k sqft308 Kirby St, Manassas Park, VA 20111For SaleMLS ID #VAMP2004158, jorge Milanes-Escobar, Spring Hill Real Estate, LLC.. Bright MLS
- $460,0002 bd4 ba1.6k sqft15409 Rosemont Manor Dr, Haymarket, VA 20169For SaleMLS ID #VAPW2125556, Suzanne Parisi, Century 21 Redwood Realty. Bright MLS
- $399,9002 bd3 ba1.2k sqftAmber Spring Condo, Aldie, VA 20105For SaleMLS ID #VALO2134076, Nathan Johnson, Keller Williams Capital Properties. Bright MLS
- $549,9503 bd3 ba1.5k sqft11617 Lucasville Rd, Manassas, VA 20112For SaleMLS ID #VAPW2126152, Lizzie Helmig, Metro House. Bright MLS
- $475,0003 bd3 ba1.6k sqftFalls Grove Condominium, Manassas, VA 20111For SaleMLS ID #VAPW2126674, Regina Gahunia, Real Broker, LLC. Bright MLS
- $499,0004 bd3 ba1.5k sqftAmberlea At South Riding, Chantilly, VA 20152For SaleMLS ID #VALO2133246, Ava Nguyen, Samson Properties. Bright MLS
- $569,9004 bd2 ba1.5k sqft7907 Maplewood Dr, Manassas, VA 20111For SaleMLS ID #VAPW2124138, Jorge A Alas, Coldwell Banker Realty. Bright MLS
- $410,0003 bd3 ba1.3k sqft4748 S Park Ct, Woodbridge, VA 22193For SaleMLS ID #VAPW2128112, TALITHIA MORRIS, EXP Realty, LLC. Bright MLS
- $575,0003 bd4 ba2.2k sqft7057 Sauvage Ln, Gainesville, VA 20155For SaleMLS ID #VAPW2125874, Jorden Booth, Samson Properties. Bright MLS
