Timeless charm meets modern living at this beautifully renovated 2-story home nestled on 1.65 picturesque acres! Offering the perfect blend of country tranquility and city convenience, this meticulously maintained property captures gorgeous countryside views throughout all four seasons. Start your mornings enjoying glorious sunrises from the inviting covered porch while taking in the peaceful surroundings. Inside, the home has been thoughtfully renovated from top to bottom while preserving the character and craftsmanship that make it truly special. The open-concept kitchen and dining area provides a wonderful gathering space and features a beautifully renovated kitchen, while the updated bathrooms offer modern style and convenience. With 3 spacious bedrooms, 2.5 baths, and a dedicated office, there is plenty of room for both everyday living and entertaining. Throughout the home, timeless details beautifully complement the modern updates, including decorative leaded-glass windows, charming pocket doors, and the original fireplace—adding warmth, character, and a sense of history. Every detail has been carefully considered, and the home has been exceptionally maintained inside and out. For those needing extra space, this property delivers! Two separate detached 2-car garages provide an abundance of parking, workspace, storage, or room for hobbies and recreational vehicles. A spacious unfinished attic and stacked-stone basement provide even more storage options. Set on a beautiful 1.65-acre lot with breathtaking countryside views, this exceptional property offers the peaceful feel of country living without sacrificing the convenience of being close to St. Joseph amenities. A rare opportunity to own a home where timeless character, modern updates, abundant space, and beautiful surroundings come together.
Active
$499,900
5201 Cook Rd, Saint Joseph, MO 64505
3beds
2,400sqft
Single Family Residence
Built in 1895
1.62 Acres Lot
$-- Zestimate®
$208/sqft
$-- HOA
What's special
Inviting covered porchBeautifully renovated kitchenDecorative leaded-glass windowsDedicated officeTimeless detailsCharming pocket doorsSpacious unfinished attic
- 28 days
- 1,047
- 51
Zillow last checked:
Listing updated:
Listed by:
JAYME MARRIOTT 816-244-7386,
The St.Joe Real Estate Group,
Source: Heartland MLS as distributed by MLS GRID,MLS#: 2642432
Facts & features
Interior
Bedrooms & bathrooms
- Bedrooms: 3
- Bathrooms: 3
- Full bathrooms: 2
- 1/2 bathrooms: 1
Primary bedroom
- Level: Second
Bedroom 2
- Level: Second
Bedroom 3
- Level: Second
Primary bathroom
- Level: Second
Bathroom 2
- Level: Second
Basement
- Level: Basement
Dining room
- Level: Main
Other
- Level: Main
Kitchen
- Level: Main
Laundry
- Level: Second
Living room
- Level: Main
Office
- Level: Main
Heating
- Electric, Heat Pump
Cooling
- Electric, Heat Pump
Appliances
- Included: Dishwasher, Disposal, Microwave, Refrigerator, Electric Range, Stainless Steel Appliance(s)
- Laundry: Bedroom Level
Features
- Ceiling Fan(s), Pantry, Stained Cabinets
- Flooring: Carpet, Ceramic Tile, Tile, Wood
- Basement: Concrete,Full,Stone/Rock
- Number of fireplaces: 1
- Fireplace features: Dining Room, Electric
Interior area
- Total structure area: 2,400
- Total interior livable area: 2,400 sqft
- Finished area above ground: 2,400
- Finished area below ground: 0
Video & virtual tour
Property
Parking
- Total spaces: 4
- Parking features: Detached
- Garage spaces: 4
Features
- Patio & porch: Porch
Lot
- Size: 1.62 Acres
Details
- Additional structures: Garage(s)
- Parcel number: 037.025004000025.000
Construction
Type & style
- Home type: SingleFamily
- Architectural style: Traditional
- Property subtype: Single Family Residence
Materials
- Frame, Wood Siding
- Roof: Composition
Condition
- Year built: 1895
Utilities & green energy
- Sewer: Septic Tank
- Water: Public
Community & HOA
Community
- Subdivision: Other
HOA
- Has HOA: No
Location
- Region: Saint Joseph
Financial & listing details
- Price per square foot: $208/sqft
- Tax assessed value: $189,560
- Annual tax amount: $2,632
- Date on market: 9/16/2026
- Listing terms: Cash,Conventional,FHA,VA Loan
- Ownership: Private
- Road surface type: Paved
Estimated market value
Not available
Estimated sales range
Not available
Not available
Price history
| Date | Event | Price |
|---|---|---|
| 9/16/2026 | Listed for sale | $499,900-6.5%$208/sqft |
Source:  Heartland MLS as distributed by MLS GRID #2642432 Report a problem Heartland MLS as distributed by MLS GRID #2642432 Report a problem | ||
| 9/9/2026 | Listing removed | $534,900$223/sqft |
Source: Heartland MLS as distributed by MLS GRID #2621800 Report a problem | ||
| 8/15/2026 | Price change | $534,900-2.7%$223/sqft |
Source: Heartland MLS as distributed by MLS GRID #2621800 Report a problem | ||
| 6/29/2026 | Price change | $549,900-4.3%$229/sqft |
Source: Heartland MLS as distributed by MLS GRID #2621800 Report a problem | ||
| 5/27/2026 | Listed for sale | $574,900-1.6%$240/sqft |
Source: Heartland MLS as distributed by MLS GRID #2621800 Report a problem | ||
| 5/20/2026 | Listing removed | $584,000$243/sqft |
Source: Heartland MLS as distributed by MLS GRID #2567201 Report a problem | ||
| 2/4/2026 | Price change | $584,000-2.5%$243/sqft |
Source: Heartland MLS as distributed by MLS GRID #2567201 Report a problem | ||
| 9/11/2025 | Price change | $599,000-5.7%$250/sqft |
Source: Heartland MLS as distributed by MLS GRID #2567201 Report a problem | ||
| 8/11/2025 | Listed for sale | $635,000+32.6%$265/sqft |
Source: Heartland MLS as distributed by MLS GRID #2567201 Report a problem | ||
| 7/18/2023 | Sold | -- |
Source: Heartland MLS as distributed by MLS GRID #2429131 Report a problem | ||
| 6/15/2023 | Pending sale | $479,000$200/sqft |
Source: Heartland MLS as distributed by MLS GRID #2429131 Report a problem | ||
| 5/31/2023 | Price change | $479,000-1.5%$200/sqft |
Source: Heartland MLS as distributed by MLS GRID #2429131 Report a problem | ||
| 5/20/2023 | Price change | $486,500-0.5%$203/sqft |
Source: Heartland MLS as distributed by MLS GRID #2429131 Report a problem | ||
| 4/19/2023 | Listed for sale | $489,000+249.3%$204/sqft |
Source: Heartland MLS as distributed by MLS GRID #2429131 Report a problem | ||
| 12/6/2021 | Sold | -- |
Source: Heartland MLS as distributed by MLS GRID #2345214 Report a problem | ||
| 10/28/2021 | Pending sale | $140,000$58/sqft |
Source: Heartland MLS as distributed by MLS GRID #2345214 Report a problem | ||
| 10/21/2021 | Price change | $140,000-12.5%$58/sqft |
Source: Heartland MLS as distributed by MLS GRID #2345214 Report a problem | ||
| 9/24/2021 | Price change | $160,000-36%$67/sqft |
Source: Heartland MLS as distributed by MLS GRID #2345214 Report a problem | ||
| 9/14/2021 | Listed for sale | $250,000$104/sqft |
Source: Heartland MLS as distributed by MLS GRID #2345214 Report a problem | ||
Public tax history
| Year | Property taxes | Tax assessment |
|---|---|---|
| 2025 | $2,520 +76.2% | $36,020 +76.5% |
| 2024 | $1,431 +68.6% | $20,410 +55.9% |
| 2023 | $849 -0.7% | $13,090 |
| 2022 | $855 -0.4% | $13,090 |
| 2021 | $858 +0.6% | $13,090 |
| 2020 | $854 +14.9% | $13,090 |
| 2018 | $743 | $13,090 |
| 2017 | $743 +71.3% | $13,090 +71.8% |
| 2015 | $434 +47025% | $7,620 |
| 2014 | $1 | $7,620 |
| 2012 | $473 +1.5% | $7,620 |
| 2011 | $466 | $7,620 |
| 2010 | $466 | $7,620 |
Find assessor info on the county website
Monthly payment
Est. payment
Payment breakdown
Explore the cost of this home by adjusting the details. Changes won't be saved.Climate risks
Neighborhood: 64505
Nearby schools
Schools provided by the listing agent
- Elementary: Oak Grove
- High: Central
Source: Heartland MLS as distributed by MLS GRID. This data may not be complete. We recommend contacting the local school district to confirm school assignments for this home.
Similar homes
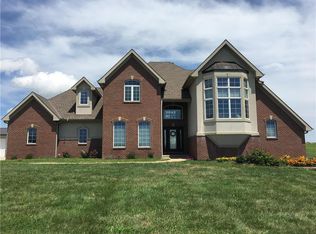
- $485,0004 bd3 ba2.3k sqft3503 Oxford Ct, Saint Joseph, MO 64506For Sale
 MLS ID #2629771, Kristina Wilson, Keller Williams KC North. Heartland MLS as distributed by MLS GRID
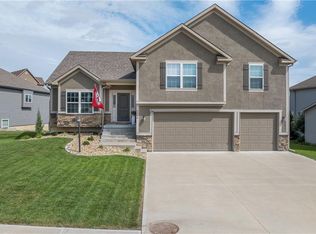
 - $459,9004 bd4 ba2.7k sqft4204 Windward Dr, Saint Joseph, MO 64505For Sale
 MLS ID #2643839, Elishia Carrillo, Realty ONE Group Cornerstone. Heartland MLS as distributed by MLS GRID
 - $500,0003 bd2 ba2.2k sqft2705 Lovers Ln, Saint Joseph, MO 64506For Sale
 MLS ID #2633378, Eric Craig Team, ReeceNichols-KCN. Heartland MLS as distributed by MLS GRID
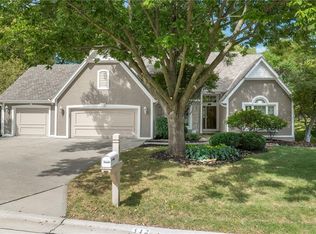
 - $499,9003 bd5 ba3k sqft512 Pinewood Dr, Saint Joseph, MO 64506For Sale
 MLS ID #2641647, Ramseier Group, Keller Williams KC North. Heartland MLS as distributed by MLS GRID
