Skip main navigation
Sold for $505,000
  • $505,000

    5201 Neff Lake Rd, Brooksville, FL 34601

    3beds
    2,014sqft
    Single Family Residence
    Built in 1996
    5 Acres Lot
    $513,800 Zestimate®
    $251/sqft
    $3,360 Estimated rent

    Home value

    $513,800

    $488,000 - $539,000

    $3,360/mo

    Zestimate® history
    Loading
    Loading...

    Owner options

    List your home for rent

    $3,360/mo

    Rent Zestimate®

    Find your next renter with Zillow Rental Manager. Plus, with online applications, you can quickly screen prospective tenants – for free.

    Learn more

    $3,360/mo

    Rent Zestimate®

    Refinance and save

    $3,426/mo

    Est. payment

    Refinancing to a lower rate could help reduce your monthly payments and save thousands over the life of the loan.

    See today's rates

    $3,426/mo

    Est. payment

    Explore your selling options

    Work with a Zillow partner agent

    Leverage their expertise and Zillow's premium Showcase listings to get your home seen by more buyers.

    Get started

    List with your own agent

    Get your home in front of millions of buyers by listing it on Zillow.

    Learn how to do it

    Sell it yourself

    Take full control of how buyers see your home on Zillow by listing For Sale by Owner (FSBO).

    List your home

    What's special

    Cozy fireplaceBuilt in pet kennelsGenerously sized bedroomsEn-suite bathroomUpdated lightingSparkling inground poolAll metal roof
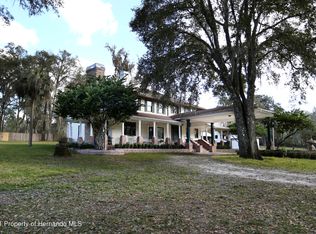
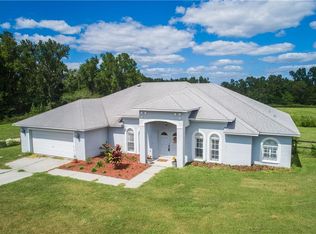
    Secluded Pool Home on 5 Private Acres in Brooksville! Escape to your own peaceful oasis! Nestled on a beautifully wooded, 5-acre lot in the desirable Spring Lake area, this charming 3-bedroom, 2-bathroom single-family home offers the perfect blend of tranquility, space, and modern comfort. Built in 1996 and thoughtfully updated, this 2,014 sq ft retreat is ready for you to call home. Step through the impressive double-door entry into soaring double-height ceilings and an open, light-filled floor plan. The spacious great room features a cozy fireplace--ideal for cool evenings, a Custom Built-in Floor to Ceiling Bookshelf with Rolling Ladder (2023), while the large eat-in kitchen flows seamlessly into a formal dining area, complete with Coffee Station and Built in Pet Kennels. The kitchen boasts ample cabinetry, stylish countertops, and plenty of natural light, making meal prep a joy. All three generously sized bedrooms provide comfort and privacy, highlighted by the serene Primary Suite complete with direct access to the outdoors, an en-suite bathroom, and a spacious walk-in closet. Newer flooring (a mix of carpet, luxury vinyl and ceramic tile), fresh paint in contemporary tones, updated lighting, and bathroom vanities create a move-in-ready feel throughout. Outside, dive into your own sparkling inground pool, perfect for Florida's sunny days and evening relaxation. A massive wrap-around screened deck/porch that surrounds the home--ideal for year-round outdoor living, entertaining, birdwatching, or simply enjoying the quiet sounds of nature. With mature trees providing seclusion and shade, this huge lot offers endless possibilities: room for horses, hobbies, toys, gardening, or future expansion. Additional highlights include NEW Central Air/Heat (2021), NEW Water Heater (2021), NEW Double-Pane Energy Efficient WINDOWS and DOORS with integrated mini blinds (2022), Vinyl Flooring (2022), Butcher Block Counter (2023), Replaced Well Tank (2025), All Metal Roof, and an unpaved driveway with open parking. Located just minutes from Brooksville's conveniences yet worlds away from the hustle, this property delivers true country living with easy access to major roads, shopping, dining, and the Withlacoochee State Forest. Whether you're seeking a peaceful forever home, a hobby farm setup, or a private retreat, 5201 Neff Lake Rd checks every box. Don't miss this rare opportunity--schedule your private showing today before it's gone!

    Zillow last checked:

    Listing updated:

    Listed by:

    Tina Serfozo 813-391-3590,

    RE/MAX Premier Group

    Bought with:

    Danielle Nicole Harlib, 3461736

    Sirrom Realty LLC

    Source: HCMLS,MLS#: 2257680MLS Logo

    Facts & features

    Interior

    Bedrooms & bathrooms
    • Bedrooms: 3
    • Bathrooms: 2
    • Full bathrooms: 2
    Primary bedroom
    • Level: First
    • Area: 179.36
    • Dimensions: 15.2x11.8
    Bedroom 2
    • Level: First
    • Area: 136.89
    • Dimensions: 11.7x11.7
    Bedroom 3
    • Level: First
    • Area: 148.48
    • Dimensions: 12.8x11.6
    Primary bathroom
    • Level: First
    • Area: 77.76
    • Dimensions: 14.4x5.4
    Bathroom 2
    • Level: First
    • Area: 63.99
    • Dimensions: 8.1x7.9
    Dining room
    • Level: First
    • Area: 182.36
    • Dimensions: 15.6x11.69
    Great room
    • Level: First
    • Area: 495.72
    • Dimensions: 30.6x16.2
    Kitchen
    • Level: First
    • Area: 142.88
    • Dimensions: 15.2x9.4
    Laundry
    • Level: First
    • Area: 19.04
    • Dimensions: 5.6x3.4
    Heating
    • Central, Heat Pump
    Cooling
    • Central Air
    Appliances
    • Included: Dishwasher, Dryer, Gas Oven, Gas Range, Gas Water Heater, Ice Maker, Microwave, Refrigerator, Washer, Water Softener Owned
    • Laundry: Electric Dryer Hookup, In Unit, Washer Hookup
    Features
    • Breakfast Bar, Built-in Features, Ceiling Fan(s), Double Vanity, Eat-in Kitchen, Open Floorplan, Pantry, Primary Bathroom - Tub with Shower, Split Bedrooms, Vaulted Ceiling(s), Walk-In Closet(s), Split Plan
    • Flooring: Carpet, Tile, Vinyl
    • Number of fireplaces: 1
    • Fireplace features: Wood Burning
    Interior area
    • Total structure area: 2,014
    • Total interior livable area: 2,014 sqft

    Property

    Parking
    • Parking features: Off Street
    Features
    • Levels: One
    • Stories: 1
    • Patio & porch: Covered, Deck, Porch, Rear Porch, Screened, Side Porch, Wrap Around
    • Exterior features: Outdoor Shower
    • Has private pool: Yes
    • Pool features: In Ground
    • Has view: Yes
    • View description: Pool, Trees/Woods
    Lot
    • Size: 5 Acres
    • Features: Agricultural, Many Trees, Wooded
    Details
    • Parcel number: R0842320000001300020
    • Zoning: AG
    • Zoning description: Agricultural
    • Special conditions: Standard

    Construction

    Type & style
    • Home type: SingleFamily
    • Architectural style: Traditional
    • Property subtype: Single Family Residence
    Materials
    • Block, Stucco
    • Roof: Metal
    Condition
    • Updated/Remodeled
    • New construction: No
    • Year built: 1996

    Utilities & green energy

    • Sewer: Septic Tank
    • Water: Well
    • Utilities for property: Cable Available, Cable Connected, Electricity Available, Electricity Connected, Water Available, Water Connected, Propane
    Green energy
    • Energy efficient items: Doors, Windows

    Community & HOA

    Community
    • Security: Security System Owned, Smoke Detector(s)
    • Subdivision: Unplatted
    HOA
    • Has HOA: No
    Location
    • Region: Brooksville

    Financial & listing details

    • Price per square foot: $251/sqft
    • Tax assessed value: $525,784
    • Annual tax amount: $7,167
    • Date on market: 1/27/2026
    • Listing terms: Cash,Conventional,FHA,VA Loan
    • Electric utility on property: Yes
    • Road surface type: Dirt, Gravel, Limerock

    Price history

    DateEventPrice
    9/4/2026Sold$505,000-3.8%$251/sqft
    Source: HCMLS #2257680 Report a problem
    8/11/2026Listed for sale$525,000$261/sqft
    Source: Stellar MLS #TB8468632 Report a problem
    7/25/2026Contingent$525,000$261/sqft
    Source: Stellar MLS #TB8468632 Report a problem
    6/29/2026Price change$525,000-1.9%$261/sqft
    Source: Stellar MLS #TB8468632 Report a problem
    5/28/2026Price change$535,000-2.7%$266/sqft
    Source: HCMLS #2257680 Report a problem
    5/1/2026Price change$549,999-1.8%$273/sqft
    Source: Stellar MLS #TB8468632 Report a problem
    1/25/2026Listed for sale$559,999+53.4%$278/sqft
    Source: Stellar MLS #TB8468632 Report a problem
    3/26/2021Sold$365,001+2.8%$181/sqft
    Source: HCMLS #2214681 Report a problem
    2/12/2021Pending sale$355,000$176/sqft
    Source: Realty Executive America, Inc #2214681 Report a problem
    2/5/2021Listed for sale$355,000+43.4%$176/sqft
    Source: Realty Executive America, Inc #2214681 Report a problem
    2/13/2020Listing removed$247,500$123/sqft
    Source: Realty Executive America, Inc #2206921 Report a problem
    10/29/2019Listed for sale$247,500+49.1%$123/sqft
    Source: REALTY EXECUTIVES AMERICA INC #W7815674 Report a problem
    8/27/2019Listing removed$166,000$82/sqft
    Source: Realty Executive America, Inc #2203460 Report a problem
    8/24/2019Listed for sale$166,000$82/sqft
    Source: Homepath Report a problem

    Public tax history

    YearProperty taxesTax assessment
    2025$7,167 -0.9%$509,256 +2.9%
    2024$7,229 +1.6%$494,904 +3%
    2023$7,112 +5.7%$480,489 +17.9%
    2022$6,731 +39.3%$407,539 +50.5%
    2021$4,834 +15.7%$270,717 +10%
    2020$4,178 $246,106 +40.3%
    2019-- $175,464
    Find assessor info on the county website

    Neighborhood: 34601

    Nearby schools

    GreatSchools rating
    Schools provided by the listing agent
    • Elementary: Eastside
    • Middle: Parrott
    • High: Hernando

    Source: HCMLS. This data may not be complete. We recommend contacting the local school district to confirm school assignments for this home.

    Get a cash offer in 3 minutes
    Find out how much your home could sell for in as little as 3 minutes with a no-obligation cash offer.
    Estimated market value
    $513,800
    Get a cash offer in 3 minutes
    Find out how much your home could sell for in as little as 3 minutes with a no-obligation cash offer.
    Estimated market value
    $513,800