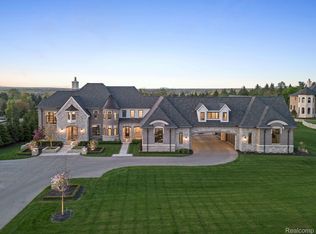
Entertainers' paradise! Designer showcase custom built home in the exclusive gated community of Orchard Ridge. The owners of this home built it for entertaining & to enjoy family life to the max! Very private 1.52 acre parcel with built-in swimming pool, covered lanai, lower patio with fireplace, pool house with half bath & covered entertainment space. This custom-built Cranbrook home features over 10,000 sq. ft. of finely appointed living area that was finished with only the finest materials and craftmanship; Gourmet chef's island kitchen with built-in commercial grade appliances; Awesome 1st floor owner's suite with luxury bathroom and his & her walk-in closets; Four large bedrooms upstairs (all with their own private bathrooms); Second garage has full sports court with large media room above includes a wet bar & half bathroom; Full finished walkout lower-level features a Golf simulator room, wet bar, wine cellar with vault, theatre area, 6th bedroom, 6th full bath, 5th half bathroom; built-in collector cases and exercise room. Extensive landscaping. Circular drive. Two 4.5 car garages & large covered parking area. The Orchard Ridge community features a 24-hour guarded gatehouse. If you're looking for a lifestyle, not just a home, come see this home today!
Sold for $3,750,000
$3,750,000
5201 Orchard Ridge Ct Unit 4, Rochester, MI 48306
6beds
10,300sqft
Single Family Residence
Built in 2018
1.52 Acres Lot
$-- Zestimate®
$364/sqft
$-- Estimated rent
Home value
Not available
Estimated sales range
Not available
Not available
Zestimate® history
Owner options
List your home for rent
Find your next renter with Zillow Rental Manager. Plus, with online applications, you can quickly screen prospective tenants – for free.
Refinance and save
$34,709/mo
Est. payment
Refinancing to a lower rate could help reduce your monthly payments and save thousands over the life of the loan.
$34,709/mo
Est. payment
Explore your selling options
Work with a Zillow partner agent
Leverage their expertise and Zillow's premium Showcase listings to get your home seen by more buyers.
Get startedList with your own agent
Get your home in front of millions of buyers by listing it on Zillow.
Learn how to do itSell it yourself
Take full control of how buyers see your home on Zillow by listing For Sale by Owner (FSBO).
List your homeWhat's special
Zillow last checked:
Listing updated:
Listed by:
Thomas Zibkowski 586-709-1727,
Real Estate One Inc-Shelby,
Troy Zibkowski 586-453-8515,
Real Estate One Inc-Shelby
Bought with:
Howard K Levitsky, 6501331854
RE/MAX First
Source: MiRealSource,MLS#: 50149845 Originating MLS: MiRealSource
Originating MLS: MiRealSourceFacts & features
Interior
Bedrooms & bathrooms
- Bedrooms: 6
- Bathrooms: 11
- Full bathrooms: 6
- 1/2 bathrooms: 5
Rooms
- Room types: Den/Study/Lib, Entry, Exercise Room, Laundry, Master Bedroom, Great Room, Recreation Room, Utility/Laundry Room, Master Bathroom, Bonus Room, Basement Full Bath, Basement Lavatory, First Flr Lavatory, Other-See Remarks, Breakfast Nook/Room, Dining Room
Primary bedroom
- Level: First
Bedroom
- Level: Basement
- Area: 168
- Dimensions: 14 x 12
Bedroom 1
- Level: First
- Area: 504
- Dimensions: 24 x 21
Bedroom 2
- Level: Second
- Area: 456
- Dimensions: 24 x 19
Bedroom 3
- Level: Second
- Area: 324
- Dimensions: 18 x 18
Bedroom 4
- Level: Second
- Area: 357
- Dimensions: 21 x 17
Bedroom 5
- Level: Second
- Area: 462
- Dimensions: 22 x 21
Bathroom 1
- Level: First
Bathroom 2
- Level: Second
Bathroom 3
- Level: Second
Bathroom 4
- Level: Second
Bathroom 5
- Level: Second
Dining room
- Level: First
- Area: 272
- Dimensions: 17 x 16
Great room
- Level: First
- Area: 380
- Dimensions: 20 x 19
Kitchen
- Level: First
- Area: 504
- Dimensions: 28 x 18
Heating
- Forced Air, Zoned, Humidity Control, Natural Gas
Cooling
- Central Air
Appliances
- Included: Bar Fridge, Dishwasher, Disposal, Dryer, Humidifier, Microwave, Range/Oven, Refrigerator, Washer, Water Softener Owned, Gas Water Heater
- Laundry: First Floor Laundry, Second Floor Laundry, Laundry Room
Features
- High Ceilings, Sound System, Sump Pump, Walk-In Closet(s), Bar, Spa/Sauna, Central Vacuum, Pantry, Eat-in Kitchen
- Flooring: Ceramic Tile, Hardwood
- Windows: Bay Window(s), Window Treatments
- Basement: Daylight,Finished,Full,Walk-Out Access,Sump Pump
- Number of fireplaces: 1
- Fireplace features: Gas, Great Room
Interior area
- Total structure area: 10,857
- Total interior livable area: 10,300 sqft
- Finished area above ground: 6,900
- Finished area below ground: 3,400
Property
Parking
- Total spaces: 8
- Parking features: 3 or More Spaces, Covered, Garage, Driveway, Attached, Electric in Garage, Garage Door Opener, Heated Garage, Garage Faces Side, Direct Access
- Attached garage spaces: 8
Features
- Levels: Multi/Split,One and One Half
- Stories: 1.5
- Patio & porch: Patio, Porch
- Exterior features: Built-in Barbecue, Lawn Sprinkler, Outdoor Kitchen, Garden
- Has private pool: Yes
- Pool features: In Ground, Outdoor Pool
- Has spa: Yes
- Spa features: Spa/Hot Tub, Spa/Jetted Tub, Bath
- Fencing: Fenced,Fence Owned
- Has view: Yes
- View description: Park/Greenbelt
- Frontage type: Road
- Frontage length: 157
Lot
- Size: 1.52 Acres
- Dimensions: 157 x 209 x 244 x 260 x 157
- Features: Deep Lot - 150+ Ft., Large Lot - 65+ Ft., Cul-De-Sac, Irregular Lot, Sloped
Details
- Additional structures: Cabana
- Parcel number: 1032226004
- Zoning description: Residential
- Special conditions: Private
Construction
Type & style
- Home type: SingleFamily
- Property subtype: Single Family Residence
Materials
- Brick, Stone
- Foundation: Basement
Condition
- New construction: No
- Year built: 2018
Utilities & green energy
- Sewer: Septic Tank
- Water: Shared Well
- Utilities for property: Cable/Internet Avail.
Community & HOA
Community
- Security: Security System
- Subdivision: Orchard Ridge
HOA
- Has HOA: Yes
- Amenities included: Gated, Street Lights, Private Entry
- Services included: HOA, Snow Removal
- HOA fee: $10,000 annually
- HOA name: Orchard Ridge
Location
- Region: Rochester
Financial & listing details
- Price per square foot: $364/sqft
- Annual tax amount: $27,454
- Date on market: 7/25/2024
- Cumulative days on market: 50 days
- Listing agreement: Exclusive Right To Sell
- Listing terms: Cash,Conventional
- Road surface type: Paved
Price history
| Date | Event | Price |
|---|---|---|
| 9/24/2024 | Sold | $3,750,000-6.3%$364/sqft |
Source:  MiRealSource #50149845 Report a problem MiRealSource #50149845 Report a problem | ||
| 9/13/2024 | Pending sale | $4,000,000$388/sqft |
Source: MiRealSource #50149845 Report a problem | ||
| 7/25/2024 | Listed for sale | $4,000,000$388/sqft |
Source: MiRealSource #50149845 Report a problem | ||
Public tax history
Tax history is unavailable.
Neighborhood: 48306
Nearby homes
- $3,750,0006 bd10 ba10k sqft5201 Orchard Ridge Ct, Rochester, MI 48306Sold
- $--1.52 acres5201 Orchard Ridge, Oakland Township, MI 48306Off Market
- $4,000,0004 bd7 ba10k sqft5105 Orchard Ridge Dr, Rochester, MI 48306Sold
- $2,324,5005 bd7 ba7.8k sqft5249 Orchard Ridge Dr, Rochester, MI 48306Off Market
- $2,217,8005 bd7 ba7.8k sqft5249 Orchard Ridge Dr, Oakland Twp, MI 48306Off Market
- $152,8201.3 acres5150 Abbey Rd, Rochester, MI 48306Off Market
- $2,904,3005 bd7 ba6.5k sqft5153 Orchard Ridge Ct, Rochester, MI 48306Off Market
- $4,000,0004 bd7 ba7.4k sqft5105 Orchard Ridge Ct, Rochester, MI 48306Sold
Nearby schools
GreatSchools rating
- 9/10Delta Kelly Elementary SchoolGrades: PK-5Distance: 1.7 mi
- 10/10Van Hoosen Middle SchoolGrades: 6-12Distance: 2 mi
- 9/10Rochester Adams High SchoolGrades: 7-12Distance: 2.1 mi
Schools provided by the listing agent
- District: Rochester Community School District
Source: MiRealSource. This data may not be complete. We recommend contacting the local school district to confirm school assignments for this home.
- Michigan
- Oakland County
- Oakland
- 48306
- 5201 Orchard Ridge Ct Unit 4
