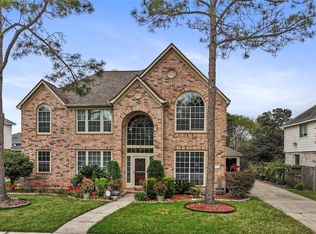
Welcome to 2615 Granite Court on a quiet cul-de-sac in sought-after Silverlake! This two-story home features a detached 2-car garage with an extra-long driveway. Interior features hardwood floors in all bedrooms, living areas, and study. Kitchen offers solid Corian countertops, a center island, and fresh paint throughout. Enjoy solar panels for drastically reduced electricity bills, dual zoned HVAC (upstairs 2022/downstairs 2024), and a newer fence (2022). Relax on the covered patio. Conveniently located near shopping, dining, entertainment, and quick highway access. Zoned to top-rated Pearland ISD (buyers to verify zoning). Don't miss this energy-efficient gem!
For sale
Price cut: $5K (5/15)
$533,990
2615 Granite Ct, Pearland, TX 77584
4beds
3,371sqft
Est.: Get pre-qualified
Single Family Residence
Built in 1999
9,256.5 Square Feet Lot
$522,800 Zestimate®
$158/sqft
$65/mo HOA
What's special
Fresh paint throughoutSolid corian countertopsCovered patioQuiet cul-de-sacExtra-long drivewayCenter island
- 32 days |
- 622 |
- 23 |
Likely to sell faster than
Zillow last checked:
Listing updated:
Listed by:
Yiling Zhu TREC #0670569 832-877-4669,
Forever Realty, LLC
Source: HAR,MLS#: 88890977
Tour with a local agent
Facts & features
Interior
Bedrooms & bathrooms
- Bedrooms: 4
- Bathrooms: 4
- Full bathrooms: 3
- 1/2 bathrooms: 1
Rooms
- Room types: Family Room, Media Room, Utility Room
Primary bathroom
- Features: Primary Bath: Double Sinks, Primary Bath: Jetted Tub, Primary Bath: Separate Shower
Kitchen
- Features: Breakfast Bar, Kitchen Island, Pantry
Heating
- Natural Gas
Cooling
- Attic Fan, Ceiling Fan(s), Electric
Appliances
- Included: Disposal, Refrigerator, Double Oven, Electric Oven, Gas Cooktop, Dishwasher
- Laundry: Electric Dryer Hookup, Gas Dryer Hookup
Features
- Primary Bed - 1st Floor, Walk-In Closet(s)
- Flooring: Carpet, Tile, Wood
- Windows: Window Coverings
- Number of fireplaces: 1
- Fireplace features: Gas
Interior area
- Total structure area: 3,371
- Total interior livable area: 3,371 sqft
Property
Parking
- Total spaces: 2
- Parking features: Detached, Garage Door Opener
- Garage spaces: 2
Features
- Stories: 2
- Patio & porch: Covered
- Exterior features: Sprinkler System
- Has spa: Yes
- Fencing: Back Yard
Lot
- Size: 9,256.5 Square Feet
- Features: Back Yard, Cul-De-Sac, Near Golf Course, Subdivided, 0 Up To 1/4 Acre
Details
- Parcel number: 84312002007
Construction
Type & style
- Home type: SingleFamily
- Architectural style: Traditional
- Property subtype: Single Family Residence
Materials
- Brick, Cement Siding
- Foundation: Slab
- Roof: Composition
Condition
- New construction: No
- Year built: 1999
Utilities & green energy
- Sewer: Public Sewer
- Water: Public, Water District
Green energy
- Energy efficient items: Attic Vents, Thermostat
Community & HOA
Community
- Features: Subdivision Tennis Court
- Subdivision: Woodbend Sec 2 At Silverlake
HOA
- Has HOA: Yes
- HOA fee: $775 annually
Location
- Region: Pearland
Financial & listing details
- Price per square foot: $158/sqft
- Tax assessed value: $490,640
- Annual tax amount: $9,239
- Date on market: 4/25/2026
- Listing terms: Cash,Conventional,FHA,VA Loan
- Ownership: Full Ownership
- Road surface type: Concrete, Curbs, Gutters
Estimated market value
$522,800
$497,000 - $549,000
$3,201/mo
Price history
| Date | Event | Price |
|---|---|---|
| 5/15/2026 | Price change | $533,990-0.9%$158/sqft |
Source:  HAR #88890977 Report a problem HAR #88890977 Report a problem | ||
| 4/25/2026 | Listed for sale | $539,000+49.7%$160/sqft |
Source: HAR #88890977 Report a problem | ||
| 10/17/2016 | Sold | -- |
Source: Agent Provided Report a problem | ||
| 9/16/2016 | Listed for sale | $360,000$107/sqft |
Source: RE/MAX Top Realty #34292947 Report a problem | ||
Public tax history
| Year | Property taxes | Tax assessment |
|---|---|---|
| 2025 | $5,619 -7% | $490,640 +0.4% |
| 2024 | $6,041 +11.1% | $488,730 +10% |
| 2023 | $5,438 -13.5% | $444,300 +10% |
| 2022 | $6,287 +3.4% | $403,909 +10% |
| 2021 | $6,081 | $367,190 +4.3% |
| 2020 | -- | $351,910 +3.8% |
| 2019 | $5,901 -37.8% | $338,930 |
| 2018 | $9,487 | $338,930 -7% |
| 2017 | $9,487 +37% | $364,610 +2.2% |
| 2016 | $6,923 | $356,730 +7.6% |
| 2015 | $6,923 | $331,490 +13.5% |
| 2014 | $6,923 | $292,100 +11.6% |
| 2012 | -- | $261,760 |
| 2011 | -- | $261,760 -0.8% |
| 2010 | -- | $263,820 -2.6% |
| 2009 | -- | $270,740 +2% |
| 2008 | -- | $265,370 +3.9% |
| 2006 | -- | $255,370 -0.9% |
| 2005 | -- | $257,580 -9.1% |
| 2004 | -- | $283,450 -0.7% |
| 2003 | -- | $285,590 +20.8% |
| 2002 | -- | $236,430 |
| 2001 | -- | $236,430 |
Find assessor info on the county website
Monthly payment
Est. payment$--/mo
Payment breakdown
Explore the cost of this home by adjusting the details. Changes won't be saved.
All calculations are estimates and provided by Zillow, Inc. for informational purposes only. Actual amounts may vary.
HOA fees may include property taxes on listings classified as Co-Ops. Contact the listing agent and/or owner for fee details.
Mortgage interest rates are dependent on a number of factors, including credit score, down payment, and repayment length. Interest rate data provided by Zillow Group Marketplace, Inc. as of 1/1/1970 from various mortgage lenders with which we have lead or other similar arrangements; the Estimated Payment is an average of those rates.
See how much you could borrow to make a competitive offer.
Climate risks
Neighborhood: Silverlake
Nearby schools
GreatSchools rating
- 10/10Silvercrest Elementary SchoolGrades: PK-4Distance: 0.7 mi
- 9/10Berry Miller Junior High SchoolGrades: 7-8Distance: 3.2 mi
- 9/10Glenda Dawson High SchoolGrades: 9-12Distance: 2.7 mi
Schools provided by the listing agent
- Elementary: Silvercrest Elementary School
- Middle: Berry Miller Junior High School
- High: Glenda Dawson High School
Source: HAR. This data may not be complete. We recommend contacting the local school district to confirm school assignments for this home.
A local agent can set up tours, give advice and negotiate with sellers.
- Texas
- Brazoria County
- Pearland
- 77584
- Silverlake
- 2615 Granite Ct
Nearby cities
Nearby neighborhoods
Nearby zip codes
Other Pearland Topics
