Priced $50k below market value. This home has new vinyl siding, a new roof, porch, decks, bathrooms, flooring, lighting, and freshly painted inside. The upstairs has an open floor plan with a wood-burning fireplace. The eat-in kitchen has white cabinetry; the appliances come with the home. 3 Bedrooms and 2 baths, and that's just the main floor. Downstairs, there is a huge Den/great room, a new 2-sink updated bathroom, an area for an office, the laundry room with a tankless water heater, 2 bedrooms, the utility room. It would be perfect for those older children: a mother-in-law suite, gym, man or woman cave- whatever you need, this home has it all—plus a big fenced-in backyard. A first-time homebuyer can qualify for a government-backed FHA, SC, or USDA loan. Talk with your Realtor or Mortgage specialist.
For sale
Price cut: $14K (8/31)
$285,900
5202 Fairview Rd, Gray Court, SC 29645
5beds
2,495sqft
Single Family Residence, Residential
Built in 1993
0.64 Acres Lot
$284,900 Zestimate®
$115/sqft
$-- HOA
What's special
Wood-burning fireplaceNew roofFreshly painted insideNew vinyl sidingEat-in kitchenBig fenced-in backyardWhite cabinetry
- 172 days
- 715
- 66
Zillow last checked:
Listing updated:
Listed by:
Susan McCarter 864-421-3353,
Servus Realty Group
Source: Greater Greenville AOR,MLS#: 1589518
Facts & features
Interior
Bedrooms & bathrooms
- Bedrooms: 5
- Bathrooms: 3
- Full bathrooms: 3
- Main level bathrooms: 2
- Main level bedrooms: 3
Rooms
- Room types: Laundry, Bonus Room/Rec Room
Primary bedroom
- Area: 154
- Dimensions: 14 x 11
Bedroom 2
- Area: 121
- Dimensions: 11 x 11
Bedroom 3
- Area: 121
- Dimensions: 11 x 11
Bedroom 4
- Area: 108
- Dimensions: 12 x 9
Bedroom 5
- Area: 132
- Dimensions: 12 x 11
Primary bathroom
- Features: Full Bath, Tub/Shower
- Level: Main
Kitchen
- Area: 120
- Dimensions: 10 x 12
Living room
- Area: 156
- Dimensions: 13 x 12
Office
- Area: 234
- Dimensions: 13 x 18
Bonus room
- Area: 144
- Dimensions: 12 x 12
Den
- Area: 234
- Dimensions: 13 x 18
Heating
- Electric, Forced Air
Cooling
- Central Air, Electric
Appliances
- Included: Dishwasher, Disposal, Refrigerator, Electric Cooktop, Microwave, Gas Water Heater, Tankless Water Heater
- Laundry: In Basement, Walk-in, Laundry Room
Features
- High Ceilings, Ceiling Fan(s), Open Floorplan, Pantry
- Flooring: Carpet, Ceramic Tile, Luxury Vinyl
- Doors: Storm Door(s)
- Windows: Tilt Out Windows
- Basement: Finished
- Number of fireplaces: 1
- Fireplace features: Wood Burning
Interior area
- Total interior livable area: 2,495 sqft
Video & virtual tour
Property
Parking
- Parking features: See Remarks, Other, Circular Driveway, Paved
- Has uncovered spaces: Yes
Features
- Levels: 1+Basement
- Stories: 1
- Patio & porch: Deck, Front Porch
- Fencing: Fenced
Lot
- Size: 0.64 Acres
- Dimensions: .64
- Features: Sloped, Few Trees, 1/2 - Acre
Details
- Parcel number: 0340000031
Construction
Type & style
- Home type: SingleFamily
- Architectural style: Ranch
- Property subtype: Single Family Residence, Residential
Materials
- Vinyl Siding
- Foundation: Basement
- Roof: Architectural
Condition
- Year built: 1993
Utilities & green energy
- Sewer: Septic Tank
- Water: Public
- Utilities for property: Cable Available
Community & HOA
Community
- Features: None
- Security: Smoke Detector(s)
- Subdivision: None
HOA
- Has HOA: No
- Services included: None
Location
- Region: Gray Court
Financial & listing details
- Price per square foot: $115/sqft
- Tax assessed value: $103,900
- Annual tax amount: $752
- Date on market: 4/25/2026
- Listing terms: Owner May Carry,USDA Loan
Estimated market value
$284,900
$271,000 - $299,000
$2,386/mo
Price history
| Date | Event | Price |
|---|---|---|
| 8/31/2026 | Price change | $285,900-4.7%$115/sqft |
Source:  Greater Greenville AOR #1589518 Report a problem Greater Greenville AOR #1589518 Report a problem | ||
| 6/4/2026 | Price change | $299,900-4.8%$120/sqft |
Source: Greater Greenville AOR #1589518 Report a problem | ||
| 5/9/2026 | Price change | $314,900-3.1%$126/sqft |
Source: Greater Greenville AOR #1589518 Report a problem | ||
| 4/25/2026 | Listed for sale | $324,900+184.4%$130/sqft |
Source: Greater Greenville AOR #1589518 Report a problem | ||
| 6/2/2015 | Sold | $114,250+172%$46/sqft |
Source: Greater Greenville AOR #1290203 Report a problem | ||
| 6/6/2014 | Sold | $42,000+1580%$17/sqft |
Source: Greater Greenville AOR #1273257 Report a problem | ||
| 12/30/2013 | Sold | $2,500$1/sqft |
Source: Public Record Report a problem | ||
Public tax history
| Year | Property taxes | Tax assessment |
|---|---|---|
| 2025 | $752 +4.4% | $4,160 |
| 2024 | $721 +41.9% | $4,160 |
| 2023 | $508 -27% | $4,160 |
| 2022 | $696 +14.2% | $4,160 +12.7% |
| 2021 | $610 | $3,690 |
| 2020 | -- | $3,690 |
| 2018 | $616 | $3,690 |
| 2017 | -- | $3,690 -6.8% |
| 2015 | $575 | $3,960 -33.3% |
| 2014 | $575 | $5,940 +50% |
| 2013 | $575 | $3,960 |
| 2012 | -- | $3,960 |
| 2011 | -- | $3,960 +3.1% |
| 2010 | -- | $3,840 |
Find assessor info on the county website
Monthly payment
Est. payment
Payment breakdown
Explore the cost of this home by adjusting the details. Changes won't be saved.Climate risks
Neighborhood: 29645
Nearby schools
Schools provided by the listing agent
- Elementary: Hickory Tavern
- Middle: Hickory Tavern
- High: Laurens Dist 55
Source: Greater Greenville AOR. This data may not be complete. We recommend contacting the local school district to confirm school assignments for this home.
Similar homes
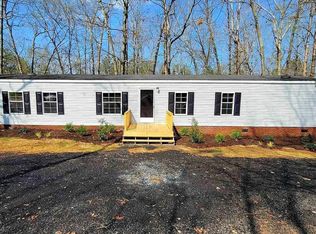
- $275,0004 bd4 ba2.1k sqft588 Douglas Rd, Gray Court, SC 29645For Sale
 MLS ID #1593056, Jae Kim, Exit Realty Unlimited, LLC. Greater Greenville AOR
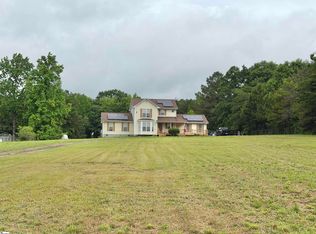
 - $299,5003 bd1 ba1.5k sqft100 Dial Pl, Laurens, SC 29360For Sale
 MLS ID #1605683, Deborah Simpson, Simpson Land and Home. Greater Greenville AOR
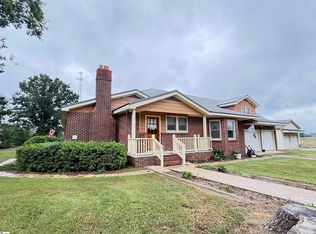
 - $287,5003 bd2 ba1.8k sqft103 David St, Laurens, SC 29360For Sale
 MLS ID #1603087, Deborah Simpson, Simpson Land and Home. Greater Greenville AOR
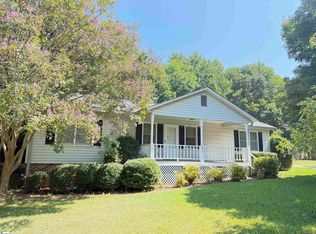
 - $315,0004 bd3 ba1.5k sqft101 Agewood Dr, Simpsonville, SC 29680For Sale
 MLS ID #1604772, Gabrielle Fanelli, The Property Lounge. Greater Greenville AOR