Turn-Key Investment Cabin in Prime Pigeon Forge Location | Split Bedroom Floor Plan | 2.5 Baths | Established Repeat Guest Base
Don't miss this opportunity to own a beautifully maintained, income-producing cabin in the highly sought-after Eagles Ridge Resort--just minutes from the Parkway, Dollywood, The Island, and the entrance to the Great Smoky Mountains National Park.
Located on a quiet no-thru street, the cabin features a desirable split bedroom floor plan that provides added privacy for guests traveling together--an important factor for maximizing rental appeal. The spacious layout includes LVP flooring, a cozy gas fireplace, and a fully equipped kitchen, creating a comfortable and inviting space for guests.
Outdoor living is a highlight, with a front deck overlooking a peaceful wooded setting and a screened-in back deck featuring a hot tub and grill--perfect for relaxing after a day exploring the Smokies.
The property is connected to city utilities, offering dependable service and lower maintenance compared to cabins on well and septic systems. Guests also benefit from ample parking and easy paved access with minimal steep roads.
Ideally located near major event venues including The LeConte Center and The Ripken Experience, the cabin sits in one of Pigeon Forge's strongest year-round rental corridors.
Property Highlights
Split bedroom layout for enhanced guest privacy
Spacious decks for outdoor relaxation and entertaining
Screened deck with hot tub and grill
City utilities for dependable service and lower maintenance
Ample guest parking and easy paved access
Prime location minutes from attractions and event venues
Eagles Ridge Resort remains one of Pigeon Forge's most consistently booked rental communities thanks to its convenient location near the Parkway while still offering the peaceful wooded setting guests love.
Active
Price cut: $25.1K (6/5)
$499,900
709 Gray Hawk Way, Pigeon Forge, TN 37863
2beds
1,500sqft
Residential
Built in 2000
36.4 Acres Lot
$-- Zestimate®
$333/sqft
$42/mo HOA
What's special
Cozy gas fireplaceQuiet no-thru streetFully equipped kitchenAmple parkingEasy paved accessLvp flooringSpacious layout
- 1 day |
- 122 |
- 8 |
Zillow last checked:
Listing updated:
Listed by:
Susan Nottingham 865-850-7536,
Summit Real Estate 865-453-9983
Source: RealTracs MLS as distributed by MLS GRID,MLS#: 3512746
Facts & features
Interior
Bedrooms & bathrooms
- Bedrooms: 2
- Bathrooms: 3
- Full bathrooms: 2
- 1/2 bathrooms: 1
Kitchen
- Features: Eat-in Kitchen
- Level: Eat-in Kitchen
Appliances
- Included: Dishwasher, Disposal, Dryer, Electric Range, Microwave, Refrigerator, Oven, Washer
Features
- High Ceilings, Ceiling Fan(s), Walk-In Closet(s), High Speed Internet
- Flooring: Carpet, Luxury Vinyl
- Basement: Finished
- Number of fireplaces: 1
Interior area
- Total structure area: 1,500
- Total interior livable area: 1,500 sqft
Property
Parking
- Parking features: Asphalt
Features
- Levels: Three Or More
- Stories: 3
- Patio & porch: Deck, Screened, Covered
- Exterior features: Gas Grill
Lot
- Size: 36.4 Acres
Details
- Parcel number: 094G A 00100 156
- Special conditions: Standard
Construction
Type & style
- Home type: SingleFamily
- Architectural style: Log
- Property subtype: Residential
Materials
- Log, Other
- Roof: Shingle
Condition
- New construction: No
- Year built: 2000
Utilities & green energy
- Sewer: Public Sewer
- Water: Public
- Utilities for property: Water Available, Cable Connected
Community & HOA
Community
- Subdivision: Eagles Ridge Resort
HOA
- Has HOA: Yes
- HOA fee: $126 quarterly
Location
- Region: Pigeon Forge
Financial & listing details
- Price per square foot: $333/sqft
- Tax assessed value: $259,100
- Annual tax amount: $1,705
- Date on market: 8/14/2026
Estimated market value
Not available
Estimated sales range
Not available
Not available
Price history
| Date | Event | Price |
|---|---|---|
| 6/5/2026 | Price change | $499,900-4.8%$333/sqft |
Source:  GSMAR, GSMMLS #310723 Report a problem GSMAR, GSMMLS #310723 Report a problem | ||
| 3/15/2026 | Listed for sale | $525,000+12.9%$350/sqft |
Source: GSMAR, GSMMLS #310723 Report a problem | ||
| 5/1/2025 | Sold | $465,000+129.1%$310/sqft |
Source: Public Record Report a problem | ||
| 2/4/2019 | Sold | $203,000-7.3%$135/sqft |
Source:  RealTracs MLS as distributed by MLS GRID #3257212 Report a problem RealTracs MLS as distributed by MLS GRID #3257212 Report a problem | ||
| 1/14/2019 | Pending sale | $219,000$146/sqft |
Source: COLONIAL REAL ESTATE, INC #218404 Report a problem | ||
| 10/18/2018 | Price change | $219,000-2.2%$146/sqft |
Source: COLONIAL REAL ESTATE, INC #218404 Report a problem | ||
| 10/8/2018 | Price change | $224,000-2.2%$149/sqft |
Source: COLONIAL REAL ESTATE, INC #218404 Report a problem | ||
| 9/6/2018 | Listed for sale | $229,000+30.9%$153/sqft |
Source: COLONIAL REAL ESTATE, INC #218404 Report a problem | ||
| 12/1/2017 | Sold | $175,000+25%$117/sqft |
Source: RealTracs MLS as distributed by MLS GRID #2968834 Report a problem | ||
| 8/15/2014 | Sold | $140,000-4%$93/sqft |
Source: Public Record Report a problem | ||
| 7/27/2014 | Pending sale | $145,900$97/sqft |
Source: RE/MAX Summit Real Estate #188887 Report a problem | ||
| 4/29/2014 | Listed for sale | $145,900-14.1%$97/sqft |
Source: RE/MAX Summit Real Estate #188887 Report a problem | ||
| 1/6/2013 | Listing removed | $169,900$113/sqft |
Source: RE/MAX Summit Real Estate #175500 Report a problem | ||
| 6/29/2012 | Listed for sale | $169,900-12.9%$113/sqft |
Source: RE/MAX Summit Real Estate #175500 Report a problem | ||
| 11/21/2009 | Listing removed | $195,000$130/sqft |
Source: Regal Real Estate TN #148831 Report a problem | ||
| 7/14/2009 | Listed for sale | $195,000$130/sqft |
Source: Regal Real Estate TN #148831 Report a problem | ||
Public tax history
| Year | Property taxes | Tax assessment |
|---|---|---|
| 2025 | $1,705 | $103,640 |
| 2024 | $1,705 | $103,640 |
| 2023 | $1,705 +60% | $103,640 +60% |
| 2022 | $1,066 | $64,775 |
| 2021 | -- | $64,775 +59.6% |
| 2020 | $836 +10.8% | $40,575 |
| 2019 | $755 -9.7% | $40,575 |
| 2018 | $836 0% | $40,575 |
| 2017 | $836 | $40,575 |
| 2016 | $836 | $40,575 -7.4% |
| 2015 | -- | $43,825 +0% |
| 2014 | $802 | $43,817 |
| 2013 | $802 | $43,817 |
| 2012 | $802 | $43,817 |
| 2011 | $802 | $43,817 |
| 2010 | -- | $43,817 -7.3% |
| 2009 | $786 | $47,247 |
| 2008 | $786 | $47,247 |
| 2007 | $786 +13.7% | $47,247 |
| 2006 | $692 -17.9% | $47,247 |
| 2005 | $843 +20.4% | $47,247 +20.4% |
| 2004 | $700 +13.3% | $39,229 |
| 2002 | $618 | $39,229 |
| 2001 | -- | $39,229 -75% |
| 2000 | -- | $156,914 |
Find assessor info on the county website
Monthly payment
Est. payment
Payment breakdown
Explore the cost of this home by adjusting the details. Changes won't be saved.Climate risks
Neighborhood: 37863
Nearby schools
GreatSchools rating
- 2/10Pigeon Forge Primary SchoolGrades: PK-3Distance: 2.8 mi
- 4/10Pigeon Forge Middle SchoolGrades: 7-9Distance: 1 mi
- 6/10Pigeon Forge High SchoolGrades: 10-12Distance: 1.2 mi
- $551,1003 bd2 ba1.3k sqft671 Kings Hills Blvd, Pigeon Forge, TN 37863Off Market
- $682,500-- bd2 ba2k sqft2903 Eagles Ridge Way, Pigeon Forge, TN 37863Off Market
- $424,2002 bd2 ba1.1k sqft2905 Eagles Ridge Way, Pigeon Forge, TN 37863Off Market
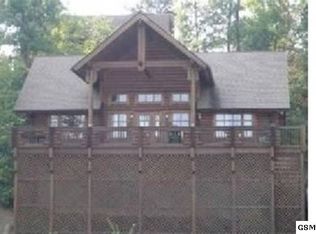
- $483,2002 bd2 ba1.1k sqft2913 Eagles Ridge Way, Pigeon Forge, TN 37863Off Market
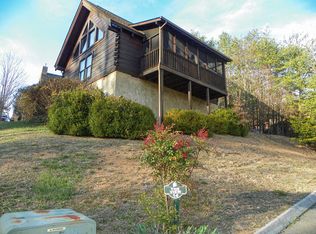
- $409,400-- bd1 ba720 sqft641 Eagles Ridge Way, Pigeon Forge, TN 37863Off Market
- $466,9003 bd2 ba1.7k sqft2926 Eagles Ridge Way, Pigeon Forge, TN 37863Off Market
- $534,5004 bd3 ba1.8k sqft2920 Eagles Ridge Way, Pigeon Forge, TN 37863Off Market
- $408,6002 bd2 ba1k sqft753 Kings Hills Blvd, Pigeon Forge, TN 37863Off Market
- $449,3003 bd2 ba1.5k sqft734 Kings Hills Blvd, Pigeon Forge, TN 37863Off Market
A local agent can set up tours, give advice and negotiate with sellers.
A local lender can help you make sure your offer is ready when you are.
Similar homes
- $479,0003 bd3 ba1.3k sqft3447 Dogwood Cir, Pigeon Forge, TN 37863For Sale

 MLS ID #3512535, Debbie Allen. RealTracs MLS as distributed by MLS GRID
 - $499,9992 bd1 ba1.3k sqft242 Alpine Mountain Way, Pigeon Forge, TN 37863For Sale
 MLS ID #3270193, Amanda Gutmaker. RealTracs MLS as distributed by MLS GRID
 - $525,0002 bd2 ba1.4k sqft746 Nighthawk Way, Pigeon Forge, TN 37863For Sale
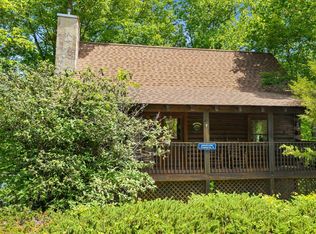
 MLS ID #1339581, Jacob Collins, Realty Executives Associates. East Tennessee Realtors
 - $500,0002 bd2 ba1.1k sqft612 Magic Kingdom Ln, Sevierville, TN 37876For Sale
 MLS ID #313247, Jeana Maddux. GSMAR, GSMMLS
 - $450,0002 bd2 ba1.6k sqft3475 Twin City Way, Sevierville, TN 37863For SaleMLS ID #1349299, Jodi Spangler, Wallace. East Tennessee Realtors
- $535,0002 bd2 ba1.5k sqft4388 Carolina Cove Way, Pigeon Forge, TN 37863For SaleMLS ID #1314753, Christy Elder, Keller Williams. East Tennessee Realtors
- $525,0002 bd2 ba1.5k sqft530-4 Chickasaw Gap Way, Pigeon Forge, TN 37863For SaleMLS ID #1346622, Randy White, Redfin. East Tennessee Realtors
- $580,0002 bd2 ba1.2k sqft722 Nighthawk Way, Pigeon Forge, TN 37863For SaleMLS ID #1347228, Hunter Gregory, Goldman Partners Realty, LLC. East Tennessee Realtors
- $669,0003 bd3 ba1.5k sqft757 Chickasaw Gap Way, Pigeon Forge, TN 37863For SaleMLS ID #3304019, Grey Gibson. RealTracs MLS as distributed by MLS GRID
- $449,9992 bd2 ba896 sqft4320 Carolina Cove Way, Pigeon Forge, TN 37863For SaleMLS ID #3278301, Levi Dodd. RealTracs MLS as distributed by MLS GRID
- $589,9003 bd3 ba1.8k sqft845 Golf View Blvd, Pigeon Forge, TN 37863For SaleMLS ID #3265353, Kayla Murrell, MBA. RealTracs MLS as distributed by MLS GRID
- $608,9002 bd2 ba1.4k sqft716 Golden Eagle Way, Pigeon Forge, TN 37863For SaleMLS ID #1325587, Allen Cox, eXp Realty, LLC. East Tennessee Realtors
- $479,9001 bd2 ba1.2k sqft1264 Bavarian Way, Gatlinburg, TN 37738For SaleMLS ID #3510530, Jason White. RealTracs MLS as distributed by MLS GRID
- $468,0002 bd2 ba1.1k sqft2113 Applewood Rd, Sevierville, TN 37862For SaleMLS ID #1350494, Julie Arnold, LPT Realty, LLC. East Tennessee Realtors
- $724,9004 bd4 ba2k sqft2805 Alexander Pl, Pigeon Forge, TN 37863For SaleMLS ID #1349246, Renee Humme, Your Home Sold Guaranteed Real. East Tennessee Realtors
- $495,0002 bd2 ba1.6k sqft3144 Smoky Ridge Way, Sevierville, TN 37862For Sale
 MLS ID #711329, Nicole Moran, Family Tree Realty - TN. Lakeway Area AOR
 - $650,0004 bd4 ba2k sqft653 Eagles Boulevard Way, Pigeon Forge, TN 37863For SaleMLS ID #3302062, Jennie Ooten. RealTracs MLS as distributed by MLS GRID
- $589,0002 bd3 ba2.2k sqft910 Ski View Ln, Sevierville, TN 37876For SaleMLS ID #3302318, Calene King. RealTracs MLS as distributed by MLS GRID
- $474,9992 bd2 ba1.3k sqft2947 Patty View Way, Sevierville, TN 37862For SaleMLS ID #3278206, Candice N Booth. RealTracs MLS as distributed by MLS GRID
- $550,0002 bd2 ba1.4k sqft745 Hazy Cir, Gatlinburg, TN 37738For SaleMLS ID #3320646, Julia Hurley. RealTracs MLS as distributed by MLS GRID
