Discover luxury living in this **brand-new, never-lived-in** home nestled in the prestigious 55+ community of Del Webb at Chateau Elan. This stunning residence boasts a bright and open kitchen with upgraded appliances, sleek quartz countertops, and an expansive island perfect for entertaining. Retreat to the primary suite, complete with a zero-entry extended shower for ultimate comfort. With tons of upgrades, including gleaming hardwood floors and an extended garage ideal for extra storage or your golf cart, this home is designed for both elegance and functionality. Relax on the screened-in back porch, your private oasis. Enjoy resort-style amenities and activities that make this home more than a house—it’s a lifestyle.
Sold for $5,820
$5,820
5203 Morrell Road, Hoschton, GA 30548
2beds
--sqft
Single Family Residence
Built in 2024
6,969 Square Feet Lot
$431,600 Zestimate®
$--/sqft
$2,592 Estimated rent
Home value
$431,600
$393,000 - $470,000
$2,592/mo
Zestimate® history
Owner options
List your home for rent
$2,592/mo
Rent Zestimate®
Find your next renter with Zillow Rental Manager. Plus, with online applications, you can quickly screen prospective tenants – for free.
$2,592/mo
Rent Zestimate®
Refinance and save
$354/mo
Est. payment
Refinancing to a lower rate could help reduce your monthly payments and save thousands over the life of the loan.
$354/mo
Est. payment
Explore your selling options
Work with a Zillow partner agent
Leverage their expertise and Zillow's premium Showcase listings to get your home seen by more buyers.
Get startedList with your own agent
Get your home in front of millions of buyers by listing it on Zillow.
Learn how to do itSell it yourself
Take full control of how buyers see your home on Zillow by listing For Sale by Owner (FSBO).
List your homeWhat's special
Zillow last checked:
Listing updated:
Listed by:
Tanya Christiano,
EXP Realty, LLC.
Bought with:
Jamie Bendross
Virtual Properties Realty.com
Source: eXp Realty,MLS#: 7494670
Facts & features
Interior
Bedrooms & bathrooms
- Bedrooms: 2
- Bathrooms: 2
- Full bathrooms: 2
- Main level bathrooms: 2
- Main level bedrooms: 2
Rooms
- Room types: Office
Heating
- Central
Cooling
- Central Air
Appliances
- Included: Dishwasher, Disposal, Double Oven, Gas Cooktop
- Laundry: Laundry Room
Features
- Entrance Foyer, High Ceilings 9 ft Main, Walk-In Closet(s)
- Flooring: Hardwood
- Windows: None
- Basement: None
- Has fireplace: No
- Fireplace features: None
- Common walls with other units/homes: No Common Walls
Interior area
- Total structure area: 1,961
Property
Parking
- Total spaces: 2
- Parking features: Garage, Garage Door Opener
- Garage spaces: 2
Features
- Levels: One
- Patio & porch: Covered, Screened
- Exterior features: Awning(s), Lighting
- Pool features: None
- Spa features: Community
- Fencing: None
- Has view: Yes
- View description: Neighborhood
- Waterfront features: None
- Body of water: None
Lot
- Size: 6,969 Square Feet
- Features: Back Yard
Details
- Additional structures: None
- Parcel number: 15041 000483
- Other equipment: None
- Horse amenities: None
Construction
Type & style
- Home type: SingleFamily
- Architectural style: Cottage, Craftsman
- Property subtype: Single Family Residence
Materials
- Cement Siding, HardiPlank Type, Shingle Siding
- Foundation: Slab
- Roof: Shingle
Condition
- New construction: No
- Year built: 2024
Details
- Builder name: Pulte
- Warranty included: Yes
Utilities & green energy
- Sewer: Public Sewer
- Water: Public
- Utilities for property: Cable Available, Electricity Available, Natural Gas Available, Phone Available, Sewer Available, Underground Utilities, Water Available
Community & HOA
Community
- Features: Barbecue, Business Center, Clubhouse, Curbs, Dog Park, Fitness Center, Homeowners Assoc
- Security: Smoke Detector(s)
- Subdivision: Del Webb Chateau Elan
HOA
- Has HOA: Yes
- Services included: Maintenance Grounds, Trash
- HOA fee: $325 monthly
Location
- Region: Hoschton
Financial & listing details
- Tax assessed value: $4,500
- Annual tax amount: $968
- Date on market: 12/1/2024
- Cumulative days on market: 136 days
- Listing terms: Conventional
- Road surface type: Asphalt
Price history
| Date | Event | Price |
|---|---|---|
| 7/18/2025 | Sold | $5,820 |
Source: Public Record Report a problem | ||
Public tax history
| Year | Property taxes | Tax assessment |
|---|---|---|
| 2026 | -- | $1,800 -13.5% |
| 2025 | $66 -1.2% | $2,080 |
| 2024 | $67 -0.3% | $2,080 |
| 2023 | $67 -94.2% | $2,080 -94.2% |
| 2022 | $1,144 | $35,640 |
Find assessor info on the county website
Neighborhood: 30548
Nearby homes
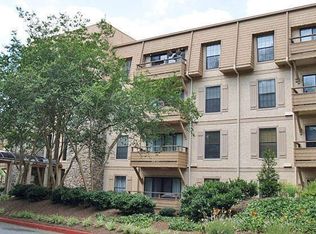
- $255,1002 bd2 ba1.2k sqft1401 Highland Bluff Dr, Hoschton, GA 30548Off Market
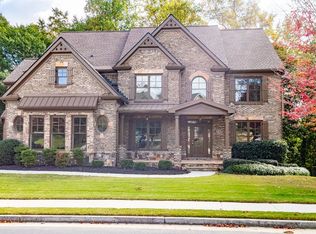
- $691,2005 bd5 ba5.4k sqft2331 Hopehaven Way, Hoschton, GA 30548Off Market

- $813,3005 bd4 ba4.1k sqft2411 Hopehaven Way, Hoschton, GA 30548Off Market
- $691,5005 bd4 ba4.1k sqft2495 Retreat Point Pkwy, Hoschton, GA 30548Off Market
- $699,2006 bd5 ba4.9k sqft2450 Hopehaven Way, Hoschton, GA 30548Off Market
- $660,9005 bd4 ba3.9k sqft2465 Retreat Point Pkwy, Hoschton, GA 30548Off Market
- $645,3005 bd4 ba4k sqft2475 Retreat Point Pkwy, Hoschton, GA 30548Off Market
- $583,7005 bd4 ba3.4k sqft4826 Trilogy Park Trl, Hoschton, GA 30548Off Market
- $720,1006 bd5 ba5.3k sqft2440 Hopehaven Way, Hoschton, GA 30548Off Market
Nearby schools
GreatSchools rating
- 7/10West Jackson Elementary SchoolGrades: PK-5Distance: 2.2 mi
- 7/10West Jackson Middle SchoolGrades: 6-8Distance: 1.8 mi
- 5/10Jackson County High SchoolGrades: 9-12Distance: 2.2 mi
Get a cash offer in 3 minutes
Find out how much your home could sell for in as little as 3 minutes with a no-obligation cash offer.
Estimated market value
$431,600
Get a cash offer in 3 minutes
Find out how much your home could sell for in as little as 3 minutes with a no-obligation cash offer.
Estimated market value
$431,600
- Georgia
- Jackson County
- Hoschton
- 30548
- 5203 Morrell Road
