Welcome to 5203 Rio Court, where everyday life has a little more room to breathe. This 3-bedroom, 2.5 bath home offers 1,974 square feet of comfortable living, all tucked into a quiet cul-de-sac with light traffic and an easygoing neighborhood feel.
Inside, the living, dining, study and kitchen spaces give everyone room to gather, work, relax and stay connected. And when the day calls for a little fun, just step outside.
The backyard is ready for it with a sparkling pool, space for pets and play, mature trees, a fire pit for cooler evenings and landscaping that looks good without taking over your weekends.
The front-entry garage offers space for cars, bikes, boxes and all the things family life tends to collect.
And the location keeps you close to soccer fields, Cooper Street, plenty of favorite takeout spots and easy access to I-20.
Whether it’s your first home, your next home, or simply the place where you want life to feel a little easier and a lot more fun, Rio Court is ready to welcome you home
Under contract
Price cut: $10K (10/2)
$345,000
5203 Rio Ct, Arlington, TX 76017
3beds
1,974sqft
Single Family Residence
Built in 1989
7,797 Square Feet Lot
$339,700 Zestimate®
$175/sqft
$-- HOA
What's special
Sparkling poolMature trees
- 48 days
- 892
- 99
Zillow last checked:
Listing updated:
Listed by:
Nina Henderson 0713360 817-540-2905,
Better Homes & Gardens, Winans 817-540-2905
Source: NTREIS,MLS#: 21372505
Facts & features
Interior
Bedrooms & bathrooms
- Bedrooms: 3
- Bathrooms: 3
- Full bathrooms: 2
- 1/2 bathrooms: 1
Primary bedroom
- Features: Ceiling Fan(s), En Suite Bathroom, Walk-In Closet(s)
- Level: Second
- Dimensions: 12 x 16
Bedroom
- Features: Ceiling Fan(s)
- Level: Second
- Dimensions: 14 x 11
Bedroom
- Features: Ceiling Fan(s)
- Level: Second
- Dimensions: 10 x 11
Primary bathroom
- Features: Dual Sinks, En Suite Bathroom, Garden Tub/Roman Tub, Sink, Separate Shower, Walk-In Shower
- Level: Second
- Dimensions: 10 x 11
Dining room
- Level: First
- Dimensions: 10 x 12
Family room
- Features: Ceiling Fan(s)
- Level: First
- Dimensions: 11 x 12
Other
- Level: Second
- Dimensions: 10 x 5
Half bath
- Level: First
- Dimensions: 5 x 4
Kitchen
- Features: Granite Counters, Kitchen Island
- Level: First
- Dimensions: 20 x 12
Laundry
- Level: First
- Dimensions: 6 x 5
Living room
- Features: Ceiling Fan(s), Fireplace
- Level: First
- Dimensions: 17 x 16
Heating
- Central, Electric, Fireplace(s)
Cooling
- Central Air, Ceiling Fan(s), Electric
Appliances
- Included: Dishwasher, Electric Oven, Electric Range, Electric Water Heater, Disposal, Microwave
- Laundry: Washer Hookup, Dryer Hookup, ElectricDryer Hookup, Laundry in Utility Room
Features
- Decorative/Designer Lighting Fixtures, Granite Counters, High Speed Internet, Kitchen Island, Open Floorplan, Cable TV, Walk-In Closet(s)
- Flooring: Carpet, Luxury Vinyl Plank, Tile
- Windows: Window Coverings
- Has basement: No
- Number of fireplaces: 1
- Fireplace features: Gas Log, Living Room, Masonry, Raised Hearth
Interior area
- Total interior livable area: 1,974 sqft
Video & virtual tour
Property
Parking
- Total spaces: 2
- Parking features: Door-Single, Driveway, Garage Faces Front, Garage, Garage Door Opener
- Attached garage spaces: 2
Features
- Levels: Two
- Stories: 2
- Patio & porch: Patio
- Pool features: In Ground, Outdoor Pool, Pool
- Fencing: Back Yard,Wood
Lot
- Size: 7,797 Square Feet
- Features: Subdivision, Sprinkler System, Few Trees
Details
- Parcel number: 06292100
Construction
Type & style
- Home type: SingleFamily
- Architectural style: Traditional,Detached
- Property subtype: Single Family Residence
Materials
- Brick
- Roof: Composition,Shingle
Condition
- Resale
- Year built: 1989
Utilities & green energy
- Sewer: Public Sewer
- Water: Public
- Utilities for property: Electricity Available, Electricity Connected, Sewer Available, Separate Meters, Underground Utilities, Water Available, Cable Available
Community & HOA
Community
- Features: Curbs, Sidewalks
- Security: Security System Owned, Security System
- Subdivision: Palos Verdes
HOA
- Has HOA: No
Location
- Region: Arlington
Financial & listing details
- Price per square foot: $175/sqft
- Tax assessed value: $262,000
- Annual tax amount: $5,869
- Date on market: 9/3/2026
- Cumulative days on market: 49 days
- Listing terms: Cash,Conventional,FHA,VA Loan
- Exclusions: N/A
Estimated market value
$339,700
$323,000 - $357,000
$2,815/mo
Price history
| Date | Event | Price |
|---|---|---|
| 10/20/2026 | Contingent | $345,000$175/sqft |
Source: NTREIS #21372505 Report a problem | ||
| 10/2/2026 | Price change | $345,000-2.8%$175/sqft |
Source: NTREIS #21372505 Report a problem | ||
| 9/3/2026 | Listed for sale | $355,000+102.9%$180/sqft |
Source: NTREIS #21372505 Report a problem | ||
| 4/27/2015 | Sold | -- |
Source: Agent Provided Report a problem | ||
| 4/16/2015 | Pending sale | $175,000$89/sqft |
Source: Keller Williams - Arlington #13111947 Report a problem | ||
| 3/18/2015 | Listed for sale | $175,000+14.4%$89/sqft |
Source: Keller Williams Realty Arlington #13111947 Report a problem | ||
| 5/3/2013 | Sold | -- |
Source: Agent Provided Report a problem | ||
| 3/7/2013 | Price change | $153,000-3.2%$78/sqft |
Source: THE REAL ESTATE CONNECTION #11891578 Report a problem | ||
| 1/27/2013 | Listed for sale | $158,000$80/sqft |
Source: THE REAL ESTATE CONNECTION #11891578 Report a problem | ||
| 8/11/2011 | Listing removed | $1,650$1/sqft |
Source: THE REAL ESTATE CONNECTION #11626015 Report a problem | ||
| 7/14/2011 | Listed for rent | $1,650$1/sqft |
Source: THE REAL ESTATE CONNECTION #11626015 Report a problem | ||
Public tax history
| Year | Property taxes | Tax assessment |
|---|---|---|
| 2025 | $3,744 -28.2% | $262,000 -16.3% |
| 2024 | $5,217 +3.7% | $313,000 -7.1% |
| 2023 | $5,033 -15.1% | $337,000 +24.8% |
| 2022 | $5,927 -2.3% | $270,000 +5% |
| 2021 | $6,065 +8.8% | $257,034 +9.7% |
| 2020 | $5,575 +9.6% | $234,370 -0.6% |
| 2019 | $5,088 +7% | $235,711 +21.2% |
| 2018 | $4,756 +3.5% | $194,556 +4% |
| 2017 | $4,593 +29.3% | $187,134 +15.8% |
| 2016 | $3,553 +4.8% | $161,659 +20% |
| 2015 | $3,390 | $134,700 |
| 2014 | $3,390 | $134,700 +7.8% |
| 2013 | -- | $124,900 -1.7% |
| 2012 | -- | $127,000 |
| 2011 | -- | $127,000 -0.2% |
| 2010 | -- | $127,200 -5.2% |
| 2009 | -- | $134,200 |
| 2008 | -- | $134,200 |
| 2007 | -- | $134,200 |
| 2006 | -- | $134,200 +2.4% |
| 2005 | -- | $131,100 |
| 2004 | -- | $131,100 |
| 2003 | -- | $131,100 +0.7% |
| 2002 | -- | $130,200 +7.5% |
| 2001 | -- | $121,100 +6.5% |
| 2000 | -- | $113,700 |
Find assessor info on the county website
Monthly payment
Est. payment
Payment breakdown
Explore the cost of this home by adjusting the details. Changes won't be saved.Climate risks
Neighborhood: Southeast
Nearby schools
Schools provided by the listing agent
- Elementary: Anderson
- Middle: Howard,Crosstimbe
- High: Summit
- District: Mansfield ISD
Source: NTREIS. This data may not be complete. We recommend contacting the local school district to confirm school assignments for this home.
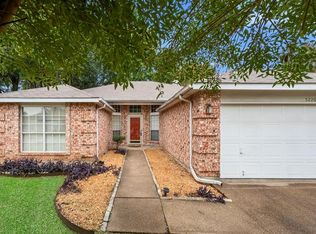
Similar homes
- $359,0004 bd3 ba2k sqft5305 Faireast Ct, Arlington, TX 76018For Sale
 MLS ID #21354127, Henry Hinojoza. NTREIS
 - $319,0003 bd2 ba1.7k sqft5710 Valley Ridge Ct, Arlington, TX 76017For Sale
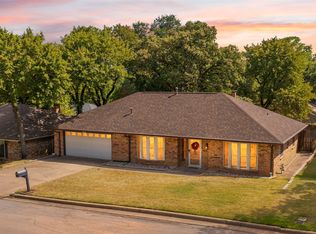 MLS ID #21356399, Susan Crosier. NTREIS
 - $285,0005 bd2 ba1.9k sqft915 Freestone Dr, Arlington, TX 76017For Sale
 MLS ID #21276126, Tiffany Todd. NTREIS
 - $299,0003 bd2 ba1.7k sqft3410 Sheridan Ct, Arlington, TX 76017For Sale
 MLS ID #21320116, Robert Koch. NTREIS
