Welcome home to this UNIQUE, BEAUTIFULLY UPDATED and MOVE-IN READY 4-bedroom, 1.5-bath bungalow offering comfort, style, and exceptional versatility! The bright and spacious living room is filled with natural light from large windows, creating a warm and inviting atmosphere. Just off the main living area, the generously sized family room provides endless possibilities as a home office, playroom, hobby space, or flex room tailored to your lifestyle! The spacious eat-in kitchen features granite countertops, a new sink and faucet, and plenty of room for gathering and entertaining! Three well-appointed bedrooms are conveniently located on the main level, each featuring new ceiling fans. Both bathrooms have been tastefully and completely remodeled with modern finishes. Upstairs, you'll find a massive primary bedroom, along with two additional bonus rooms ready to be finished and customized to fit your needs. CAR ENTHUSIASTS and hobbyists alike will be impressed by the OVERSIZED, CUSTOM 3-CAR GARAGE, complete with a professional grade 2-POST AUTOMATED LIFT! Whether you're maintaining vehicles, expanding your collection, or simply seeking premium storage space, this impressive setup offers unmatched functionality and convenience! Situated on an extra-large lot, the property also includes a storage shed for additional space. Recent updates include new plush carpeting, luxury vinyl plank flooring, new modern light fixtures, new exterior doors, hot water tank (2025), and fresh paint throughout! For added peace of mind, a one-year home warranty is included. This exceptional home combines modern updates, flexible living space, and a RARE GARAGE SETUP YOU WON'T FIND EVERY DAY! Don't let this one get away, schedule your private showing today!
Closed
$265,000
5203 Snow Rd, Parma, OH 44134
4beds
1,784sqft
Single Family Residence
Built in 1978
0.42 Acres Lot
$255,100 Zestimate®
$149/sqft
$2,218 Estimated rent
Home value
$255,100
$242,000 - $268,000
$2,218/mo
Zestimate® history
Owner options
List your home for rent
$2,218/mo
Rent Zestimate®
Find your next renter with Zillow Rental Manager. Plus, with online applications, you can quickly screen prospective tenants – for free.
$2,218/mo
Rent Zestimate®
Refinance and save
$2,001/mo
Est. payment
Refinancing to a lower rate could help reduce your monthly payments and save thousands over the life of the loan.
$2,001/mo
Est. payment
Explore your selling options
Work with a Zillow partner agent
Leverage their expertise and Zillow's premium Showcase listings to get your home seen by more buyers.
Get startedList with your own agent
Get your home in front of millions of buyers by listing it on Zillow.
Learn how to do itSell it yourself
Take full control of how buyers see your home on Zillow by listing For Sale by Owner (FSBO).
List your homeWhat's special
Extra-large lotWarm and inviting atmosphereFresh paint throughoutLuxury vinyl plank flooringNew plush carpetingNew sink and faucetNew modern light fixtures
Zillow last checked:
Listing updated:
Listed by:
Susan A Burkey 440-465-4255 susanburkey@kw.com,
Keller Williams Elevate
Bought with:
Napoleon Titschinger, 2021006281
RE/MAX Above & Beyond
Source: MLS Now,MLS#: 5219254 Originating MLS: Akron Cleveland Association of REALTORS
Originating MLS: Akron Cleveland Association of REALTORSFacts & features
Interior
Bedrooms & bathrooms
- Bedrooms: 4
- Bathrooms: 2
- Full bathrooms: 1
- 1/2 bathrooms: 1
- Main level bathrooms: 2
- Main level bedrooms: 3
Primary bedroom
- Description: Flooring: Carpet
- Level: Second
- Dimensions: 23 x 16
Bedroom
- Description: Flooring: Carpet
- Level: First
- Dimensions: 12 x 10
Bedroom
- Description: Flooring: Carpet
- Level: First
- Dimensions: 11 x 10
Bedroom
- Description: Flooring: Carpet
- Level: First
- Dimensions: 13 x 12
Bonus room
- Level: Second
- Dimensions: 10 x 7
Bonus room
- Level: Second
- Dimensions: 19 x 14
Dining room
- Description: Flooring: Luxury Vinyl Tile
- Level: First
- Dimensions: 12 x 8
Family room
- Description: Flooring: Luxury Vinyl Tile
- Level: First
- Dimensions: 19 x 10
Kitchen
- Description: Flooring: Luxury Vinyl Tile
- Level: First
- Dimensions: 13 x 12
Laundry
- Description: Flooring: Luxury Vinyl Tile
- Level: First
- Dimensions: 11 x 8
Living room
- Description: Flooring: Carpet
- Level: First
- Dimensions: 22 x 15
Heating
- Baseboard, Heat Pump
Cooling
- Central Air
Appliances
- Included: Dishwasher, Microwave, Range, Washer
- Laundry: Main Level
Features
- Ceiling Fan(s), Eat-in Kitchen, Granite Counters
- Basement: Crawl Space
- Has fireplace: No
Interior area
- Total structure area: 1,784
- Total interior livable area: 1,784 sqft
- Finished area above ground: 1,784
Property
Parking
- Total spaces: 3
- Parking features: Detached, Electricity, Garage, Heated Garage, Workshop in Garage
- Garage spaces: 3
Features
- Levels: Two
- Stories: 2
Lot
- Size: 0.42 Acres
Details
- Additional structures: Shed(s)
- Parcel number: 44701015
- Special conditions: Estate
Construction
Type & style
- Home type: SingleFamily
- Architectural style: Bungalow
- Property subtype: Single Family Residence
Materials
- Vinyl Siding
- Roof: Asphalt,Fiberglass
Condition
- Year built: 1978
Details
- Warranty included: Yes
Utilities & green energy
- Sewer: Public Sewer
- Water: Public
Community & HOA
Community
- Subdivision: Proposed Farmstead Allotment
HOA
- Has HOA: No
Location
- Region: Parma
Financial & listing details
- Price per square foot: $149/sqft
- Tax assessed value: $191,800
- Annual tax amount: $3,910
- Date on market: 6/25/2026
- Cumulative days on market: 4 days
- Listing terms: Cash,Conventional,FHA,VA Loan
Price history
| Date | Event | Price |
|---|---|---|
| 7/31/2026 | Sold | $265,000+6%$149/sqft |
Source:  MLS Now #5219254 Report a problem MLS Now #5219254 Report a problem | ||
| 6/29/2026 | Pending sale | $250,000$140/sqft |
Source: MLS Now #5219254 Report a problem | ||
| 6/25/2026 | Listed for sale | $250,000$140/sqft |
Source: MLS Now #5219254 Report a problem | ||
Public tax history
| Year | Property taxes | Tax assessment |
|---|---|---|
| 2025 | $3,484 +10.9% | $67,130 |
| 2024 | $3,141 +9.9% | $67,130 +24.5% |
| 2023 | $2,857 -0.3% | $53,900 |
| 2022 | $2,866 -3.2% | $53,900 |
| 2021 | $2,961 +23% | $53,900 +30.1% |
| 2020 | $2,408 -20.7% | $41,440 |
| 2019 | $3,035 +16.2% | $41,440 |
| 2018 | $2,610 +18.8% | $41,440 +21.9% |
| 2017 | $2,198 +7.2% | $33,990 |
| 2016 | $2,051 | $33,990 |
| 2015 | $2,051 -8.3% | $33,990 -7% |
| 2014 | $2,237 +2.2% | $36,540 |
| 2013 | $2,189 +4.5% | $36,540 |
| 2012 | $2,096 -13.4% | $36,540 -14.7% |
| 2011 | $2,419 +993.8% | $42,840 |
| 2010 | $221 -89.9% | $42,840 |
| 2009 | $2,194 -7.1% | $42,840 -11% |
| 2008 | $2,360 +8.1% | $48,130 |
| 2007 | $2,183 -15.4% | $48,130 |
| 2006 | $2,579 +9.3% | $48,130 +15% |
| 2005 | $2,360 +11.1% | $41,870 |
| 2004 | $2,123 +1.6% | $41,870 |
| 2003 | $2,089 +5% | $41,870 +7.5% |
| 2002 | $1,990 -39.7% | $38,960 |
| 2001 | $3,300 -0.1% | $38,960 |
| 2000 | $3,304 | $38,960 |
Find assessor info on the county website
Neighborhood: 44134
Nearby homes
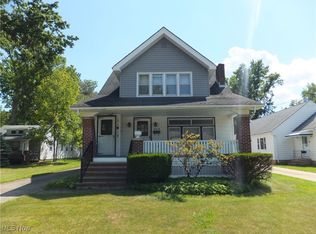
- $295,0007 bd3 ba3.2k sqft5113 Snow Rd, Parma, OH 44134Sold
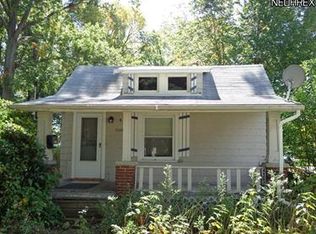
- $138,6002 bd1 ba769 sqft5109 Snow Rd, Parma, OH 44134Off Market
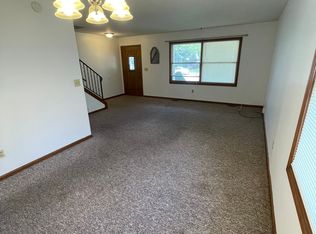
- $172,3003 bd2 ba1.2k sqft5205 Snow Rd, Cleveland, OH 44134Off Market
- $351,5006 bd3 ba2.5k sqft5207 Snow Rd, Parma, OH 44134Off Market
- $221,9003 bd2 ba1k sqft5103 Snow Rd, Parma, OH 44134Off Market
- $348,7004 bd3 ba2.6k sqft5209 Snow Rd, Parma, OH 44134Off Market
- $---- bd-- ba-- sqft5303 Snow Rd, Cleveland, OH 44134Off Market
- $375,5006 bd3 ba2.7k sqft5305 Snow Rd, Parma, OH 44134Off Market
Nearby schools
GreatSchools rating
- 6/10John Muir Elementary SchoolGrades: K-4Distance: 1.4 mi
- 4/10Shiloh Middle SchoolGrades: 5-8Distance: 1.4 mi
- 6/10Normandy High SchoolGrades: 9-12Distance: 3.1 mi
Schools provided by the listing agent
- District: Parma CSD - 1824
Source: MLS Now. This data may not be complete. We recommend contacting the local school district to confirm school assignments for this home.
Get a cash offer in 3 minutes
Find out how much your home could sell for in as little as 3 minutes with a no-obligation cash offer.
Estimated market value
$255,100
Get a cash offer in 3 minutes
Find out how much your home could sell for in as little as 3 minutes with a no-obligation cash offer.
Estimated market value
$255,100
- Ohio
- Cuyahoga County
- Parma
- 44134
- 5203 Snow Rd
