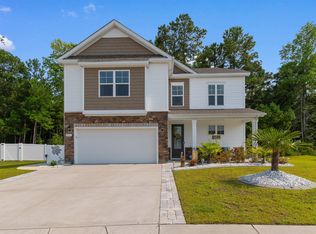
This is the kind of home that doesn't just check boxes---it actually feels good the moment you walk in. Set in the welcoming community of The Farm at Timberlake, this 4-bedroom, 3-bath home offers the kind of easy, everyday comfort people are really looking for along the Grand Strand. The main level centers around a spacious kitchen made for gathering, with stainless steel appliances, quartz countertops, a large work island, breakfast bar seating, and a pantry that keeps everything organized and out of sight. The first-floor primary suite is your own quiet retreat, featuring a ceiling fan, walk-in closet, and a private ensuite bath with dual sinks and a walk-in shower---simple, clean, and designed for real life. Upstairs, a versatile loft gives you the flexibility everyone wants right now---movie nights, a home office, or a playroom that can grow and change with you. Out back is where this home really shines. A fenced yard gives you privacy and space to unwind, while the 3-season porch extends your living area year-round. Open the doors out to the patio and it instantly becomes the spot for morning coffee, evening grilling, or just relaxing after a beach day. With community amenities and convenient access to nearby dining, shopping, golf, and coastal attractions, this home offers more than just a place to live---it's a place to settle in and enjoy the Myrtle Beach lifestyle.
For sale
Price cut: $15K (9/15)
$434,900
5203 Stockyard Loop, Myrtle Beach, SC 29588
4beds
2,388sqft
Single Family Residence
Built in 2019
7,840 Square Feet Lot
$427,900 Zestimate®
$182/sqft
$115/mo HOA
What's special
Versatile loftFirst-floor primary suiteStainless steel appliancesLarge work islandBreakfast bar seatingQuartz countertopsWalk-in closet
- 118 days
- 442
- 52
Zillow last checked:
Listing updated:
Listed by:
The Mills Group Team 843-252-0847,
Century 21 Barefoot Realty
Source: CCAR,MLS#: 2616008 Originating MLS: Coastal Carolinas Association of Realtors
Originating MLS: Coastal Carolinas Association of RealtorsFacts & features
Interior
Bedrooms & bathrooms
- Bedrooms: 4
- Bathrooms: 3
- Full bathrooms: 3
Rooms
- Room types: Bathroom, Bonus Room, Foyer, Loft, Screened Porch, Utility Room
Primary bedroom
- Features: Ceiling Fan(s), Linen Closet, Main Level Primary, Walk-In Closet(s)
- Level: First
Other
- Features: Bedroom on Main Level, Entrance Foyer, Loft, Utility Room
Heating
- Central, Electric, Gas
Cooling
- Central Air
Appliances
- Included: Dishwasher, Disposal, Microwave, Range, Refrigerator, Range Hood, Dryer, Washer
- Laundry: Washer Hookup
Features
- Attic, Ceiling Fan(s), Dual Sinks, Linen Closet, Main Level Primary, Pull Down Attic Stairs, Permanent Attic Stairs, Split Bedrooms, Separate Shower, Vanity, Walk-In Closet(s), Window Treatments, Breakfast Bar, Bedroom on Main Level, Entrance Foyer, Kitchen Island, Loft, Stainless Steel Appliances, Solid Surface Counters
- Flooring: Carpet, Tile, Wood
- Doors: Insulated Doors
- Windows: Window Treatments
- Attic: Pull Down Stairs,Permanent Stairs
Interior area
- Total structure area: 3,111
- Total interior livable area: 2,388 sqft
Property
Parking
- Total spaces: 4
- Parking features: Attached, Garage, Two Car Garage, Garage Door Opener
- Attached garage spaces: 2
Features
- Levels: Two
- Stories: 2
- Patio & porch: Rear Porch, Front Porch, Patio, Porch, Screened
- Exterior features: Fence, Porch, Patio
- Pool features: Community, Outdoor Pool
Lot
- Size: 7,840 Square Feet
- Features: Rectangular, Rectangular Lot
Details
- Additional parcels included: ,
- Parcel number: 45710040016
- Zoning: MSF 6
- Special conditions: None
Construction
Type & style
- Home type: SingleFamily
- Architectural style: Traditional
- Property subtype: Single Family Residence
Materials
- Vinyl Siding, Wood Frame
- Foundation: Slab
Condition
- Resale
- Year built: 2019
Utilities & green energy
- Water: Public
- Utilities for property: Cable Available, Electricity Available, Phone Available, Sewer Available, Underground Utilities, Water Available
Green energy
- Energy efficient items: Doors, Windows
Community & HOA
Community
- Features: Clubhouse, Golf Carts OK, Recreation Area, Long Term Rental Allowed, Pool
- Security: Smoke Detector(s)
- Subdivision: The Farm @ Timberlake
HOA
- Has HOA: Yes
- Amenities included: Clubhouse, Owner Allowed Golf Cart, Owner Allowed Motorcycle, Pet Restrictions, Tenant Allowed Golf Cart, Tenant Allowed Motorcycle
- Services included: Association Management, Common Areas, Legal/Accounting, Pool(s), Recreation Facilities, Trash
- HOA fee: $115 monthly
Location
- Region: Myrtle Beach
Financial & listing details
- Price per square foot: $182/sqft
- Tax assessed value: $382,414
- Annual tax amount: $1,360
- Date on market: 6/24/2026
- Listing terms: Cash,Conventional
- Electric utility on property: Yes
Estimated market value
$427,900
$407,000 - $449,000
$2,716/mo
Price history
| Date | Event | Price |
|---|---|---|
| 9/15/2026 | Price change | $434,900-3.3%$182/sqft |
Source:  CCAR #2616008 Report a problem CCAR #2616008 Report a problem | ||
| 8/8/2026 | Price change | $449,900-2.2%$188/sqft |
Source: CCAR #2616008 Report a problem | ||
| 7/22/2026 | Price change | $459,900-1.1%$193/sqft |
Source: CCAR #2616008 Report a problem | ||
| 6/24/2026 | Listed for sale | $464,900+62%$195/sqft |
Source: CCAR #2616008 Report a problem | ||
| 4/25/2019 | Sold | $287,000$120/sqft |
Source: CCAR #1904598 Report a problem | ||
Public tax history
| Year | Property taxes | Tax assessment |
|---|---|---|
| 2025 | $1,360 | $345,823 |
| 2024 | $1,360 | $345,823 +15% |
| 2023 | -- | $300,716 +1.2% |
| 2022 | $1,214 | $297,260 |
| 2021 | $1,214 +12.5% | -- |
| 2020 | $1,079 | -- |
| 2019 | -- | -- |
| 2018 | -- | -- |
Find assessor info on the county website
Monthly payment
Est. payment
Payment breakdown
Explore the cost of this home by adjusting the details. Changes won't be saved.Climate risks
Neighborhood: 29588
Nearby schools
Schools provided by the listing agent
- Elementary: Saint James Elementary School
- Middle: Saint James Middle School
- High: Saint James High School
Source: CCAR. This data may not be complete. We recommend contacting the local school district to confirm school assignments for this home.
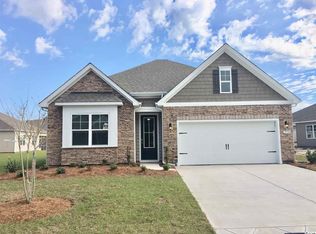
- $394,3003 bd2 ba1.7k sqft5191 Stockyard Loop LOT 192, Eaton H Myrtle Beach, SC 29588Off Market


- $373,7004 bd2 ba1.7k sqft5198 Stockyard Loop LOT 275, Claiborne C Myrtle Beach, SC 29588Off Market
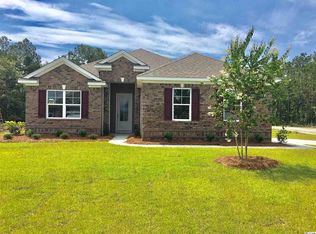
- $414,8003 bd2 ba1.7k sqft5191 Stockyard Loop, Myrtle Beach, SC 29588Off Market
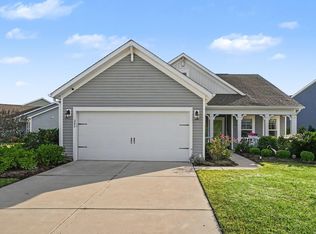
- $388,4003 bd2 ba1.7k sqft5181 Stockyard Loop Eaton E LOT 193, Myrtle Beach, SC 29588Off Market
Similar homes
- $389,9003 bd2 ba1.7k sqft205 Angel Wing Dr., Myrtle Beach, SC 29588For Sale
 MLS ID #2625522, Charlie J DeMatteo, Keller Williams Innovate South. CCAR
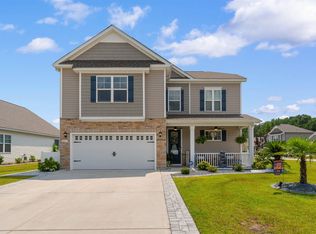
 - $469,9004 bd4 ba2.3k sqft1020 Quail Roost Way, Myrtle Beach, SC 29588For Sale
 MLS ID #2618912, Pete D Couture, Myrtle Beach Realty LLC. CCAR

 - $469,9954 bd3 ba2.2k sqft421 Cattle Drive Circle, Myrtle Beach, SC 29588For Sale
 MLS ID #2618911, Pete D Couture, Myrtle Beach Realty LLC. CCAR
 - $510,0004 bd3 ba2.5k sqft933 Saluda River Rd., Myrtle Beach, SC 29588For Sale
 MLS ID #2526461, Lindsey Brown, Century 21 The Harrelson Group. CCAR
 - $469,9003 bd2 ba2k sqft437 Coral Harbor Dr., Myrtle Beach, SC 29588For SaleMLS ID #2621275, Joseph A Barrientos Fierros, Century 21 The Harrelson Group. CCAR
- $449,9004 bd4 ba2.9k sqft1076 Caprisia Loop, Myrtle Beach, SC 29579For SaleMLS ID #2625441, Blake Sloan, Sloan Realty Group. CCAR
- $479,9985 bd3 ba2.4k sqft425 Dog Pen Ct., Myrtle Beach, SC 29588For SaleMLS ID #2605816, Elizabeth Shannon S Dial, Carolina One Real Estate Myrtle Beach. CCAR
- $349,0004 bd3 ba1.9k sqft2021 Sage Dr., Myrtle Beach, SC 29588For SaleMLS ID #2621722, The Mills Group Team, Century 21 Barefoot Realty. CCAR
- $525,0004 bd3 ba2.6k sqft1809 Zodiac Court, Myrtle Beach, SC 29577For SaleMLS ID #2625549, Shane Stillinger, RE/MAX Southern Shores GC. CCAR
- $442,0004 bd3 ba2.2k sqft409 Landing Rd., Conway, SC 29527For SaleMLS ID #2529721, Lorie Graham, TheGrandStrandSalesTeamEXP. CCAR
- $349,9005 bd3 ba2.3k sqft1567 Swing Bridge Way, Myrtle Beach, SC 29588For SaleMLS ID #2614467, Ryan Korros Team, RE/MAX Southern Shores. CCAR
- $449,9004 bd3 ba2.4k sqft813 Covelo Ln., Myrtle Beach, SC 29579For SaleMLS ID #2624489, Victor R Duval, Realty One Group Dockside Cnwy. CCAR
- $495,0003 bd2 ba1.8k sqft2450 Blue Crane Circle, Myrtle Beach, SC 29577For SaleMLS ID #2625424, The Mills Group Team, Century 21 Barefoot Realty. CCAR
- $394,0004 bd3 ba2.2k sqft415 McGarry Dr., Myrtle Beach, SC 29588For SaleMLS ID #2604585, Jade A Iglesias, INNOVATE Real Estate. CCAR
- $355,0004 bd2 ba1.7k sqft347 Black Pearl Way, Myrtle Beach, SC 29588For SaleMLS ID #2622542, The Mills Group Team, Century 21 Barefoot Realty. CCAR
- $365,0003 bd4 ba2.1k sqft224 JE Edward Dr. #15, Myrtle Beach, SC 29588For SaleMLS ID #2621264, Grand Strand Team, INNOVATE Real Estate. CCAR
- $425,0004 bd3 ba2.2k sqft912 Laurens Mill Dr., Myrtle Beach, SC 29579For SaleMLS ID #2616267, Jennifer R Burgess, JTE Real Estate. CCAR
- $425,0003 bd3 ba1.5k sqft246 Lifestyle Court, Surfside Beach, SC 29575For SaleMLS ID #2611003, Martina P Staples-Byrne, Realty ONE Group DocksideSouth. CCAR
- $420,9004 bd3 ba2.3k sqft932 Laurens Mill Dr., Myrtle Beach, SC 29579For SaleMLS ID #2612293, Jewell&Kristi Knight Team, Beach & Forest Realty North. CCAR
- $389,9004 bd3 ba1.8k sqft2865 Pegasus Place, Myrtle Beach, SC 29577For SaleMLS ID #2620305, Kate F Rushton, BHHS Coastal Real Estate. CCAR
