Skip main navigation
Off market
  • Tax assessed value
    $606,000

    5204 Baer Rd, Sanborn, NY 14132

    5beds
    3,402sqft
    SingleFamily
    Built in 2002
    1.05 Acres Lot
    $-- Zestimate®
    $178/sqft
    $3,902 Estimated rent

    Home value

    Not available

    Estimated sales range

    Not available

    $3,902/mo

    Zestimate® history
    Loading
    Loading...

    Owner options

    List your home for rent

    $3,902/mo

    Rent Zestimate®

    Find your next renter with Zillow Rental Manager. Plus, with online applications, you can quickly screen prospective tenants – for free.

    Learn more

    $3,902/mo

    Rent Zestimate®

    Refinance and save

    $4,470/mo

    Est. payment

    Refinancing to a lower rate could help reduce your monthly payments and save thousands over the life of the loan.

    See today's rates

    $4,470/mo

    Est. payment

    Explore your selling options

    Work with a Zillow partner agent

    Leverage their expertise and Zillow's premium Showcase listings to get your home seen by more buyers.

    Get started

    List with your own agent

    Get your home in front of millions of buyers by listing it on Zillow.

    Learn how to do it

    Sell it yourself

    Take full control of how buyers see your home on Zillow by listing For Sale by Owner (FSBO).

    List your home

    What's special

    Private backyard retreatHeated saltwater poolRegulation-size sand volleyball courtBeautifully maintained country lotDedicated office with closetOpen floor planHeat pump-heated pool

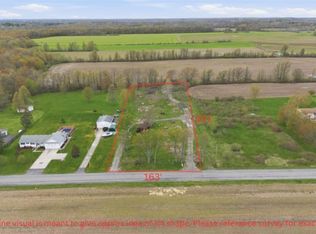
    FOR SALE BY OWNER – STARPOINT SCHOOL DISTRICT Spacious 3,402 sq. ft. home situated on a beautifully maintained country lot in the highly sought-after Starpoint School District. This property offers 5 bedrooms and 3 full baths, including a dedicated office with closet that serves as one of the five bedrooms. An additional 1,000 sq. ft. of finished basement space includes a large family room and bedroom, providing plenty of room for guests, hobbies, or extended living space. The main level features an open floor plan, vaulted great room, updated flooring, and generous room sizes throughout. Major mechanical updates include a tankless hot water system, two newer heat pump HVAC systems, and a heat pump-heated pool. Step outside and enjoy your own private backyard retreat. The heated saltwater pool features deck jets, a separate kiddie/wading pool with waterfall overflow into the main pool, and a liner that is only two years old. The large fenced pool deck overlooks beautiful country sunsets. The property also includes a regulation-size sand volleyball court and underground sprinkler system. Car enthusiasts, hobbyists, and anyone needing storage will appreciate the attached 4-car garage along with a 24’ x 28’ barn featuring a full-height loft. Property highlights include: • 3,402 sq. ft. above grade • Additional 1,000 sq. ft. finished basement • 5 bedrooms, 3 full baths • Office with closet (included in bedroom count) • Vaulted great room • Tankless hot water system • Two newer heat pump HVAC systems • Heated saltwater pool • Kiddie/wading pool with waterfall overflow • Pool liner replaced 2 years ago • Large fenced pool deck • Regulation sand volleyball court • Underground sprinkler system • Attached 4-car garage • 24’ x 28’ barn with full-height loft • Starpoint School District • Beautiful country views and sunsets Owners are planning a fall move and can offer flexible closing dates. For Sale By Owner. Serious inquiries only. Showings by appointment. Text preferred. Buyers without an agent may be asked to provide proof of funds or pre-approval prior to making an offer.

    This property is not currently displayed as for sale or rent on Zillow. This may be different from what's on other websites or public sources.
    Facts & features

    Interior

    Bedrooms & bathrooms
    • Bedrooms: 5
    • Bathrooms: 3
    • Full bathrooms: 3
    Heating
    • Forced air, Propane / Butane
    Cooling
    • Central
    Appliances
    • Included: Dishwasher, Dryer, Freezer, Microwave, Range / Oven, Refrigerator, Washer
    Features
    • Flooring: Tile, Laminate
    • Basement: Partially finished
    • Has fireplace: Yes
    Interior area
    • Total interior livable area: 3,402 sqft

    Property

    Parking
    • Parking features: Garage - Attached, Garage - Detached, Off-street
    Features
    • Exterior features: Shingle, Vinyl, Metal
    Lot
    • Size: 1.05 Acres
    Details
    • Parcel number: 29200011900169

    Construction

    Type & style
    • Home type: SingleFamily
    • Architectural style: Contemporary
    Materials
    • Metal
    • Roof: Asphalt
    Condition
    • Year built: 2002

    Community & HOA

    Location
    • Region: Sanborn

    Financial & listing details

    • Price per square foot: $178/sqft
    • Tax assessed value: $606,000

    Price history

    DateEventPrice
    9/16/2026Listing removed--
    Source: Owner Report a problem
    6/18/2026Pending sale$699,000$205/sqft
    Source: Owner Report a problem
    6/15/2026Listed for sale$699,000-0.1%$205/sqft
    Source: Owner Report a problem
    8/6/2023Listing removed--
    Source: Owner Report a problem
    7/30/2023Listed for sale$700,000$206/sqft
    Source: Owner Report a problem

    Public tax history

    YearProperty taxesTax assessment
    2025-- $606,000 +10%
    2024-- $551,000 +5%
    2023-- $525,000 +49.4%
    2022-- $351,500
    2021-- $351,500
    2020-- $351,500
    2019-- $351,500
    2018-- $351,500
    2017$10,305 $351,500 +18.2%
    2016-- $297,400
    2015-- $297,400 +16.5%
    2014-- $255,300
    2013-- $255,300 +52.1%
    2012-- $167,900
    2011-- $167,900 +14.1%
    2010-- $147,200
    2009-- $147,200
    2008-- $147,200
    2007-- $147,200
    2006-- $147,200 +10.1%
    2005-- $133,700
    2004-- $133,700 -3.6%
    2003-- $138,700
    Find assessor info on the county website

    Neighborhood: 14132

    Nearby schools

    GreatSchools rating