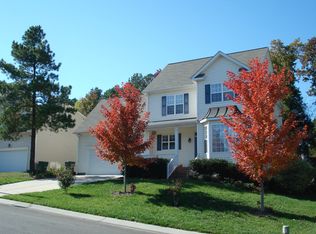
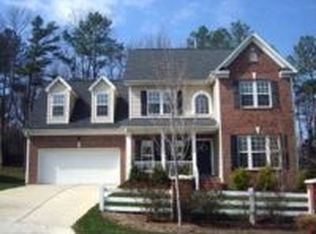
Filled with natural light, this well-maintained home offers welcoming living spaces and numerous updates throughout. The floor plan includes a cozy living room with a gas fireplace, a separate dining room, and an eat-in kitchen featuring granite countertops, abundant cabinetry, and stainless steel appliances. Recent renovations include updates to both the primary and hall bathrooms, including a spa-like primary bath. Hardwood floors enhance the main living areas, while luxury vinyl plank flooring extends throughout the second floor. Plantation shutters add character, and updated light fixtures are found throughout the home. The covered front porch, deck, patio, and fenced backyard create inviting spaces for relaxing, entertaining, and everyday enjoyment. A storage building provides additional flexibility for hobbies, tools, or seasonal items. Major improvements include the roof and tankless water heater. Low HOA dues and a convenient location near Southpoint Mall, RTP, RDU Airport, Downtown Durham, and Chapel Hill, with easy access to nearby restaurants, pickleball courts, and walking trails. See the Features & Updates List in the document section for additional details and conveyance information.
Sold for $499,000
Zillow last checked:
Listing updated:
Bought with:
Emma Mango, 321077
NCRE Group Inc.
Source: Doorify MLS,MLS#: 10170945
Price history
| Date | Event | Price |
|---|---|---|
| 7/24/2026 | Sold | $499,000-1.6%$259/sqft |
Source:  Doorify MLS #10170945 Report a problem Doorify MLS #10170945 Report a problem | ||
| 6/20/2026 | Pending sale | $507,000$263/sqft |
Source: Doorify MLS #10170945 Report a problem | ||
| 6/17/2026 | Price change | $507,000-1.6%$263/sqft |
Source: Doorify MLS #10170945 Report a problem | ||
| 6/1/2026 | Listed for sale | $515,000+58.5%$267/sqft |
Source: Doorify MLS #10170945 Report a problem | ||
| 9/24/2020 | Sold | $325,000+39.2%$168/sqft |
Source: Public Record Report a problem | ||
| 4/24/2014 | Sold | $233,500$121/sqft |
Source: Doorify MLS #1935175 Report a problem | ||
| 3/12/2014 | Pending sale | $233,500$121/sqft |
Source: RE/MAX WINNING EDGE #1935175 Report a problem | ||
| 3/8/2014 | Listed for sale | $233,500-2.7%$121/sqft |
Source: RE/MAX WINNING EDGE #1935175 Report a problem | ||
| 5/29/2009 | Sold | $239,900-1.2%$124/sqft |
Source: Doorify MLS #1652914 Report a problem | ||
| 3/12/2009 | Price change | $242,900-6.5%$126/sqft |
Source: Homes & Land Report a problem | ||
| 3/4/2009 | Listed for sale | $259,900+30.6%$135/sqft |
Source: Homes & Land Report a problem | ||
| 3/30/2004 | Sold | $199,000$103/sqft |
Source: Public Record Report a problem | ||
Get a cash offer in 3 minutes
Find out how much your home could sell for in as little as 3 minutes with a no-obligation cash offer.
Estimated market value
$499,000
