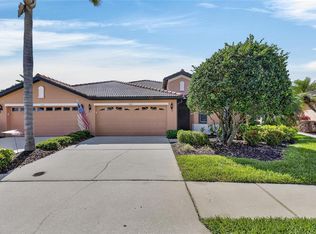
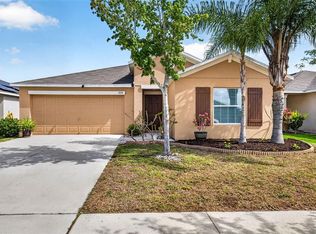
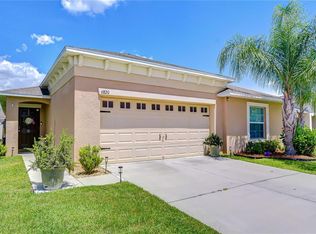
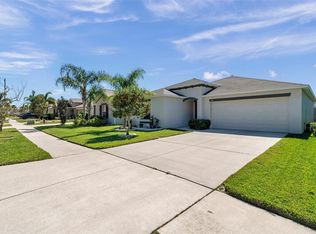
Come view this 3-bedroom, 2-bath home in the desirable Harbour Isles community with peaceful water views and a spacious oversized lot. This inviting home features an open-concept floor plan, a large living area, and a well-appointed kitchen with abundant cabinet space and generous countertops—perfect for entertaining and everyday living. The oversized primary suite offers a relaxing retreat, while the secondary bedrooms and dedicated laundry room provide comfort and convenience.Move-in ready, this home also includes access to Harbour Isles’ exceptional community amenities, including a resort-style pool, fitness center, clubhouse, parks, playgrounds, basketball courts, sand volleyball, scenic walking trails, and beautiful lakes throughout the neighborhood. Enjoy low HOA fees and an unbeatable location with easy access to Tampa and Sarasota via I-75. Start living the Florida lifestyle you’ve dreamed of—schedule your private showing today!
For sale
$315,000
5204 Moon Shell Dr, Apollo Beach, FL 33572
3beds
1,823sqft
Single Family Residence
Built in 2008
8,750 Square Feet Lot
$306,500 Zestimate®
$173/sqft
$10/mo HOA
What's special
Inviting homeOpen-concept floor planPeaceful water viewsOversized primary suiteSpacious oversized lotWell-appointed kitchenGenerous countertops
- 24 days |
- 1,017 |
- 117 |
Likely to sell faster than
Zillow last checked:
Listing updated:
Listed by:
Dolores Garcia 813-393-9822,
CHARLES RUTENBERG REALTY INC 727-538-9200,
Tammy Keller 813-917-1246,
CHARLES RUTENBERG REALTY INC
Source: Stellar MLS,MLS#: TB8509125 Originating MLS: Suncoast Tampa
Originating MLS: Suncoast Tampa
Tour with a local agent
Facts & features
Interior
Bedrooms & bathrooms
- Bedrooms: 3
- Bathrooms: 2
- Full bathrooms: 2
Primary bedroom
- Features: Walk-In Closet(s)
- Level: First
- Area: 300 Square Feet
- Dimensions: 15x20
Kitchen
- Features: No Closet
- Level: First
- Area: 180 Square Feet
- Dimensions: 12x15
Living room
- Features: No Closet
- Level: First
- Area: 360 Square Feet
- Dimensions: 18x20
Heating
- Central
Cooling
- Central Air
Appliances
- Included: Dishwasher, Disposal, Microwave, Range, Refrigerator
- Laundry: Inside
Features
- Ceiling Fan(s), Eating Space In Kitchen, High Ceilings, Kitchen/Family Room Combo, Open Floorplan, Walk-In Closet(s)
- Flooring: Carpet, Ceramic Tile
- Doors: Sliding Doors
- Has fireplace: No
Interior area
- Total structure area: 2,545
- Total interior livable area: 1,823 sqft
Video & virtual tour
Property
Parking
- Total spaces: 2
- Parking features: Garage - Attached
- Attached garage spaces: 2
Features
- Levels: One
- Stories: 1
- Exterior features: Irrigation System, Sidewalk
- Fencing: Fenced
- Has view: Yes
- View description: Pond
- Has water view: Yes
- Water view: Pond
Lot
- Size: 8,750 Square Feet
- Dimensions: 70 x 125
Details
- Parcel number: U33311981P00001800021.0
- Zoning: PD
- Special conditions: None
Construction
Type & style
- Home type: SingleFamily
- Property subtype: Single Family Residence
Materials
- Block, Stucco
- Foundation: Slab
- Roof: Shingle
Condition
- New construction: No
- Year built: 2008
Utilities & green energy
- Sewer: Public Sewer
- Water: Public
- Utilities for property: Cable Connected, Electricity Connected, Street Lights
Community & HOA
Community
- Features: Clubhouse, Fitness Center, Golf Carts OK, Irrigation-Reclaimed Water, Park, Playground, Pool, Sidewalks
- Pet fee: $0 monthly
- Subdivision: HARBOUR ISLES PH 1
HOA
- Has HOA: Yes
- Services included: Community Pool, Pool Maintenance, Recreational Facilities
- HOA fee: $10 monthly
- HOA name: Wise Property Management/ Cody Glass
- HOA phone: 813-968-5665
Location
- Region: Apollo Beach
Financial & listing details
- Price per square foot: $173/sqft
- Tax assessed value: $308,570
- Annual tax amount: $6,323
- Date on market: 5/15/2026
- Cumulative days on market: 25 days
- Listing terms: Cash,Conventional,FHA,VA Loan
- Ownership: Fee Simple
- Total actual rent: 0
- Electric utility on property: Yes
- Road surface type: Asphalt
Estimated market value
$306,500
$291,000 - $322,000
$2,784/mo
Price history
| Date | Event | Price |
|---|---|---|
| 5/15/2026 | Listed for sale | $315,000+50%$173/sqft |
Source:  Stellar MLS #TB8509125 Report a problem Stellar MLS #TB8509125 Report a problem | ||
| 5/14/2018 | Sold | $210,000-1.4%$115/sqft |
Source: Public Record Report a problem | ||
| 3/2/2018 | Pending sale | $212,900$117/sqft |
Source: Apollo Beach #T2925871 Report a problem | ||
| 2/15/2018 | Listed for sale | $212,900+27.6%$117/sqft |
Source: KELLER WILLIAMS REALTY S.SHORE #T2925871 Report a problem | ||
| 6/5/2013 | Sold | $166,900-1.8%$92/sqft |
Source: Stellar MLS #T2560939 Report a problem | ||
| 3/23/2013 | Listed for sale | $169,900+5.2%$93/sqft |
Source: Coldwell Banker Residential #T2560939 Report a problem | ||
| 11/26/2008 | Sold | $161,500$89/sqft |
Source: Public Record Report a problem | ||
Public tax history
| Year | Property taxes | Tax assessment |
|---|---|---|
| 2025 | $6,324 +1% | $218,136 +2.9% |
| 2024 | $6,262 +3% | $211,988 +3% |
| 2023 | $6,079 +5.1% | $205,814 +3% |
| 2022 | $5,784 +6% | $199,819 +3% |
| 2021 | $5,458 +3% | $193,999 +1.4% |
| 2020 | $5,300 +2% | $191,321 +2.3% |
| 2019 | $5,196 | $187,020 +30% |
| 2018 | $5,196 +17.9% | $143,846 -11.9% |
| 2017 | $4,406 +0.8% | $163,200 +18.3% |
| 2016 | $4,369 +0.7% | $137,989 +1% |
| 2015 | $4,341 -19.8% | $136,597 -0.9% |
| 2014 | $5,409 | $137,881 +11.2% |
| 2013 | $5,409 +34.2% | $124,011 +17.8% |
| 2012 | $4,031 +1.5% | $105,313 +3% |
| 2011 | $3,972 -0.8% | $102,246 -2.3% |
| 2010 | $4,005 -11.6% | $104,687 -12.1% |
| 2009 | $4,531 +28.2% | $119,056 +146.5% |
| 2008 | $3,533 +16.9% | $48,300 +50% |
| 2007 | $3,022 +0.9% | $32,200 +15% |
| 2006 | $2,995 +889.3% | $28,000 +110.5% |
| 2005 | $303 | $13,300 |
Find assessor info on the county website
Monthly payment
Est. payment$--/mo
Payment breakdown
Explore the cost of this home by adjusting the details. Changes won't be saved.
All calculations are estimates and provided by Zillow, Inc. for informational purposes only. Actual amounts may vary.
HOA fees may include property taxes on listings classified as Co-Ops. Contact the listing agent and/or owner for fee details.
Mortgage interest rates are dependent on a number of factors, including credit score, down payment, and repayment length. Interest rate data provided by Zillow Group Marketplace, Inc. as of 1/1/1970 from various mortgage lenders with which we have lead or other similar arrangements; the Estimated Payment is an average of those rates.
See how much you could borrow to make a competitive offer.
Climate risks
Neighborhood: 33572
Nearby schools
GreatSchools rating
- 7/10Doby Elementary SchoolGrades: PK-5Distance: 4.1 mi
- 2/10Eisenhower Middle SchoolGrades: 6-8Distance: 4.8 mi
- 3/10Lennard High SchoolGrades: 9-12Distance: 1.5 mi
Schools provided by the listing agent
- Elementary: Doby Elementary-HB
- Middle: Eisenhower-HB
- High: Lennard-HB
Source: Stellar MLS. This data may not be complete. We recommend contacting the local school district to confirm school assignments for this home.
A local agent can set up tours, give advice and negotiate with sellers.
A local lender can help you make sure your offer is ready when you are.

- Florida
- Hillsborough County
- Apollo Beach
- 33572
- 5204 Moon Shell Dr
Nearby cities
Nearby zip codes
Other Apollo Beach Topics
