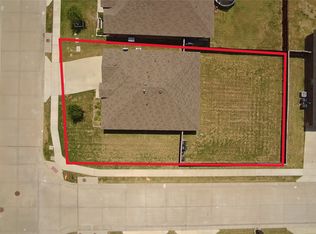
Spacious 3-bedroom, 2-bath home located at the end of a quiet cul-de-sac! This well-designed home features an open floor plan with a dining area and split-bedroom layout for added privacy. The large bonus room offers endless possibilities for a home office, playroom, media room, or second living area. Beautiful flooring flows throughout the home, complemented by large bathrooms and generous closets. The spacious primary suite provides comfort and convenience, while the large backyard offers plenty of room for entertaining, pets, or outdoor activities. With its functional layout, ample storage, and desirable location, this home is a must-see!
For sale
$255,000
1201 Cumberland Ct, Forney, TX 75126
3beds
2,077sqft
Single Family Residence
Built in 2002
8,276 Square Feet Lot
$251,500 Zestimate®
$123/sqft
$41/mo HOA
What's special
Open floor planDining areaLarge bathroomsGenerous closetsAmple storageFunctional layout
- 2 days |
- 177 |
- 16 |
Likely to sell faster than
Zillow last checked:
Listing updated:
Listed by:
Deidra Ruchaber 0654723,
McDonald Realty Team 469-618-9473
Source: NTREIS,MLS#: 21358081
Facts & features
Interior
Bedrooms & bathrooms
- Bedrooms: 3
- Bathrooms: 2
- Full bathrooms: 2
Primary bedroom
- Features: Dual Sinks, En Suite Bathroom, Walk-In Closet(s)
- Level: First
- Dimensions: 16 x 15
Bedroom
- Features: Split Bedrooms
- Level: First
- Dimensions: 12 x 10
Bedroom
- Features: Split Bedrooms
- Level: First
- Dimensions: 12 x 12
Bonus room
- Features: Ceiling Fan(s)
- Level: First
- Dimensions: 16 x 15
Dining room
- Level: First
- Dimensions: 14 x 12
Kitchen
- Features: Built-in Features, Eat-in Kitchen, Galley Kitchen, Walk-In Pantry
- Level: First
- Dimensions: 15 x 12
Living room
- Features: Ceiling Fan(s), Fireplace
- Level: First
- Dimensions: 17 x 15
Heating
- Central, Fireplace(s)
Cooling
- Attic Fan, Central Air, Ceiling Fan(s), Electric
Appliances
- Included: Dishwasher, Electric Range
- Laundry: Washer Hookup, Dryer Hookup, In Hall
Features
- Eat-in Kitchen, Open Floorplan, Cable TV, Walk-In Closet(s)
- Flooring: Carpet, Laminate
- Windows: Window Coverings
- Has basement: No
- Number of fireplaces: 1
- Fireplace features: Gas Starter
Interior area
- Total interior livable area: 2,077 sqft
Video & virtual tour
Property
Parking
- Total spaces: 2
- Parking features: Driveway, Garage Faces Front, Garage, Garage Door Opener
- Attached garage spaces: 2
Features
- Levels: One
- Stories: 1
- Exterior features: Rain Gutters
- Pool features: None, Community
- Fencing: Wood
Lot
- Size: 8,276 Square Feet
- Features: Back Yard, Cul-De-Sac, Interior Lot, Lawn, Landscaped, Few Trees
Details
- Parcel number: 43706
Construction
Type & style
- Home type: SingleFamily
- Architectural style: Traditional,Detached
- Property subtype: Single Family Residence
Materials
- Brick
- Foundation: Slab
- Roof: Asphalt
Condition
- Year built: 2002
Utilities & green energy
- Utilities for property: Electricity Available, Natural Gas Available, Municipal Utilities, Sewer Available, Separate Meters, Water Available, Cable Available
Community & HOA
Community
- Features: Clubhouse, Playground, Park, Pool, Trails/Paths, Sidewalks
- Security: Smoke Detector(s)
- Subdivision: Windmill Farms
HOA
- Has HOA: Yes
- Services included: All Facilities, Association Management
- HOA fee: $495 annually
- HOA name: Essex Management
- HOA phone: 972-428-2030
Location
- Region: Forney
Financial & listing details
- Price per square foot: $123/sqft
- Tax assessed value: $286,940
- Annual tax amount: $6,330
- Date on market: 8/12/2026
- Cumulative days on market: 3 days
- Listing terms: Cash,Conventional,FHA,VA Loan
Estimated market value
$251,500
$239,000 - $264,000
$2,141/mo
Price history
| Date | Event | Price |
|---|---|---|
| 8/12/2026 | Price change | $255,000+24.4%$123/sqft |
Source: NTREIS #21358081 Report a problem | ||
| 7/31/2026 | Price change | $1,900-5%$1/sqft |
Source: Zillow Rentals Report a problem | ||
| 6/25/2026 | Price change | $2,000-4.8%$1/sqft |
Source: Zillow Rentals Report a problem | ||
| 6/15/2026 | Listed for rent | $2,100+10.5%$1/sqft |
Source: Zillow Rentals Report a problem | ||
| 11/13/2023 | Listing removed | -- |
Source: Zillow Rentals Report a problem | ||
| 11/6/2023 | Price change | $1,900-5%$1/sqft |
Source: Zillow Rentals Report a problem | ||
| 9/15/2023 | Listed for rent | $2,000$1/sqft |
Source: Zillow Rentals Report a problem | ||
| 2/7/2023 | Listing removed | -- |
Source: Zillow Rentals Report a problem | ||
| 2/1/2023 | Listed for rent | $2,000$1/sqft |
Source: Zillow Rentals Report a problem | ||
| 1/31/2019 | Price change | $205,000-4.7%$99/sqft |
Source: Re/Max Platinum #13934485 Report a problem | ||
| 10/31/2018 | Price change | $215,000-2.3%$104/sqft |
Source: Re/Max Platinum #13934485 Report a problem | ||
| 9/14/2018 | Listed for sale | $220,000$106/sqft |
Source: Re/Max Platinum #13934485 Report a problem | ||
Public tax history
| Year | Property taxes | Tax assessment |
|---|---|---|
| 2025 | $6,330 -5.9% | $286,940 -6.1% |
| 2024 | $6,724 -8.4% | $305,473 -8.6% |
| 2023 | $7,341 +11.5% | $334,287 +16.2% |
| 2022 | $6,584 +42% | $287,574 +27.9% |
| 2021 | $4,635 +4.5% | $224,853 +9.9% |
| 2020 | $4,438 | $204,510 +5.9% |
| 2019 | -- | $193,173 +10% |
| 2018 | $3,983 | $175,612 -2.9% |
| 2017 | $3,983 +8.3% | $180,820 +10.4% |
| 2016 | $3,679 +9.3% | $163,770 +24.1% |
| 2015 | $3,366 | $131,940 +4.4% |
| 2014 | $3,366 | $126,390 +8.3% |
| 2013 | -- | $116,720 -0.9% |
| 2012 | -- | $117,740 -0.9% |
| 2011 | -- | $118,760 -5% |
| 2010 | -- | $125,000 -2.7% |
| 2009 | -- | $128,440 -0.8% |
| 2008 | -- | $129,530 |
| 2007 | -- | $129,530 +2.7% |
| 2006 | -- | $126,110 -13.5% |
| 2005 | -- | $145,820 +1.9% |
| 2004 | -- | $143,170 |
| 2003 | -- | $143,170 |
| 2002 | -- | -- |
Find assessor info on the county website
Monthly payment
Est. payment
Payment breakdown
Explore the cost of this home by adjusting the details. Changes won't be saved.Climate risks
Neighborhood: Windmill Farms
Nearby schools
GreatSchools rating
- 9/10Blackburn Elementary SchoolGrades: K-4Distance: 0.5 mi
- 4/10Brown Middle SchoolGrades: 7-8Distance: 0.5 mi
- 3/10North Forney High SchoolGrades: 9-12Distance: 1.6 mi
Schools provided by the listing agent
- Elementary: Blackburn
- Middle: Brown,Smith
- High: North Forney
- District: Forney ISD
Source: NTREIS. This data may not be complete. We recommend contacting the local school district to confirm school assignments for this home.
- $236,2003 bd2 ba1.6k sqft1203 Cumberland Ct, Forney, TX 75126Off Market
- $254,700-- bd-- ba1.8k sqft1200 Warrington Way, Forney, TX 75126Off Market
- $265,5004 bd2 ba1.8k sqft1202 Warrington Way, Forney, TX 75126Off Market

- $266,9004 bd2 ba2k sqft1204 Warrington Way, Forney, TX 75126Off Market

- $259,300-- bd-- ba1.9k sqft1407 Buckingham Dr, Forney, TX 75126Off Market
- $298,9003 bd3 ba2.3k sqft1205 Cumberland Ct, Forney, TX 75126Off Market
- $261,8003 bd2 ba1.8k sqft1200 Cumberland Ct, Forney, TX 75126Off Market
- $269,3003 bd2 ba1.6k sqft1405 Buckingham Dr, Forney, TX 75126Off Market
A local agent can set up tours, give advice and negotiate with sellers.
Similar homes
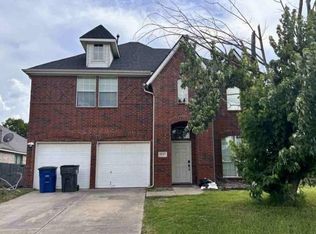
- $255,0003 bd2 ba1.5k sqft3050 Blackwell Dr, Forney, TX 75126For Sale
 MLS ID #21360686, Perla Martinez. NTREIS
 - $--4 bd3 ba2.4k sqft2021 Chisolm Trl, Forney, TX 75126Auction
 Auction.com 2
 - $269,9004 bd2 ba2.6k sqft2108 Aster Trl, Forney, TX 75126For Sale
 MLS ID #21357692, Alicia Trevino. NTREIS
 - $261,8004 bd3 ba2.3k sqft3147 Marble Falls Dr, Forney, TX 75126For Sale
 Hubzu
Hubzu - $200,0003 bd2 ba2.1k sqft8020 Privet St, Forney, TX 75126For SaleMLS ID #21348699, Daniel Harker. NTREIS
- $250,0003 bd2 ba1.6k sqft1202 Halifax Ln, Forney, TX 75126For SaleMLS ID #21270936, Cynthia Li. NTREIS
- $229,0003 bd2 ba1.6k sqft1131 Singletree Dr, Forney, TX 75126For SaleMLS ID #21280860, Norma Shivers. NTREIS
- $259,0004 bd2 ba1.9k sqft2024 Preston Trl, Forney, TX 75126For SaleMLS ID #21326491, Clinton Shipley. NTREIS
- $269,0003 bd2 ba1.8k sqft4665 Elderberry St, Forney, TX 75126For SaleMLS ID #21340248, Hongqiang Ye. NTREIS
- $210,0003 bd2 ba1.2k sqft4515 Stardust Way, Forney, TX 75126For SaleMLS ID #21356544, Angela Tucker. NTREIS
- $269,0004 bd2 ba2k sqft9440 Smoke Tree Dr, Forney, TX 75126For SaleMLS ID #21337737, Angela Kiang. NTREIS
- $265,0504 bd2 ba1.7k sqft2030 Natchez Dr, Forney, TX 75126For SaleMLS ID #21344192, Johnnell Worthen. NTREIS
- $260,0005 bd3 ba2.7k sqft4200 Elderberry St, Forney, TX 75126For SaleMLS ID #21287542, Brian Weast. NTREIS
- $314,0004 bd2 ba2.4k sqft1213 Hampton Dr, Forney, TX 75126For SaleMLS ID #21296547, Baldemar De Leon. NTREIS
- $268,9903 bd2 ba1.5k sqft8945 Blackhaw St, Forney, TX 75126For SaleMLS ID #21339867, Maria Gallegos. NTREIS
- $279,9003 bd2 ba1.9k sqft3109 Clear Springs Dr, Forney, TX 75126For SaleMLS ID #21319222, Randa Harper. NTREIS
- $239,0004 bd3 ba2k sqft2013 Gardenia Dr, Forney, TX 75126For SaleMLS ID #21340795, Guang Yang. NTREIS
- $269,0003 bd2 ba1.6k sqft3044 Boran Dr, Forney, TX 75126For SaleMLS ID #21340302, Amit Huria. NTREIS
- $355,0004 bd2 ba2.6k sqft1302 Buckingham Dr, Forney, TX 75126For SaleMLS ID #21353617, Sitra Seman. NTREIS
- $226,0003 bd2 ba1.5k sqft2018 Gardenia Dr, Forney, TX 75126For SaleMLS ID #21344132, Bryan Chadwick. NTREIS
