Amazing value - A dream come true with rolling pastures for grazing horses with stunning territorial views in the background. Beautiful iron gate opens to peaceful country home! Quality rancher that offers 2829 sf main floor living thoughtfully designed on nearly 29 view acres. Low maintenance landscape retains more time for fun stuff. This 3 bedroom home plus office/den features 2.5 baths, vaulted ceilings, and an open concept layout filled with natural light. Enjoy upscale finishes throughout. Spacious primary suite with dual walk in closets & soaking tub. 35kW whole house generator, 1000 gal propane tank, 15+ GPM well with filtration system, and dual 200amp services. Outdoors; relax on the stamped concrete patio, self sustain in 100’x100’ fenced garden, greenhouse, 10x18 shed, fruit trees, and perennial plantings. Additional features include 50 amp RV hookup, underground utilities, automatic iron gates. Build a shop or barn and enjoy having it all.
Active
Price cut: $55K (10/1)
$695,000
5205 Allen Rd, Springdale, WA 99173
3beds
3baths
2,829sqft
Single Family Residence
Built in 2015
28.87 Acres Lot
$-- Zestimate®
$246/sqft
$-- HOA
What's special
Fruit treesUpscale finishes throughoutPerennial plantingsStunning territorial viewsBeautiful iron gateAutomatic iron gatesVaulted ceilings
- 185 days
- 175
- 13
Zillow last checked:
Listing updated:
Listed by:
Karen O'donnell 509-217-0091,
Coldwell Banker Tomlinson
Source: SMLS as distributed by MLS GRID,MLS#: 202614941
Facts & features
Interior
Bedrooms & bathrooms
- Bedrooms: 3
- Bathrooms: 3
First floor
- Level: First
- Area: 2829 Square Feet
Heating
- Forced Air, Heat Pump, Propane
Cooling
- Central Air
Appliances
- Included: Gas Range, Dishwasher, Refrigerator, Washer, Dryer
Features
- Cathedral Ceiling(s), Natural Woodwork, Hard Surface Counters
- Flooring: Wood
- Windows: Vinyl Frames
- Basement: Crawl Space
- Has fireplace: No
Interior area
- Total structure area: 2,829
- Total interior livable area: 2,829 sqft
Video & virtual tour
Property
Parking
- Total spaces: 3
- Parking features: Attached, Open, RV Access/Parking, Garage Door Opener, Oversized
- Garage spaces: 3
Features
- Levels: One
- Stories: 1
- Fencing: Fenced
- Has view: Yes
- View description: Mountain(s), Territorial
Lot
- Size: 28.87 Acres
- Features: Views, Level, Secluded, Open Lot, Rolling Slope, Oversized Lot, Irregular Lot, Surveyed, Horses Allowed, Garden
Details
- Parcel number: 1766202
- Horses can be raised: Yes
Construction
Type & style
- Home type: SingleFamily
- Architectural style: Ranch
- Property subtype: Single Family Residence
Materials
- Masonite
- Roof: Composition
Condition
- New construction: No
- Year built: 2015
Community & HOA
HOA
- Has HOA: No
Location
- Region: Springdale
Financial & listing details
- Price per square foot: $246/sqft
- Tax assessed value: $504,970
- Annual tax amount: $2,418
- Date on market: 4/7/2026
- Listing terms: VA Loan,Conventional,Cash
- Road surface type: Gravel
Estimated market value
Not available
Estimated sales range
Not available
Not available
Price history
| Date | Event | Price |
|---|---|---|
| 10/1/2026 | Price change | $695,000-7.3%$246/sqft |
Source: SMLS as distributed by MLS GRID #202614941 Report a problem | ||
| 9/13/2026 | Price change | $750,000+2%$265/sqft |
Source:  SMLS as distributed by MLS GRID #202614941 Report a problem SMLS as distributed by MLS GRID #202614941 Report a problem | ||
| 7/31/2026 | Price change | $735,000-3.9%$260/sqft |
Source: SMLS as distributed by MLS GRID #202614941 Report a problem | ||
| 6/22/2026 | Price change | $765,000-4.3%$270/sqft |
Source: SMLS as distributed by MLS GRID #202614941 Report a problem | ||
| 5/30/2026 | Price change | $799,000-6%$282/sqft |
Source: SMLS as distributed by MLS GRID #202614941 Report a problem | ||
| 5/1/2026 | Price change | $850,000-2.9%$300/sqft |
Source: SMLS as distributed by MLS GRID #202614941 Report a problem | ||
| 4/7/2026 | Listed for sale | $875,000$309/sqft |
Source: SMLS as distributed by MLS GRID #202614941 Report a problem | ||
Public tax history
| Year | Property taxes | Tax assessment |
|---|---|---|
| 2025 | $2,418 +144.4% | $504,970 +14.5% |
| 2024 | $989 +0.2% | $441,072 +0.4% |
| 2023 | $988 +12.5% | $439,345 +15.9% |
| 2022 | $878 -10.3% | $379,049 +14.3% |
| 2021 | $979 | $331,706 +0.3% |
| 2020 | $979 -1% | $330,583 +0.5% |
| 2019 | $988 -67.4% | $328,883 -4.6% |
| 2018 | $3,035 | $344,790 -0.8% |
| 2017 | $3,035 +9.4% | $347,457 |
| 2016 | $2,773 | $347,457 +316% |
| 2015 | $2,773 | $83,514 +31.5% |
| 2013 | -- | $63,514 |
Find assessor info on the county website
Monthly payment
Est. payment
Payment breakdown
Explore the cost of this home by adjusting the details. Changes won't be saved.Climate risks
Neighborhood: 99173
Nearby schools
Schools provided by the listing agent
- Elementary: Springdale
- Middle: Springdale
- High: Springdale
- District: Mary Walker
Source: SMLS as distributed by MLS GRID. This data may not be complete. We recommend contacting the local school district to confirm school assignments for this home.
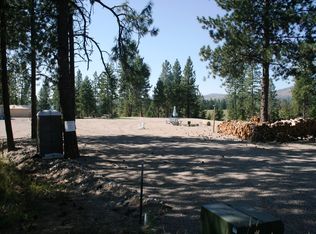
Similar homes
- $699,0002 bd3 ba1.9k sqft5182 Hunters Ridge Way, Hunters, WA 99137For Sale
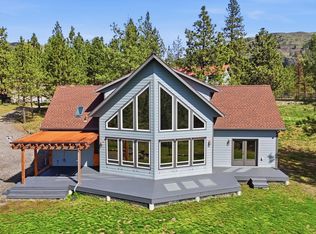 MLS ID #202625556, Jody Lee, REAL Broker LLC. SMLS as distributed by MLS GRID
 - $690,0003 bd3 ba2.7k sqft4761C Luther Rd, Valley, WA 99181For Sale
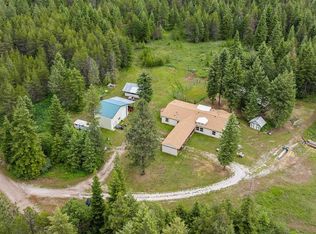 MLS ID #202619117, Olya Gabriel, Windermere North. SMLS as distributed by MLS GRID
 - $829,0003 bd2 ba1.5k sqft4417D Highway 231, Springdale, WA 99173For Sale
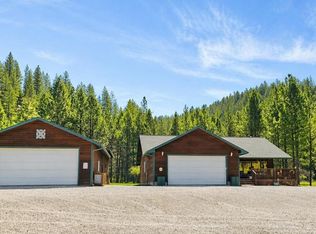 MLS ID #202615903, Jim Palmer Jr., Real Estate Marketplace NW,Inc. SMLS as distributed by MLS GRID
 - $450,0003 bd2 ba3k sqft4396 E Highway 231, Springdale, WA 99173For Sale
 MLS ID #202623785, Jay Paulson, John L Scott, Inc.. SMLS as distributed by MLS GRID
