Skip main navigation
Sold
  • Price Unknown

    5205 Longview Rd, Kansas City, MO 64137

    4beds
    1,204sqft
    Single Family Residence
    Built in 1953
    0.34 Square Feet Lot
    $193,600 Zestimate®
    $--/sqft
    $1,489 Estimated rent

    Home value

    $193,600

    $176,000 - $211,000

    $1,489/mo

    Zestimate® history
    Loading...

    Owner options

    List your home for rent

    $1,489/mo

    Rent Zestimate®

    Find your next renter with Zillow Rental Manager. Plus, with online applications, you can quickly screen prospective tenants – for free.

    Learn more

    $1,489/mo

    Rent Zestimate®

    Refinance and save

    Refinancing to a lower rate could help reduce your monthly payments and save thousands over the life of the loan.

    See today's rates

    Explore your selling options

    Work with a Zillow partner agent

    Leverage their expertise and Zillow's premium Showcase listings to get your home seen by more buyers.

    Get started

    List with your own agent

    Get your home in front of millions of buyers by listing it on Zillow.

    Learn how to do it

    Sell it yourself

    Take full control of how buyers see your home on Zillow by listing For Sale by Owner (FSBO).

    List your home

    What's special

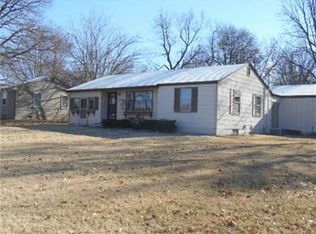
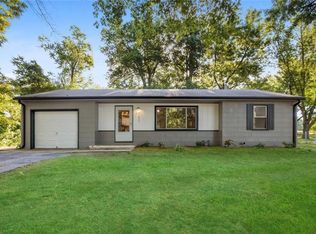
    Step into this inviting 4 bed, 1 bath updated ranch home featuring one level living with over 1,200 sq feet in South Kansas City. Recently remodeled with NEW HVAC, stainless steel appliances, all NEW windows, NEW bathroom tile, flooring, vanity, NEW kitchen cabinets, counter tops and flooring. NEW gutters, NEW roof. Enjoy peace of mind in this turn key home. Inside, the home features refinished hardwood flooring throughout the home creating a warm and modern feel. The bright kitchen is equipped with white cabinetry, stainless steel appliances, updated countertops, and plenty of cabinet storage, making it both stylish and functional for daily cooking. The updated bathroom features a shower over the tub with subway tile, modern fixtures, and refreshed finishes that give the space a polished, contemporary look. Large windows throughout the home allow for great natural light, enhancing the open and welcoming feel of the living spaces. The fourth bedroom with vaulted ceiling and loft offers flexibility for bedroom, family living, guest rooms, or a dedicated home office. Laundry on the main level with access to the backyard. Step outside to a spacious 0.34-acre lot with a fenced backyard, providing ample room for outdoor entertaining, pets, gardening, or future additions. The yard offers plenty of open space while still providing privacy and usability. Conveniently situated with easy access to major highways, shopping centers, restaurants, parks, and everyday amenities, this home combines location, comfort, and value. With its spacious lot, functional layout, and attractive updates, this property presents an excellent opportunity for first-time buyers, investors, or anyone looking for affordable space with room to enjoy both indoors and out.

    Zillow last checked:

    Listing updated:

    Listing Provided by:

    Just Say Home KC Team 816-665-9920,

    Keller Williams Platinum Prtnr,

    Jennifer Smeltzer 816-665-9920,

    Keller Williams Platinum Prtnr

    Bought with:

    Adrianne Aylward, 2022033007

    Seek Real Estate

    Source: Heartland MLS as distributed by MLS GRID,MLS#: 2605097MLS Logo

    Facts & features

    Interior

    Bedrooms & bathrooms
    • Bedrooms: 4
    • Bathrooms: 1
    • Full bathrooms: 1
    Primary bedroom
    • Level: First
    • Dimensions: 12.1 x 9.3
    Bedroom 2
    • Level: First
    • Dimensions: 9.2 x 11.5
    Bedroom 3
    • Level: First
    • Dimensions: 9.3 x 11.6
    Primary bathroom
    • Features: Shower Over Tub
    • Level: First
    • Dimensions: 6.7 x 8.3
    Dining room
    • Level: First
    • Dimensions: 6.5 x 7.4
    Family room
    • Features: All Carpet
    • Level: First
    • Dimensions: 11.5 x 16.9
    Kitchen
    • Features: Granite Counters
    • Level: First
    • Dimensions: 9.1 x 11.5
    Laundry
    • Level: First
    • Dimensions: 11.5 x 7.1
    Living room
    • Level: First
    • Dimensions: 15.5 x 11.4
    Heating
    • Forced Air
    Cooling
    • Electric
    Appliances
    • Included: Cooktop, Dishwasher, Disposal, Microwave, Gas Range
    Features
    • Flooring: Wood
    • Basement: Crawl Space
    • Has fireplace: No
    Interior area
    • Total structure area: 1,204
    • Total interior livable area: 1,204 sqft
    • Finished area above ground: 1,204
    • Finished area below ground: 0

    Property

    Parking
    • Parking features: Off Street
    Features
    • Fencing: Metal
    Lot
    • Size: 0.34 sqft
    • Dimensions: 87 x 171
    • Features: City Lot
    Details
    • Parcel number: 64510020500000000

    Construction

    Type & style
    • Home type: SingleFamily
    • Property subtype: Single Family Residence
    Materials
    • Other
    • Roof: Composition
    Condition
    • Year built: 1953

    Utilities & green energy

    • Sewer: Public Sewer
    • Water: Public

    Community & neighborhood

    Security
    • Security features: Smoke Detector(s)
    Location
    • Region: Kansas City
    • Subdivision: Pattison Addition

    Other

    Other facts
    • Listing terms: Cash,Conventional,FHA,VA Loan
    • Ownership: Private

    Price history

    DateEventPrice
    5/7/2026Sold--
    Source: Heartland MLS as distributed by MLS GRID #2605097 Report a problem
    4/20/2026Pending sale$195,000$162/sqft
    Source: Heartland MLS as distributed by MLS GRID #2605097 Report a problem
    4/1/2026Contingent$195,000$162/sqft
    Source: Heartland MLS as distributed by MLS GRID #2605097 Report a problem
    3/26/2026Listed for sale$195,000+44.4%$162/sqft
    Source: Heartland MLS as distributed by MLS GRID #2605097 Report a problem
    4/23/2021Sold--
    Source: Heartland MLS as distributed by MLS GRID #2259211 Report a problem
    4/6/2021Pending sale$135,000$112/sqft
    Source: Keller Williams #2259211 Report a problem
    4/6/2021Listed for sale$135,000$112/sqft
    Source: Keller Williams #2259211 Report a problem
    4/6/2021Pending sale$135,000$112/sqft
    Source: Heartland MLS as distributed by MLS GRID #2259211 Report a problem
    4/6/2021Listed for sale$135,000+58.8%$112/sqft
    Source: Heartland MLS as distributed by MLS GRID #2259211 Report a problem
    9/2/2020Sold--
    Source: Heartland MLS as distributed by MLS GRID #2238765 Report a problem
    8/24/2020Pending sale$85,000$71/sqft
    Source: ReeceNichols - Leawood #2238765 Report a problem
    8/21/2020Listed for sale$85,000$71/sqft
    Source: ReeceNichols - Leawood #2238765 Report a problem
    7/15/2005Sold--
    Source: Public Record Report a problem

    Public tax history

    YearProperty taxesTax assessment
    2025$1,611 -30.3%$18,092 -32.2%
    2024$2,312 +1.8%$26,704
    2023$2,270 +67.6%$26,704 +95.2%
    2022$1,355 +15.9%$13,681
    2021$1,168 +7.5%$13,681 +13.7%
    2020$1,087 +5.7%$12,028
    2019$1,028 $12,028 +1.2%
    2018$1,028 -15.8%$11,888
    2017$1,220 +11.5%$11,888 +2.6%
    2016$1,094 +4.4%$11,589 +2%
    2014$1,049 +4.5%$11,362
    2013$1,003 +0.4%$11,362 +6.7%
    2012$999 +0.6%$10,652
    2011$993 +0.7%$10,652
    2010$985 -10.2%$10,652
    2009$1,097 +7.2%$10,652 -11.5%
    2008$1,023 +8.3%$12,034
    2007$945 +0%$12,034 +9%
    2006$944 +10.4%$11,040
    2005$856 +0.9%$11,040 +4%
    2004$848 +19.9%$10,615
    2003$707 +0.8%--
    2002$702 +10.1%$9,231
    2001$637 $9,231

    Find assessor info on the county website

    Neighborhood: Hickman Mills

    Nearby schools

    GreatSchools rating
    Schools provided by the listing agent
    • Elementary: Warford
    • Middle: Hickman Mills
    • High: Ruskin

    Source: Heartland MLS as distributed by MLS GRID. This data may not be complete. We recommend contacting the local school district to confirm school assignments for this home.

    Get a cash offer in 3 minutes
    Find out how much your home could sell for in as little as 3 minutes with a no-obligation cash offer.
    Estimated market value
    $193,600
    Get a cash offer in 3 minutes
    Find out how much your home could sell for in as little as 3 minutes with a no-obligation cash offer.
    Estimated market value
    $193,600