Well-appointed Tudor style home on 4.2 acres! Entry area is elegant with brick step, surrounded by drought tolerant landscape. Foyer is warm and inviting, with radiant heat wood-like tile throughout the traffic areas. Open Concept living room, kitchen and dining offer a great space for entertaining, upgraded cabinets and new windows allow the natural light to flow throughout the room. Granite countertops, buffet area, two at-bar eating areas, & dining area in adjacent to the kitchen are just some of the great features to this updated kitchen. Electric appliances include micro-vent, electric range/oven, & dishwasher. Nice large deep sink and granite countertops complement the upgraded cabinets. Buffet area and bar open to the living room with built ins for entertainment, granite surround wood fireplace, vaulted ceilings, and newer windows with mullions offer great natural light, adjacent is the formal dining with slider to under-roof patio retreat. The hall leads to the bedrooms, bedroom 1 has views of the valley, the hall bathroom with upgraded fixtures and granite countertops. 2nd bedroom faces the valley lights and views. The primary bedroom has great natural light, vaulted ceilings, walk in closets, and the Zen Spa Bath. The gorgeous shower is pebble floor, travertine plank tile, rain showerhead, hand-held showerhead, and niches for your products. Vanity has 2 sinks with great light features and freeform mirrors. Flooring is continued with the wood-like tile. Large laundry room with custom cabinets and sink. The exterior of the home has 2 areas of artificial turf, metal trellis', home has cross fencing and gate to FCP Barn, 36' x 48', 8 stalls (wired for 220) with 6 stalls with interlocking rubber mats, one stall with concrete floors with drain, and 2nd stall with ceiling for tack and storage. Turnouts can be opened to allow the horses in the side area that offers elevation changes, place for the horses to play & roll, keep their feet in excellent shape. Barn placement for wind protection as well. Up the hill is a shed with water and electric, on 24' x 8' 6" concrete foundation trailer or tractor. Additionally, 20-meter round pen and 20 x 40ft dressage practice pen. Property is fully fenced; Property is just over 4.20 acres & in process for a lot line erase with the county. Electric production is 16KW with over generation credit. Garage offers Commercial cabinets and 240 v 200 amps for air compressor, welder and future EV charger. New septic tank & pit
For sale
Listed by: RE/MAX FREEDOM • Lynda Thomasson • Contact: 7607010227
$688,000
5205 Snowline Rd, Phelan, CA 92371
3beds
1,915sqft
Single Family Residence
Built in 1990
4.2 Acres Lot
$680,100 Zestimate®
$359/sqft
$-- HOA
What's special
- 127 days
- 397
- 35
Zillow last checked:
Listing updated:
Listed by:
Lynda Thomasson DRE #01516092 7607010227,
RE/MAX FREEDOM,
James Conlon DRE #00906916 760-964-8881,
RE/MAX FREEDOM
Source: CRMLS,MLS#: HD26213780 Originating MLS: California Regional MLS
Originating MLS: California Regional MLSFacts & features
Interior
Bedrooms & bathrooms
- Bedrooms: 3
- Bathrooms: 2
- Full bathrooms: 2
- Main level bathrooms: 2
- Main level bedrooms: 3
Rooms
- Room types: Bedroom, Entry/Foyer, Kitchen, Laundry, Primary Bedroom, Other, Workshop
Primary bedroom
- Features: Main Level Primary
Bedroom
- Features: All Bedrooms Down
Bathroom
- Features: Bathroom Exhaust Fan, Dual Sinks, Full Bath on Main Level, Granite Counters, Multiple Shower Heads, Remodeled
Kitchen
- Features: Granite Counters, Kitchen/Family Room Combo, Remodeled, Updated Kitchen
Other
- Features: Walk-In Closet(s)
Heating
- Central, Electric
Cooling
- Central Air, Electric
Appliances
- Included: Built-In Range, Dishwasher, Electric Range, Disposal
- Laundry: Inside, Laundry Room
Features
- Breakfast Bar, Cathedral Ceiling(s), Granite Counters, Open Floorplan, Recessed Lighting, All Bedrooms Down, Main Level Primary, Walk-In Closet(s), Workshop
- Flooring: Tile
- Has fireplace: Yes
- Fireplace features: Living Room
- Common walls with other units/homes: No Common Walls
Interior area
- Total interior livable area: 1,915 sqft
Video & virtual tour
Property
Parking
- Total spaces: 3
- Parking features: Garage - Attached
- Attached garage spaces: 3
Features
- Levels: One
- Stories: 1
- Entry location: front door
- Patio & porch: Covered
- Pool features: None
- Fencing: Chain Link,Livestock
- Has view: Yes
- View description: Desert, Mountain(s)
Lot
- Size: 4.2 Acres
- Features: 2-5 Units/Acre, Desert Back, Drip Irrigation/Bubblers, Gentle Sloping, Horse Property
Details
- Additional parcels included: 308718106
- Parcel number: 3037181050000
- Special conditions: Standard
- Horses can be raised: Yes
- Horse amenities: Riding Trail
Construction
Type & style
- Home type: SingleFamily
- Architectural style: Tudor
- Property subtype: Single Family Residence
Materials
- Brick Veneer
- Roof: Tile
Condition
- New construction: No
- Year built: 1990
Utilities & green energy
- Sewer: Septic Tank
- Water: Public
- Utilities for property: Electricity Connected, Propane, Water Connected
Community & HOA
Community
- Features: Foothills, Horse Trails, Mountainous
Location
- Region: Phelan
Financial & listing details
- Price per square foot: $359/sqft
- Tax assessed value: $260,998
- Date on market: 10/1/2026
- Cumulative days on market: 127 days
- Listing terms: Cash,Cash to New Loan,Conventional,FHA
- Exclusions: Roof structure over shed
Estimated market value
$680,100
$646,000 - $714,000
$2,470/mo
Price history
| Date | Event | Price |
|---|---|---|
| 10/1/2026 | Listed for sale | $688,000+360.2%$359/sqft |
Source:  CRMLS #HD26213780 Report a problem CRMLS #HD26213780 Report a problem | ||
| 7/16/2001 | Sold | $149,500-18.1%$78/sqft |
Source: Public Record Report a problem | ||
| 3/9/2000 | Sold | $182,506$95/sqft |
Source: Public Record Report a problem | ||
Public tax history
| Year | Property taxes | Tax assessment |
|---|---|---|
| 2026 | -- | $260,998 +2% |
| 2025 | $3,199 +6.7% | $255,881 +2% |
| 2024 | $2,997 +3.7% | $250,863 +2% |
| 2023 | $2,890 +2.4% | $245,944 +2% |
| 2022 | $2,821 +1.9% | $241,122 +2% |
| 2021 | $2,768 +1.3% | $236,394 +1% |
| 2020 | $2,732 +2% | $233,971 +2% |
| 2019 | $2,678 +8.4% | $229,383 +2% |
| 2018 | $2,472 +1.8% | $224,885 +2% |
| 2017 | $2,427 | $220,475 +2% |
| 2016 | $2,427 +1.4% | $216,152 +1.5% |
| 2015 | $2,393 +1.3% | $212,905 +2% |
| 2014 | $2,362 | $208,734 +0.5% |
| 2013 | -- | $207,791 +2% |
| 2012 | -- | $203,717 +18.3% |
| 2011 | -- | $172,271 +0.8% |
| 2010 | -- | $170,983 -0.2% |
| 2009 | -- | $171,389 +2% |
| 2008 | -- | $168,029 +2% |
| 2007 | -- | $164,734 +2% |
| 2006 | -- | $161,504 +2% |
| 2005 | -- | $158,338 +2% |
| 2004 | -- | $155,233 +1.9% |
| 2003 | -- | $152,388 +2% |
| 2002 | -- | $149,400 +4.6% |
| 2001 | -- | $142,800 -20.6% |
| 2000 | -- | $179,960 |
Find assessor info on the county website
Monthly payment
Est. payment
Payment breakdown
Explore the cost of this home by adjusting the details. Changes won't be saved.Climate risks
Neighborhood: 92371
Similar homes
- $650,0004 bd3 ba2.8k sqft5295 Snow Line Dr, Phelan, CA 92371For Sale
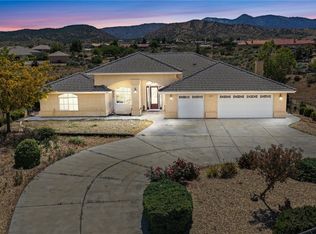 MLS ID #PW26108507, Miguel Valeriano Martine, Coldwell Banker Realty. CRMLS
 - $750,0004 bd2 ba1.9k sqft5445 Snowline Rd, Phelan, CA 92371For Sale
 MLS ID #PW26116884, Myong Rose, New Star Realty & Investment. CRMLS
 - $439,9003 bd2 ba1.6k sqft8650 Cowberry Rd, Phelan, CA 92371For Sale
 MLS ID #OC26157110, Ashlyn Moore, CENTURY 21 Affiliated. CRMLS
 - $679,9004 bd3 ba2.8k sqft8423 Beaver Ave, Phelan, CA 92371For Sale
 MLS ID #HD26202655, Kimberly Jarrard, RE/MAX FREEDOM. CRMLS
