Welcome home to this charming 4-bedroom, 3-bath home nestled in the beautiful Bluffs on the Brazos subdivision! Situated on a corner lot surrounded by mature trees, this well-cared-for home offers a wonderful combination of comfort, space, and outdoor enjoyment. The beautifully landscaped yard features a sprinkler system, full fencing, and sidewalks leading to the front door and wrapping around the home. There is also extra parking for a boat or camper, along with a storage shed for lawn equipment. Inside, you'll find an inviting open-concept living and dining area, perfect for entertaining family and friends. The spacious kitchen offers granite countertops, a center island, and abundant cabinet space. Hardwood floors add warmth and character to the main living area and primary bedroom, while a cozy wood-burning fireplace creates the perfect gathering spot. An additional flex space with a built-in desk and storage makes an ideal home office or study area. Great closet space throughout provides plenty of room for storage, and the refrigerator, washer, and dryer will all convey! Enjoy your mornings or unwind in the evenings on the screened-in back porch overlooking the backyard. One of the special perks of living in Brazos on the Bluffs is resident access to the river, making it easy to launch your watercraft and enjoy all that river life has to offer. Major updates include a NEW roof and NEW HVAC in 2025, along with a water heater replaced in 2024. This home has been lovingly maintained and is ready for its next owner to enjoy!
For sale
$375,000
101 Lost Oaks Dr, Waco, TX 76705
4beds
2,458sqft
Single Family Residence
Built in 1990
0.36 Acres Lot
$370,100 Zestimate®
$153/sqft
$-- HOA
What's special
Cozy wood-burning fireplaceGreat closet space throughoutHardwood floorsGranite countertopsCorner lotSurrounded by mature treesSpacious kitchen
- 18 hours
- 88
- 10
Zillow last checked:
Listing updated:
Listed by:
Genny Davis 571832,
Camille Johnson 254-405-6162
Source: NTREIS,MLS#: 21433129
Facts & features
Interior
Bedrooms & bathrooms
- Bedrooms: 4
- Bathrooms: 3
- Full bathrooms: 3
Primary bedroom
- Features: Ceiling Fan(s), Dual Sinks, Double Vanity, En Suite Bathroom, Separate Shower, Walk-In Closet(s)
- Level: First
- Dimensions: 14 x 21
Dining room
- Level: First
- Dimensions: 12 x 16
Living room
- Features: Built-in Features, Ceiling Fan(s), Fireplace
- Level: First
- Dimensions: 21 x 16
Office
- Features: Built-in Features
- Level: First
- Dimensions: 8 x 8
Heating
- Central, Electric
Cooling
- Central Air, Ceiling Fan(s), Electric
Appliances
- Included: Dishwasher, Electric Cooktop, Electric Oven, Electric Water Heater, Refrigerator
- Laundry: Washer Hookup, Electric Dryer Hookup, Laundry in Utility Room
Features
- Built-in Features, Double Vanity, Granite Counters, Kitchen Island, Walk-In Closet(s)
- Flooring: Carpet, Engineered Hardwood
- Windows: Window Coverings
- Has basement: No
- Number of fireplaces: 1
- Fireplace features: Living Room, Wood Burning
Interior area
- Total interior livable area: 2,458 sqft
Video & virtual tour
Property
Parking
- Total spaces: 2
- Parking features: Additional Parking, Boat, Covered, Garage, Garage Door Opener, Garage Faces Side
- Attached garage spaces: 2
Features
- Levels: One
- Stories: 1
- Patio & porch: Covered
- Pool features: None
Lot
- Size: 0.36 Acres
Details
- Parcel number: 114319
Construction
Type & style
- Home type: SingleFamily
- Architectural style: Detached
- Property subtype: Single Family Residence
- Attached to another structure: Yes
Materials
- Foundation: Slab
- Roof: Composition
Condition
- Year built: 1990
Utilities & green energy
- Sewer: Aerobic Septic
- Utilities for property: Septic Available
Community & HOA
Community
- Subdivision: Eaton A P
HOA
- Has HOA: No
Location
- Region: Waco
Financial & listing details
- Price per square foot: $153/sqft
- Tax assessed value: $385,660
- Annual tax amount: $3,701
- Date on market: 11/10/2026
- Listing terms: Cash,Conventional,FHA,Texas Vet,VA Loan
Estimated market value
$370,100
$352,000 - $389,000
$2,658/mo
Price history
| Date | Event | Price |
|---|---|---|
| 11/10/2026 | Listed for sale | $375,000-3.6%$153/sqft |
Source: NTREIS #21433129 Report a problem | ||
| 11/2/2026 | Listing removed | $389,000$158/sqft |
Source: NTREIS #21391996 Report a problem | ||
| 10/12/2026 | Listed for sale | $389,000+73.7%$158/sqft |
Source: NTREIS #21391996 Report a problem | ||
| 3/13/2017 | Listing removed | $223,900$91/sqft |
Source: RE/MAX CENTEX, REALTORS #168269 Report a problem | ||
| 1/20/2017 | Listed for sale | $223,900$91/sqft |
Source: RE/MAX CENTEX, REALTORS #168269 Report a problem | ||
Public tax history
| Year | Property taxes | Tax assessment |
|---|---|---|
| 2025 | $3,701 -1.7% | $385,660 +4.6% |
| 2024 | $3,766 +7.9% | $368,707 +10% |
| 2023 | $3,492 -15.5% | $335,188 +10% |
| 2022 | $4,135 -6.6% | $304,716 +7.4% |
| 2021 | $4,425 | $283,721 +10% |
| 2020 | -- | $257,928 +10% |
| 2019 | $3,753 | $234,480 +7.3% |
| 2018 | $3,753 +43.4% | $218,490 +4.5% |
| 2017 | $2,617 -14.1% | $209,050 +17% |
| 2016 | $3,047 | $178,660 +1.4% |
| 2015 | $3,047 | $176,250 -0.8% |
| 2014 | $3,047 | $177,680 -4.4% |
| 2012 | -- | $185,864 -4.5% |
| 2011 | -- | $194,587 +3.9% |
| 2010 | -- | $187,275 +4.1% |
| 2009 | -- | $179,901 |
| 2008 | -- | $179,901 +4.7% |
| 2007 | -- | $171,793 -3.5% |
| 2006 | -- | $178,030 +3% |
| 2005 | -- | $172,857 |
| 2004 | -- | $172,857 +20% |
| 2003 | -- | $144,009 |
| 2002 | -- | $144,009 +5% |
| 2001 | -- | $137,097 +0% |
| 2000 | -- | $137,094 |
Find assessor info on the county website
Monthly payment
Est. payment
Payment breakdown
Explore the cost of this home by adjusting the details. Changes won't be saved.Climate risks
Neighborhood: 76705
Nearby schools
Schools provided by the listing agent
- Elementary: Connally
- Middle: Connally
- High: Connally
- District: Connally ISD
Source: NTREIS. This data may not be complete. We recommend contacting the local school district to confirm school assignments for this home.

Similar homes
- $425,0004 bd3 ba2k sqft5777 Gholson Rd, Waco, TX 76705For Sale
 MLS ID #21428399, Anel Perales. NTREIS
- $388,0003 bd2 ba1.4k sqft1114 Idlewood Dr, Waco, TX 76705For Sale
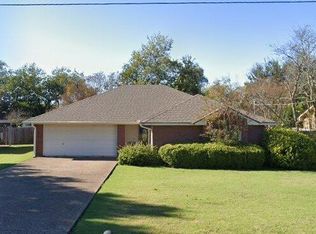 MLS ID #21423866, Linda Turner. NTREIS
- $374,9004 bd2 ba1.8k sqft118 Spring Lake Dr, Waco, TX 76705For Sale
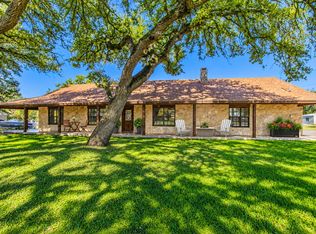 MLS ID #21399834, Cindy Marable. NTREIS
- $335,0003 bd3 ba2.1k sqft1406 Lisa St, Waco, TX 76705For Sale
 MLS ID #21429360, Cory Duncan. NTREIS
