Updated 3 bedroom ranch ith over 1500 sqft. Everything is all on one level! Floor plan includes 3 bedrooms, living room, Family room, sun room, kitchen, full bath and laundry. Amenities include a 3 car garage, central air and fenced in yard.
New
$160,000
4313 23rd Ave, Rock Island, IL 61201
3beds
1,585sqft
Single Family Residence
Built in 1947
7,840 Square Feet Lot
$156,500 Zestimate®
$101/sqft
$-- HOA
What's special
Fenced in yardSun roomFamily roomCentral air
- 3 days |
- 362 |
- 26 |
Zillow last checked:
Listing updated:
Listed by:
Gary Williams (309)743-8040,
Ruhl&Ruhl REALTORS Moline
Source: MRED as distributed by MLS GRID,MLS#: 12716181
Facts & features
Interior
Bedrooms & bathrooms
- Bedrooms: 3
- Bathrooms: 1
- Full bathrooms: 1
Rooms
- Room types: Sun Room
Primary bedroom
- Features: Flooring (Carpet)
- Level: Main
- Area: 247 Square Feet
- Dimensions: 19X13
Bedroom 2
- Features: Flooring (Carpet)
- Level: Main
- Area: 110 Square Feet
- Dimensions: 10X11
Bedroom 3
- Features: Flooring (Carpet)
- Level: Main
- Area: 132 Square Feet
- Dimensions: 12X11
Family room
- Features: Flooring (Carpet)
- Level: Main
- Area: 294 Square Feet
- Dimensions: 14X21
Kitchen
- Features: Flooring (Luxury Vinyl)
- Level: Main
- Area: 99 Square Feet
- Dimensions: 9X11
Laundry
- Features: Flooring (Luxury Vinyl)
- Level: Main
- Area: 96 Square Feet
- Dimensions: 16X6
Living room
- Features: Flooring (Carpet)
- Level: Main
- Area: 198 Square Feet
- Dimensions: 18X11
Sun room
- Features: Flooring (Carpet)
- Level: Main
- Area: 133 Square Feet
- Dimensions: 7X19
Heating
- Natural Gas
Cooling
- Central Air
Appliances
- Included: Range, Microwave, Dishwasher
Features
- Basement: None
Interior area
- Total structure area: 1,585
- Total interior livable area: 1,585 sqft
Property
Accessibility
- Accessibility features: No Disability Access
Features
- Stories: 1
- Patio & porch: Patio
Lot
- Size: 7,840 Square Feet
- Dimensions: 58x136x60x137
- Features: Level
Details
- Parcel number: 1706325007
- Special conditions: Real Estate Owned
Construction
Type & style
- Home type: SingleFamily
- Property subtype: Single Family Residence
Materials
- Vinyl Siding
- Roof: Asphalt
Condition
- New construction: No
- Year built: 1947
- Major remodel year: 2026
Utilities & green energy
- Sewer: Public Sewer
- Water: Public
Community & HOA
HOA
- Services included: None
Location
- Region: Rock Island
Financial & listing details
- Price per square foot: $101/sqft
- Tax assessed value: $159,102
- Annual tax amount: $5,157
- Date on market: 8/12/2026
- Ownership: Fee Simple
Foreclosure details
Estimated market value
$156,500
$149,000 - $164,000
$1,540/mo
Price history
| Date | Event | Price |
|---|---|---|
| 4/15/2025 | Listing removed | $165,000$104/sqft |
Source:  RMLS Alliance as distributed by MLS GRID #QC4261374 Report a problem RMLS Alliance as distributed by MLS GRID #QC4261374 Report a problem | ||
| 3/17/2025 | Listed for sale | $165,000+10.4%$104/sqft |
Source: RMLS Alliance as distributed by MLS GRID #QC4261374 Report a problem | ||
| 5/31/2023 | Sold | $149,500+2.4%$94/sqft |
Source:  MRED as distributed by MLS GRID #QC4241857 Report a problem MRED as distributed by MLS GRID #QC4241857 Report a problem | ||
| 5/1/2023 | Pending sale | $146,000$92/sqft |
Source: RMLS Alliance as distributed by MLS GRID #QC4241857 Report a problem | ||
| 4/12/2023 | Listed for sale | $146,000$92/sqft |
Source: RMLS Alliance as distributed by MLS GRID #QC4241857 Report a problem | ||
Public tax history
| Year | Property taxes | Tax assessment |
|---|---|---|
| 2024 | $4,733 +9.2% | $53,034 +9.3% |
| 2023 | $4,335 +41.5% | $48,522 +13% |
| 2022 | $3,063 +4.4% | $42,942 +5.3% |
| 2021 | $2,932 +3.5% | $40,781 +2.8% |
| 2020 | $2,834 +2.8% | $39,670 +1% |
| 2019 | $2,756 +19.1% | $39,277 +4.8% |
| 2018 | $2,313 -4.9% | $37,476 +4.3% |
| 2017 | $2,433 +3.9% | $35,930 |
| 2016 | $2,342 +0.7% | $35,930 |
| 2015 | $2,326 | $35,930 +1.2% |
| 2014 | -- | $35,491 |
| 2013 | -- | $35,491 -1.3% |
| 2012 | -- | $35,973 -2.5% |
| 2011 | -- | $36,895 +0.6% |
| 2010 | -- | $36,693 +1% |
| 2008 | -- | $36,330 +2% |
| 2006 | -- | $35,618 +9.2% |
| 2005 | $2,529 +7.2% | $32,617 +7.6% |
| 2004 | $2,359 -0.5% | $30,324 +2.5% |
| 2003 | $2,370 +10.9% | $29,584 +9.6% |
| 2002 | $2,137 +4.5% | $27,004 +4% |
| 2001 | $2,044 +17.7% | $25,965 +14.6% |
| 2000 | $1,736 | $22,651 |
Find assessor info on the county website
Monthly payment
Climate risks
Neighborhood: 61201
Nearby schools
GreatSchools rating
- 6/10Denkmann Elementary SchoolGrades: K-6Distance: 0.2 mi
- 4/10Washington Jr High SchoolGrades: 7-8Distance: 0.7 mi
- 2/10Rock Island High SchoolGrades: 9-12Distance: 1.9 mi
Schools provided by the listing agent
- District: 41
Source: MRED as distributed by MLS GRID. This data may not be complete. We recommend contacting the local school district to confirm school assignments for this home.
- $117,0002 bd1 ba840 sqft4309 23rd Ave, Rock Island, IL 61201Sold
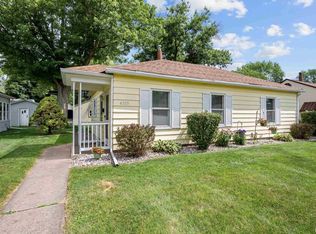
- $144,700-- bd1 ba1.3k sqft4317 23rd Ave, Rock Island, IL 61201Off Market
- $115,900-- bd1 ba780 sqft2224 44th St, Rock Island, IL 61201Off Market
- $126,2002 bd1 ba1.1k sqft4305 23rd Ave, Rock Island, IL 61201Off Market
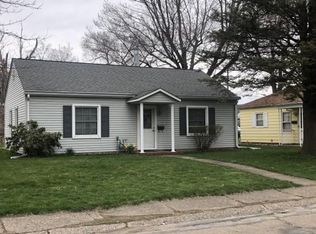
- $128,7002 bd2 ba708 sqft2218 44th St, Rock Island, IL 61201Off Market
- $151,0003 bd1 ba200 sqft4401 23rd Ave, Rock Island, IL 61201Off Market
- $114,8002 bd1 ba1k sqft2223 43rd St, Rock Island, IL 61201Off Market
- $116,300-- bd1 ba1.1k sqft4301 23rd Ave, Rock Island, IL 61201Off Market
A local agent can set up tours, give advice and negotiate with sellers.
A local lender can help you make sure your offer is ready when you are.
Similar homes
- $169,9003 bd2 ba1.3k sqft2055 36th St, Rock Island, IL 61201Active
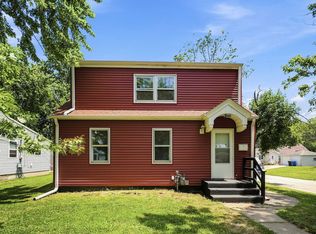 MLS ID #12722200, Robert Bermes, CNC,GRI, Epique Realty Inc. MRED as distributed by MLS GRID
 - $159,9002 bd1 ba1.1k sqft1439 45th Ave, Rock Island, IL 61201New
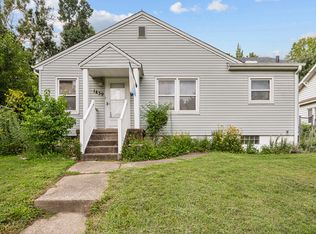 MLS ID #12726450, Grant McCaulley, eXp Realty. MRED as distributed by MLS GRID
 - $179,9003 bd2 ba1.4k sqft2406 18th Ave, Rock Island, IL 61201Active
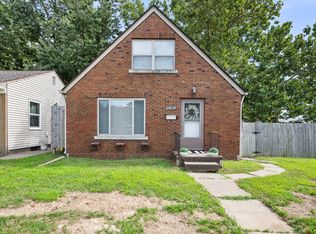 MLS ID #12719409, Andria Henning, Epique Realty. MRED as distributed by MLS GRID
 - $174,9002 bd2 ba794 sqft943 28th Ave, Rock Island, IL 61201Active
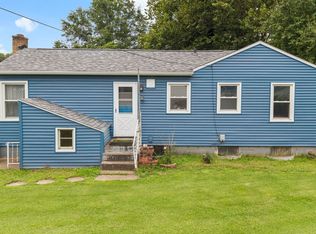 MLS ID #12713294, Jeremy Albrecht, Prestige Realty QC. MRED as distributed by MLS GRID
 - $120,0004 bd2 ba1.6k sqft1205 14th 1/2 St, Rock Island, IL 61201NewMLS ID #12732404, Kyle Robinson, Epique Realty. MRED as distributed by MLS GRID
- $160,0004 bd1 ba1.3k sqft315 7th Ave, Silvis, IL 61282NewMLS ID #12725104, Jaclyn Mayse, BUY SELL BUILD QC - Real Broker, LLC. MRED as distributed by MLS GRID
- $147,5004 bd1 ba2.1k sqft8112 7th St W, Rock Island, IL 61201ActiveMLS ID #12727670, Kyle Robinson, Epique Realty. MRED as distributed by MLS GRID
- $159,9003 bd1 ba1.1k sqft1716 28th Ave, Moline, IL 61265ActiveMLS ID #12702658, Chris Denys, Rainmaker Collective - Real Broker, LLC. MRED as distributed by MLS GRID
- $--2 bd1 ba956 sqft2016 11th St, Rock Island, IL 61201AuctionAuction.com 2
- $175,0004 bd2 ba1.5k sqft2501 20th Ave, Rock Island, IL 61201ActiveMLS ID #12607052, Brian Morrill, NextHome QC Realty. MRED as distributed by MLS GRID
- $139,9004 bd2 ba1.4k sqft1928 8th Ave, Rock Island, IL 61201ActiveMLS ID #12724916, Amanda Francis, NextHome QC Realty. MRED as distributed by MLS GRID
- $129,9002 bd1 ba915 sqft4429 16th Ave, Rock Island, IL 61201ActiveMLS ID #12722685, Michelle Arguello, Mel Foster Co. Davenport. MRED as distributed by MLS GRID
- $188,0003 bd2 ba1.1k sqft2226 15 1/2 St, Rock Island, IL 61201ActiveMLS ID #12716842, Richard Bassford, CRS, RE/MAX Concepts Bettendorf. MRED as distributed by MLS GRID
- $199,9003 bd2 ba1k sqft8021 8th St W, Rock Island, IL 61201NewMLS ID #12727213, Ronald Whan, Ruhl&Ruhl REALTORS Bettendorf. MRED as distributed by MLS GRID
- $165,0002 bd1 ba1.1k sqft1920 32nd St, Moline, IL 61265NewMLS ID #12730234, Ashley Pankey, Ruhl&Ruhl REALTORS Moline. MRED as distributed by MLS GRID
- $225,0003 bd2 ba1.6k sqft4533 13th Ave, Rock Island, IL 61201ActiveMLS ID #12717309, Rick Berg, Ruhl&Ruhl REALTORS Moline. MRED as distributed by MLS GRID
- $190,0002 bd3 ba1.7k sqft3624 38th St APT 6, Rock Island, IL 61201NewMLS ID #12728963, Katelyn Cooper, Ruhl&Ruhl REALTORS Moline. MRED as distributed by MLS GRID
- $139,9003 bd1 ba925 sqft819 3rd Ave E, Milan, IL 61264NewMLS ID #12728554, Cindy Lopez, RE/MAX Concepts Bettendorf. MRED as distributed by MLS GRID
- $160,0003 bd2 ba1.3k sqft1021 Oneida Ave, Davenport, IA 52803ActiveMLS ID #12688243, Leslie Roland, Ruhl&Ruhl REALTORS Moline. MRED as distributed by MLS GRID
- $185,0003 bd3 ba1.7k sqft1105 11th Ave, Moline, IL 61265ActiveMLS ID #12717108, Tisha Bousselot, ABR,CRS, Prestige Realty QC. MRED as distributed by MLS GRID
